

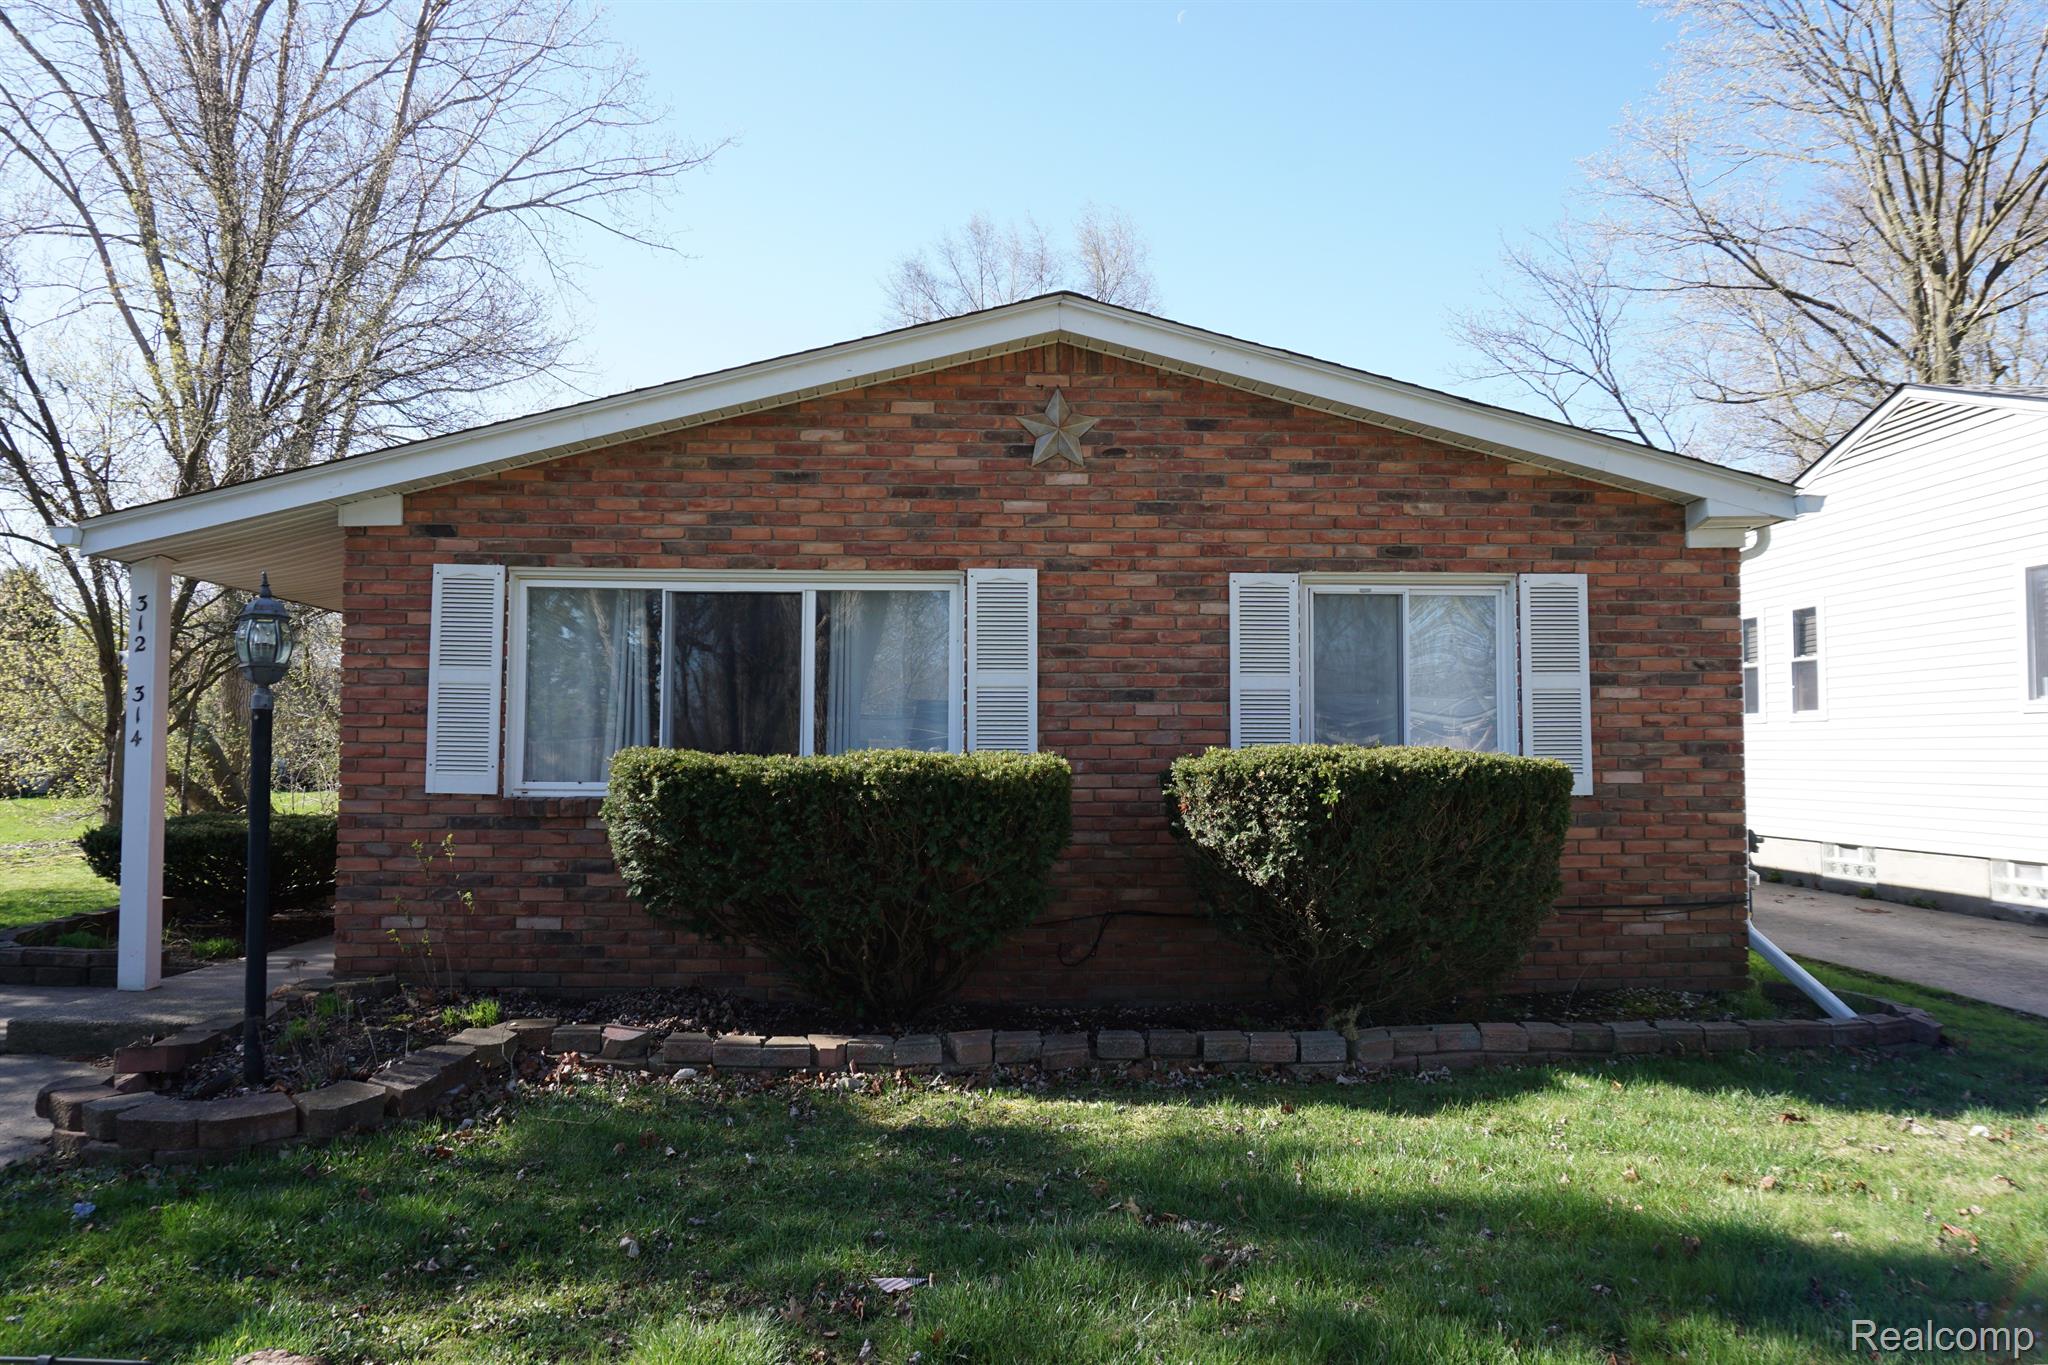
314 FAIRGROVE Street, Romeo Village, MI 48065
ROMEO PARK · Macomb County
Key Facts
Description
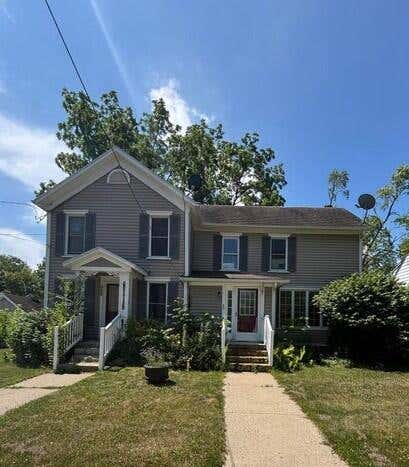
Newly Remodeled 2-Bedroom Duplex Near Downtown Romeo! This beautifully updated half-duplex offers modern living just steps away from the shops and restaurants of downtown Romeo, and is located within the highly rated Romeo School District. The kitchen has been fully updated with new cabinets, lightingh, vinyl flooring, granite countertops, and all new appliances. You’ll find two spacious bedrooms with ceiling fans, new carpeting, and a freshly renovated bathroom. You’ll have your own washer and dryer located in a shared laundry room, plus one dedicated parking spot and half of the garage space available for storage. Small, non-shedding pets may be considered for an additional fee. Smoking is not permitted. Tenant is responsible for all utilities. Minimum 2 year lease. Apply today at Rentspree dot com. Co-listed by Adrinne Brusseau. Call Adrienne for more information at 248-289-0218.
Property Information
Property Type
Residential Lease
Sub-Type
Condominium
Style
HalfDuplex / 75
Year Built
1964
Living Area
912 sq ft
Garage Spaces
1
Days on Market
65
MLS® Listing#
20261030546
Property Features
Cooling
Heating
Parking
Construction
Foundation
Sewer
Water Source
Rooms
- 8 X 6
- Bedroom12 X 11
- Dining Room6 X 12
- Kitchen12 X 10
- Living Room18 X 14
- Master Bathroom14 X 12
Financial Details
HOA
None
Parcel Number
0135403012
Directions
East of Main Street and North of 32 Mile
Affordability Calculator
$300
Estimated monthly payment
$8/mo
Principal $1,200 · Est. interest $1,674 over 30 yrs
Neighborhood Market Statistics
How this home compares to active listings in Romeo Village, MI
- $325,379
- Median Listing Price
- 49
- Median Days on Market
- 1,821
- Median Sq Ft
- $177
- Median Price / Sq Ft
- 655
- Active Listings
- This home’s price is 100% below the area median.
- Its price per sq ft is 99% below the area median.
Market statistics compiled from active EXIT Realty® and MLS listings in Romeo Village, MI.
Location

Points of Interest in Romeo Village, MI
Showing the Romeo Village area map.
Nearby Schools
Amanda Moore Elementary School
Elementary · 0.3 mi away
Romeo Community Schools
School · 0.3 mi away
Romeo Middle School
Elementary · 0.6 mi away
Romeo Senior High School
Secondary · 1.0 mi away
Croswell Elementary School
Elementary · 1.1 mi away
Maranatha Christian Academy
School · 3.7 mi away
Hevel Elementary School
Elementary · 3.8 mi away
Indian Hills Elementary School
Elementary · 3.8 mi away
Romeo High School
Secondary · 3.8 mi away
Romeo Engineering Technology Center
School · 3.8 mi away
Powell Middle School
Elementary · 3.9 mi away
Cross of Glory Lutheran Church
School · 4.7 mi away
Hamilton-Parsons Elementary
Elementary · 4.9 mi away
Krambrooke Children's Center
School · 5.8 mi away
Washington Elementary School
Elementary · 6.1 mi away
Duncan Elementary School
Elementary · 6.7 mi away
Utica Community Schools Training & Development Center
School · 6.7 mi away
Armada Area Schools
School · 6.9 mi away
Armada Continuing Education Center
Secondary · 6.9 mi away
Armada Middle School
Secondary · 7.1 mi away
Commute Calculator
Nearby Homes
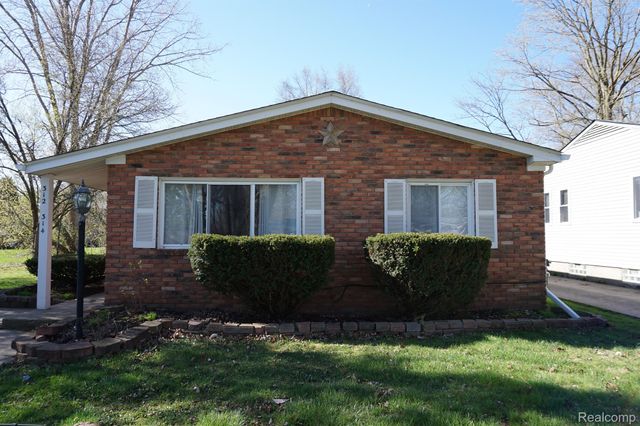
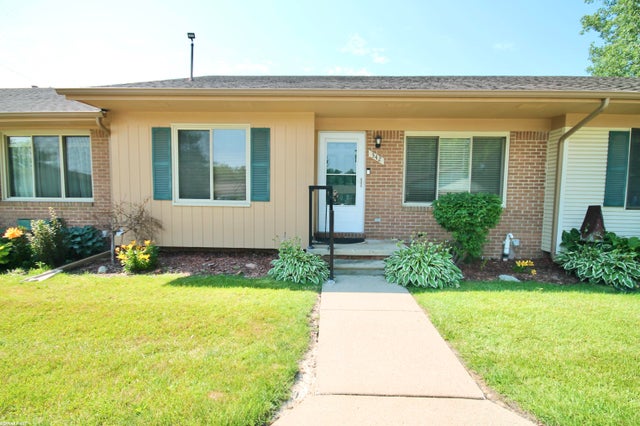
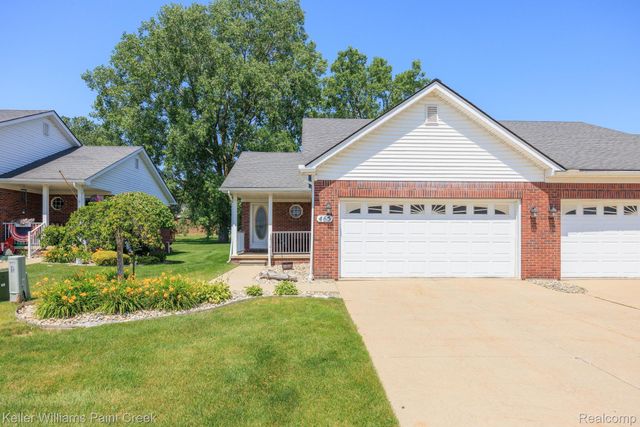
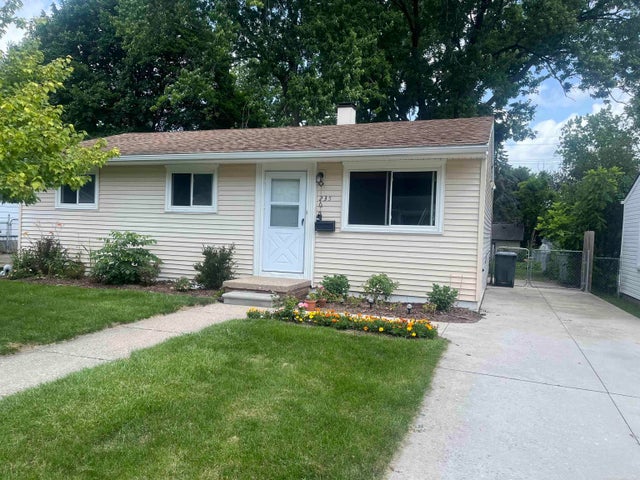

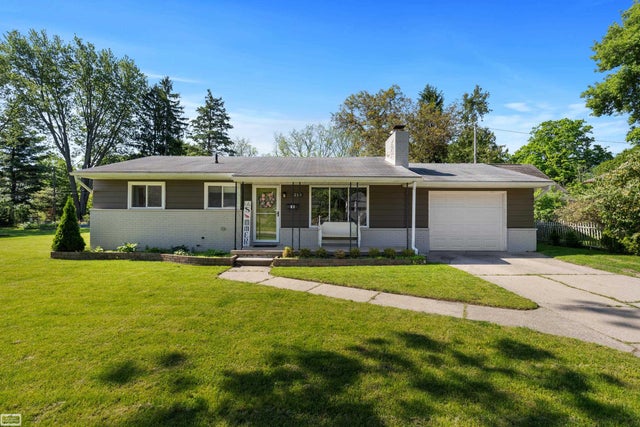
Similar Homes Nearby
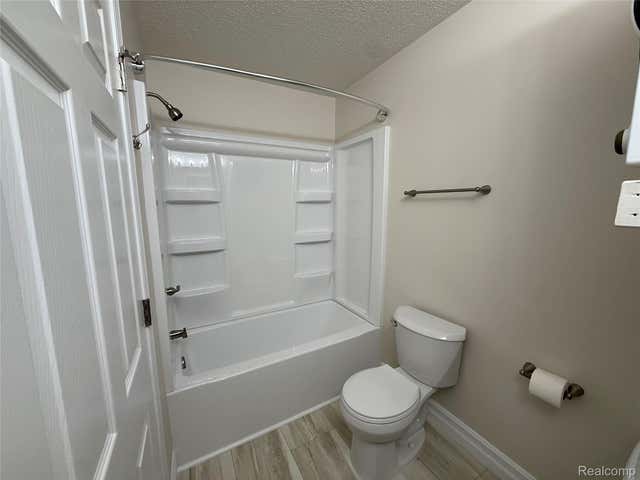
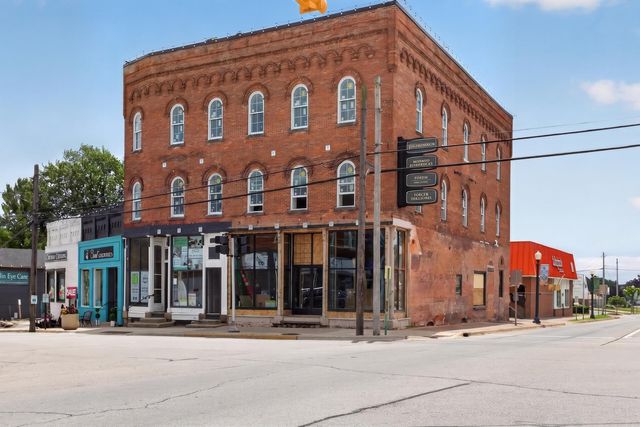


Similar Home Values
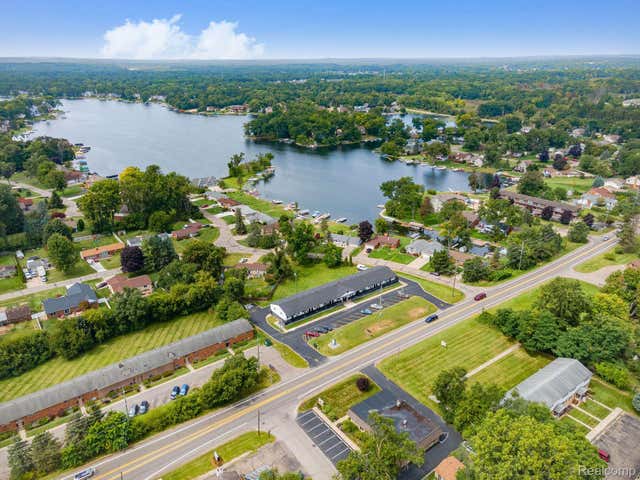
Comparable nearby listings and their asking prices.
| Address | Price | Beds | Baths | Sq Ft |
|---|---|---|---|---|
| 140 S. Saginaw Unit 2 Street, Byron Village, MI | $1,100/mo | 2 | 1 | 748 |
| 101 Monroe Street 4, Brooklyn Village, MI | $1,200/mo | 1 | 1 | 555 |
| 2475 S COMMERCE Road #5, Wolverine Lake Village, MI | $1,200/mo | 1 | 1 | 650 |
| 233 Monroe Street A, Brooklyn Village, MI | $1,250/mo | 1 | 2 | 2,750 |
| 101 Monroe Street 2, Brooklyn Village, MI | $1,300/mo | 1 | 1 | 655 |
| 2475 S COMMERCE Road 10, Wolverine Lake Village, MI | $1,300/mo | 2 | 1 | 750 |
Moving Cost Estimate
EXIT Agents in Romeo Village


Listing Courtesy: Berkshire Hathaway HomeServices Kee Realty New Ba - 5863155700
The accuracy of all information, regardless of source, is not guaranteed or warranted. All information should be independently verified. Any use of search facilities of data on the site, other than by a consumer looking to purchase real estate, is prohibited.