

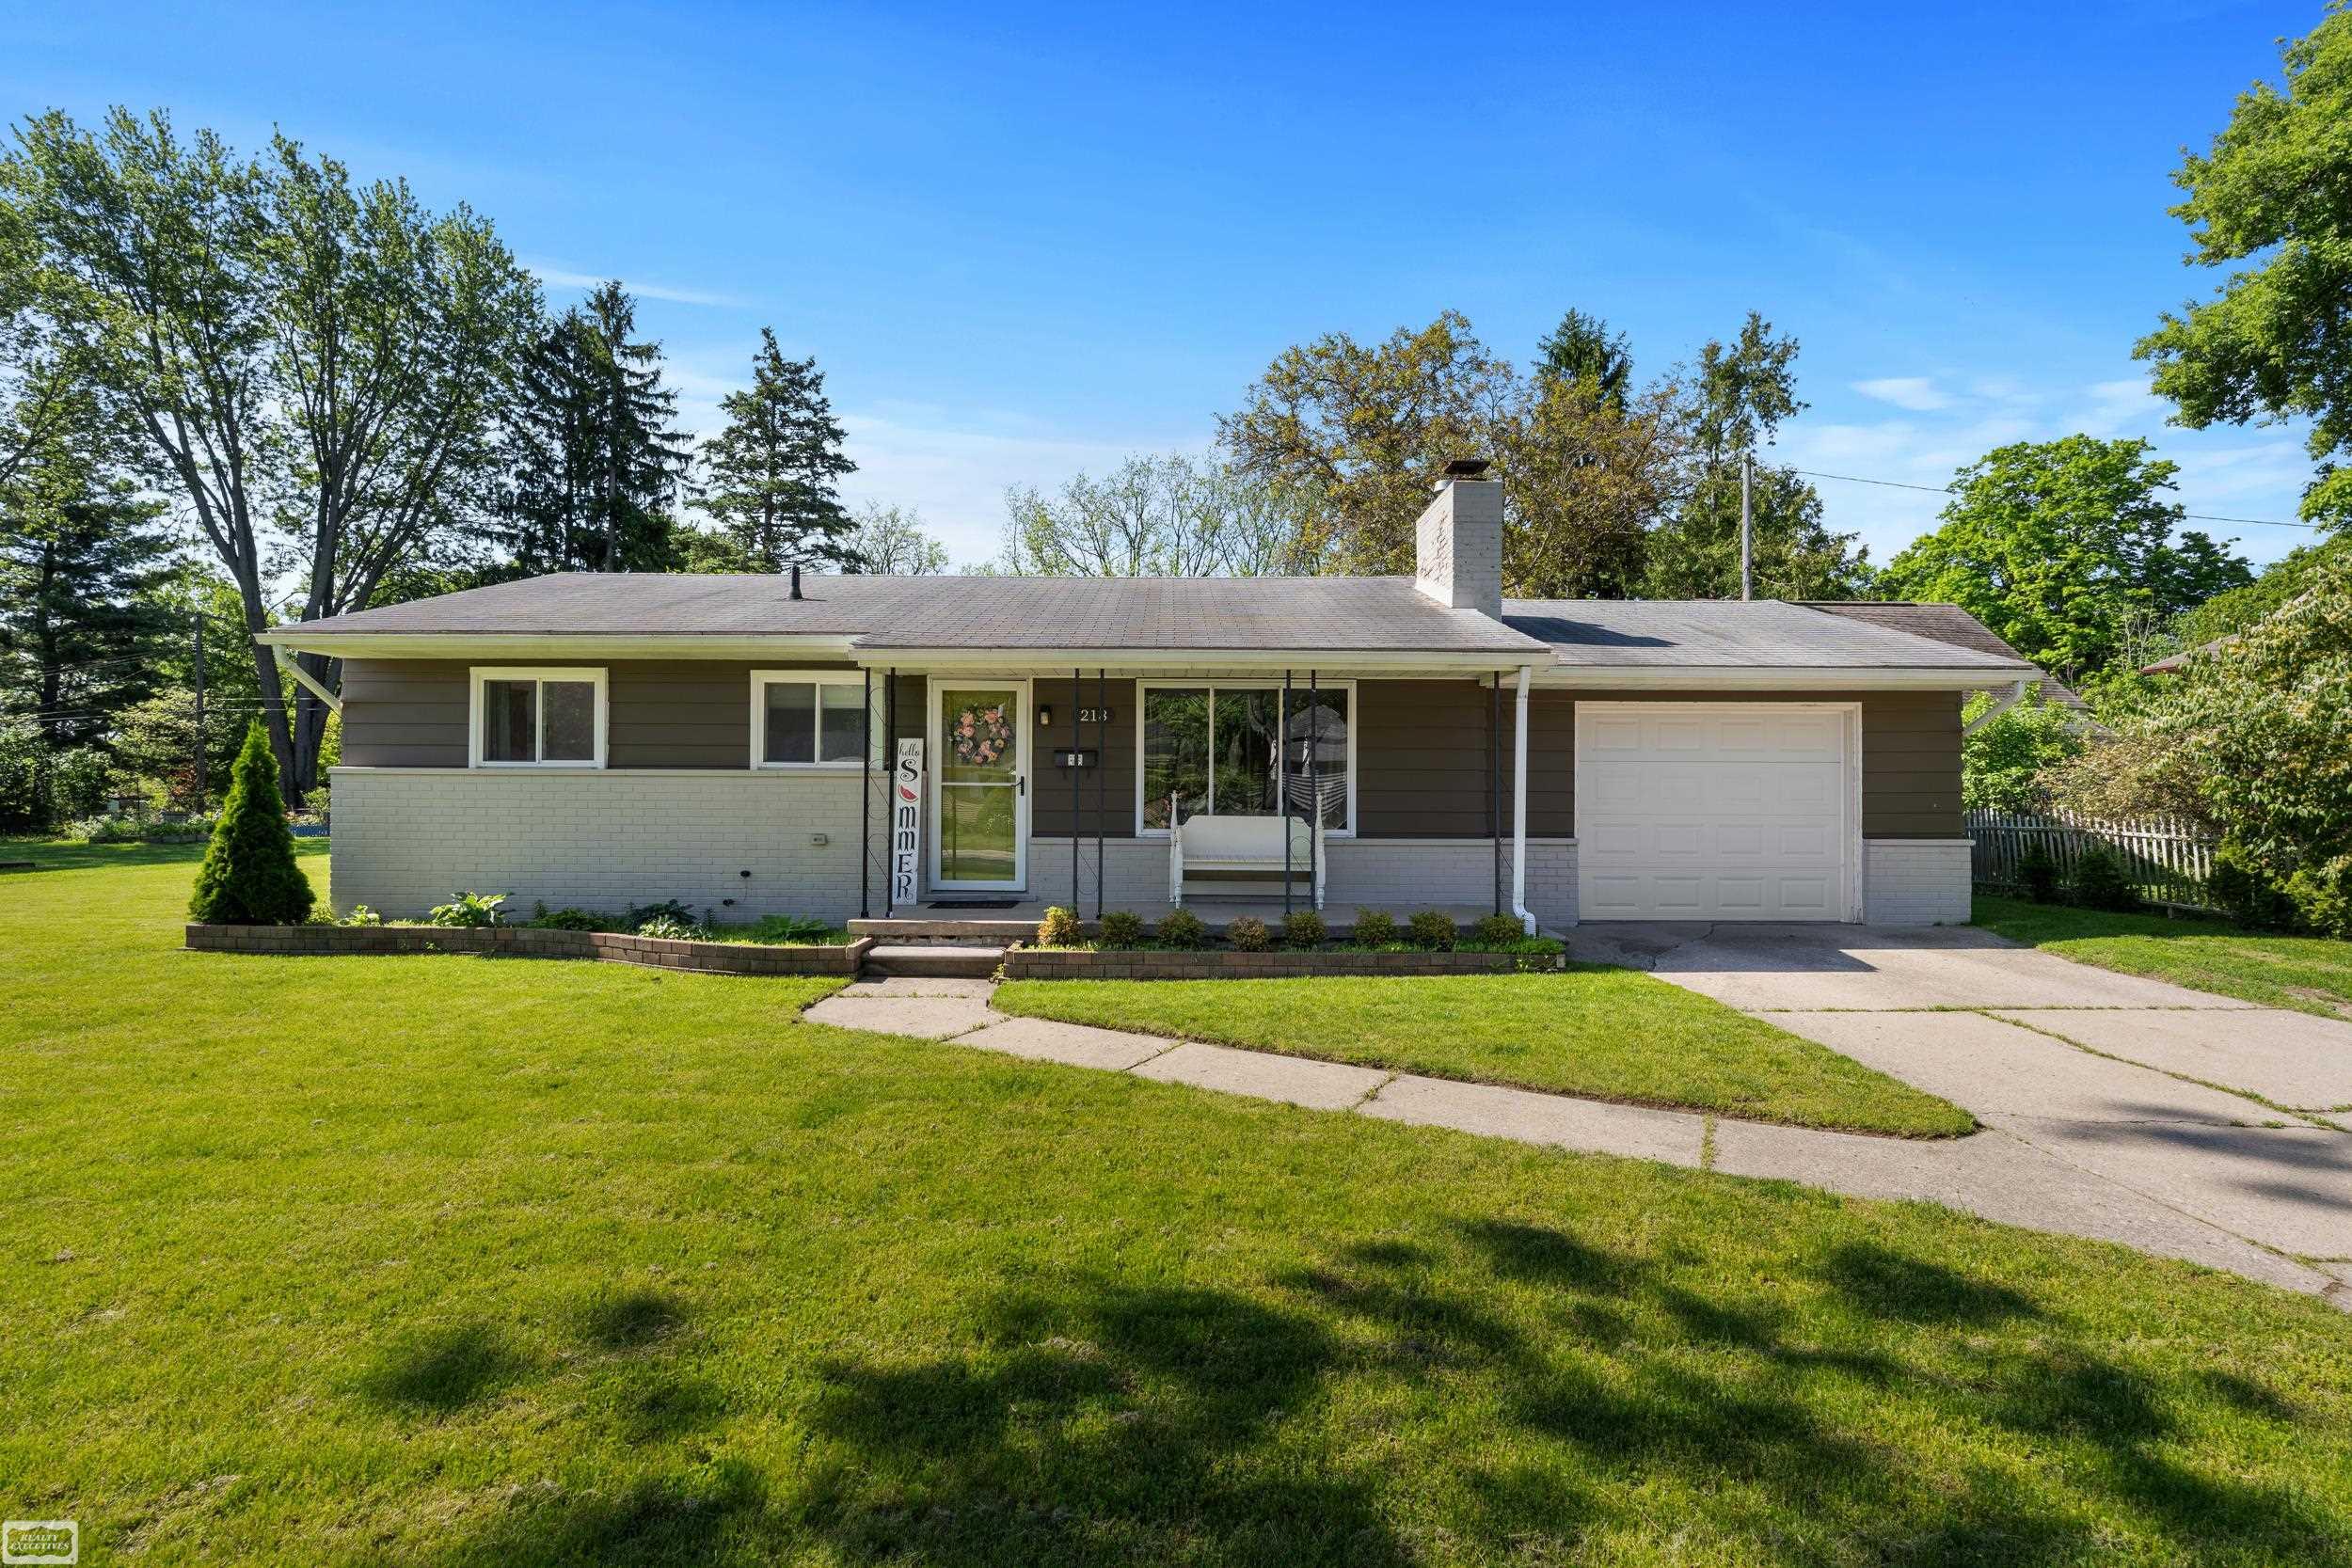
218 Ewell Street, Romeo Village, MI 48065
A/P #05 ROMEO/BRUCE · Macomb County
Key Facts
Description
Welcome home to this charming and well-maintained ranch nestled on an oversized 100' x 127' lot in the heart of Romeo Village. Offering 988 square feet of comfortable living space, this 3-bedroom, 1-bath home combines classic character with thoughtful modern updates. Inside, you'll find beautiful original hardwood floors throughout and a cozy family room featuring a natural fireplace, creating the perfect space to relax and unwind. The completely updated kitchen (2019) features new vinyl flooring, GE stainless steel appliances, all included, and a HomeMaster Reverse Osmosis system (2019) for added convenience. The full bathroom was also refreshed in 2019 with attractive new hexagon tile flooring. Numerous recent improvements provide peace of mind, including a new water heater (2024), garbage disposal (2024), Sanitizer Plus WaterRight water softener (2026), and a Chamberlain garage door and opener (2023). The full basement offers excellent storage and potential for additional living space. Outdoor living is just as inviting, with both a large covered front porch and a spacious covered backyard patio, ideal for entertaining or enjoying quiet evenings at home. The attached one-car garage adds everyday convenience. Located within walking distance to Amanda Moore Elementary School, parks, playgrounds, shopping, dining, and all that charming Romeo Village has to offer, this home provides the perfect blend of comfort, convenience, and small-town appeal. Don't miss this opportunity to own a move-in-ready home in one of the area's most desirable communities.
Property Information
Property Type
Residential
Sub-Type
Single Family Residence
Style
Ranch
Year Built
1962
Living Area
988 sq ft
Lot Size
0.29 acres
Lot Dimensions
100 x 127
Garage Spaces
1
Days on Market
39
MLS® Listing#
58050209613
Property Features
Interior
Appliances
Cooling
Heating
Fireplace
Basement
Pool
Parking
Construction
Sewer
Water Source
Rooms
- 8.0 x 5.0
- Bedroom 18.0 x 10.0
- Bedroom 29.0 x 13.0
- Bedroom 312.0 x 10.0
- Dining Room9.0 x 5.0
- Great Room11.0 x 11.0
- Kitchen11.0 x 9.0
Financial Details
HOA
Yes
Annual Taxes
$5,123
Tax year 2025
Parcel Number
270135329005
Affordability Calculator
$69,800
Estimated monthly payment
$1,858/mo
Principal $279,200 · Est. interest $389,509 over 30 yrs
Neighborhood Market Statistics
How this home compares to active listings in Romeo Village, MI
- $326,070
- Median Listing Price
- 50
- Median Days on Market
- 1,820
- Median Sq Ft
- $177
- Median Price / Sq Ft
- 644
- Active Listings
- This home’s price is 7% above the area median.
- Its price per sq ft is 100% above the area median.
Market statistics compiled from active EXIT Realty® and MLS listings in Romeo Village, MI.
Location

Points of Interest in Romeo Village, MI
Showing the Romeo Village area map.
Nearby Schools
Romeo Community Schools
School · 0.2 mi away
Amanda Moore Elementary School
Elementary · 0.2 mi away
Romeo Middle School
Elementary · 0.4 mi away
Romeo Senior High School
Secondary · 0.8 mi away
Croswell Elementary School
Elementary · 0.9 mi away
Indian Hills Elementary School
Elementary · 3.6 mi away
Romeo High School
Secondary · 3.7 mi away
Romeo Engineering Technology Center
School · 3.7 mi away
Hevel Elementary School
Elementary · 3.7 mi away
Maranatha Christian Academy
School · 3.8 mi away
Powell Middle School
Elementary · 3.8 mi away
Cross of Glory Lutheran Church
School · 4.6 mi away
Hamilton-Parsons Elementary
Elementary · 4.7 mi away
Krambrooke Children's Center
School · 5.7 mi away
Washington Elementary School
Elementary · 6.0 mi away
Duncan Elementary School
Elementary · 6.7 mi away
Utica Community Schools Training & Development Center
School · 6.7 mi away
Armada Area Schools
School · 7.0 mi away
Armada Continuing Education Center
Secondary · 7.0 mi away
Beacon Tree Elementary School
Elementary · 7.2 mi away
Commute Calculator
Nearby Homes
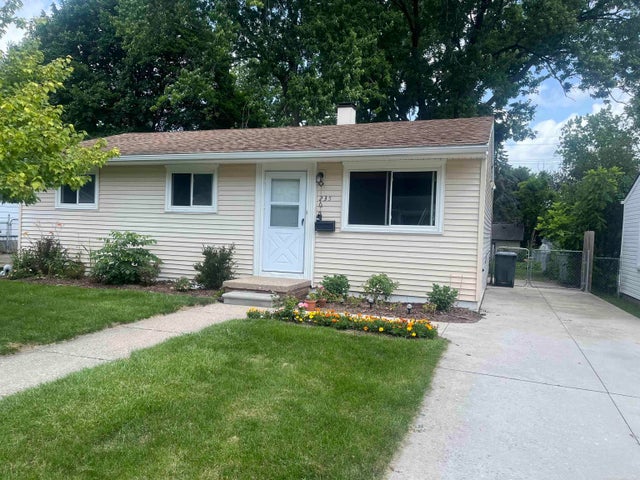
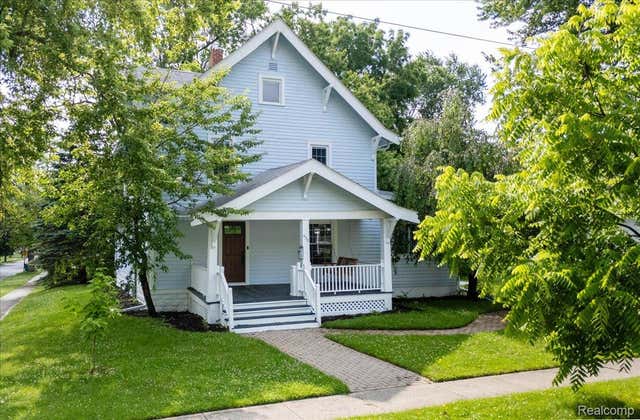

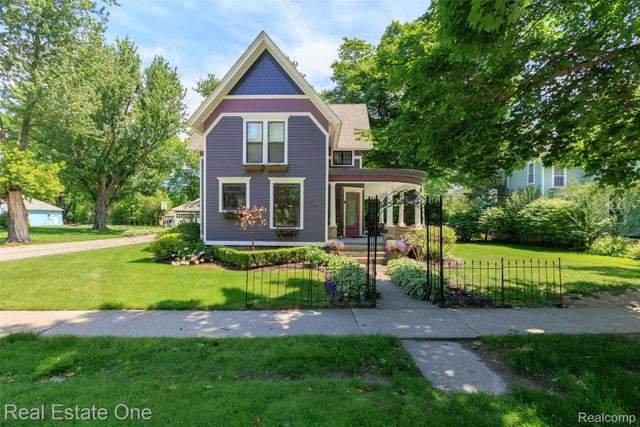
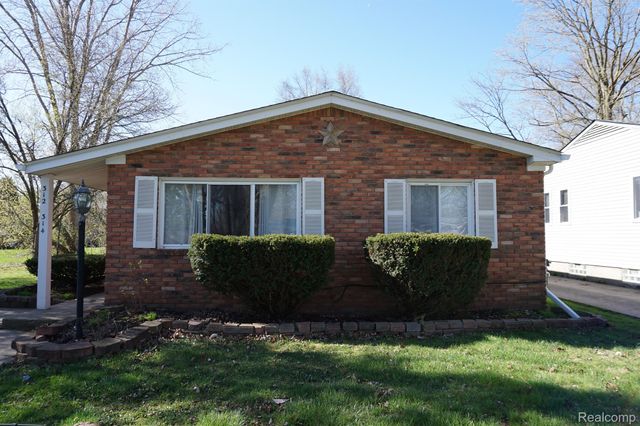
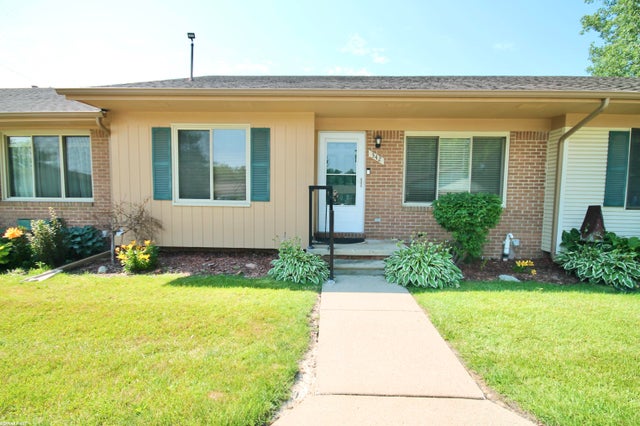
Similar Homes Nearby
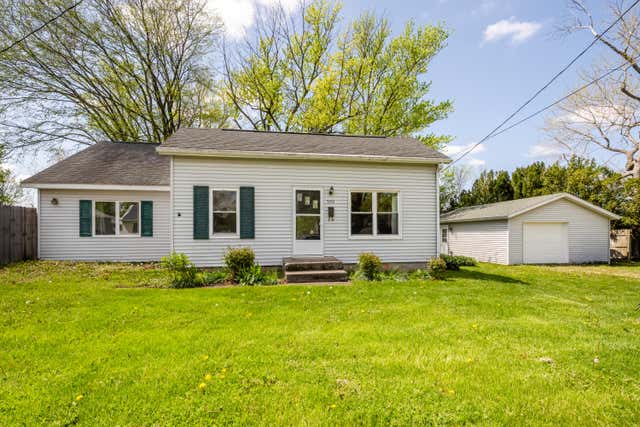

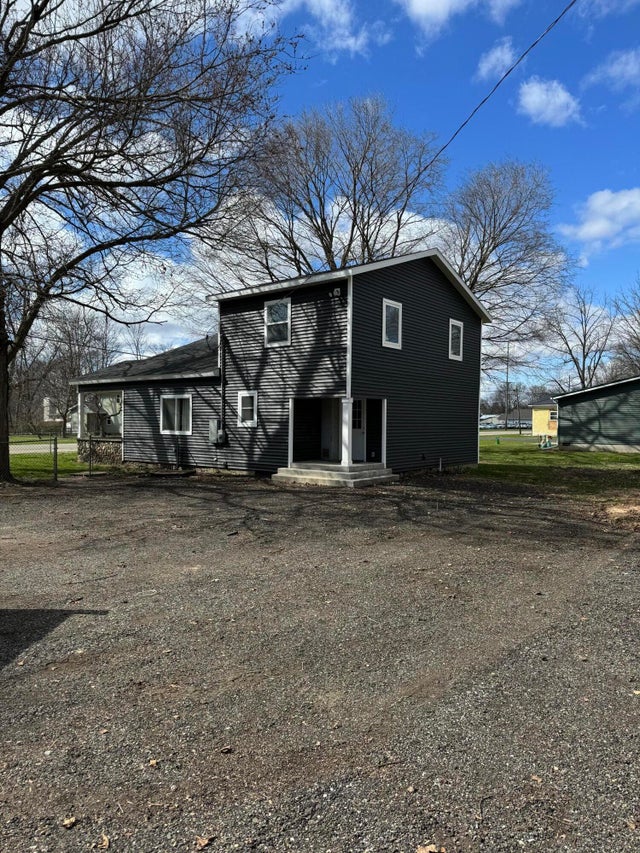
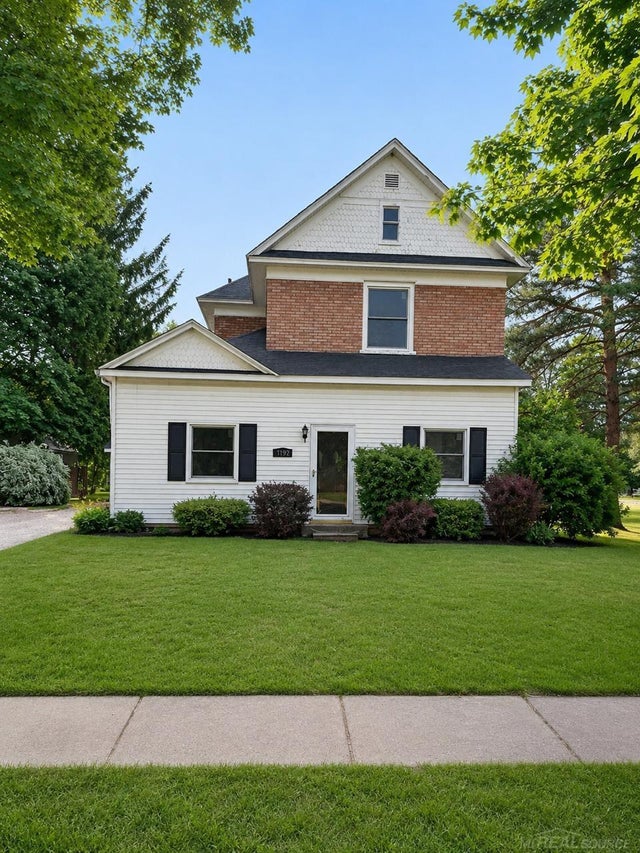
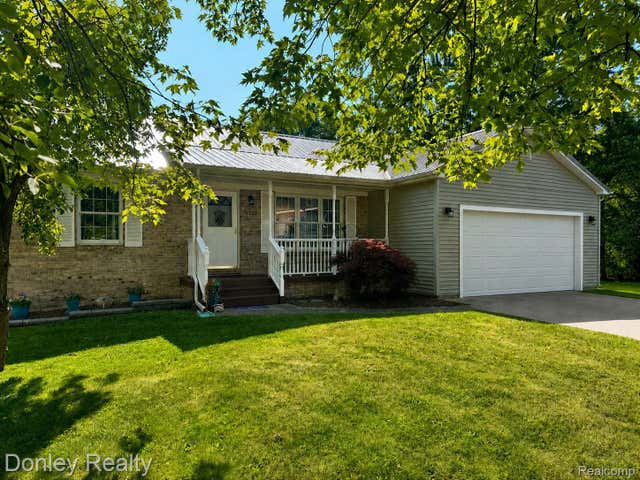
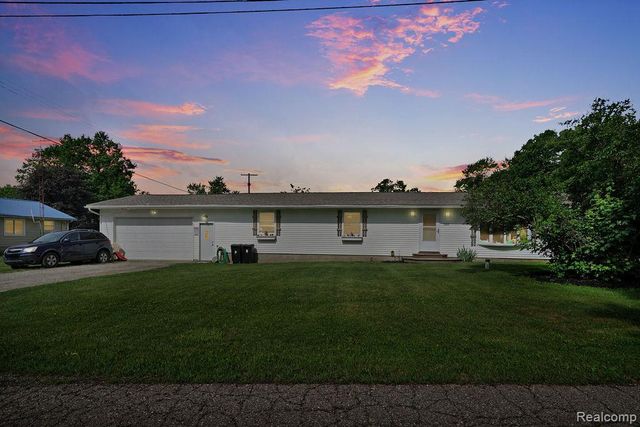
Similar Home Values
Comparable nearby listings and their asking prices.
| Address | Price | Beds | Baths | Sq Ft |
|---|---|---|---|---|
| 500 Sherwood Street, Three Oaks Village, MI | $244,500 | 3 | 1 | 1,314 |
| 6640 Lemon Road, Bancroft Village, MI | $245,000 | 3 | 2 | 1,150 |
| 429 S Capital Avenue, Athens Village, MI | $246,000 | 3 | 2 | 1,802 |
| 4192 Seeger Street, Cass City Village, MI | $249,900 | 5 | 2 | 2,292 |
| 3323 River Street, Kingston Village, MI | $249,900 | 3 | 2 | 2,320 |
| 5607 Genesee Avenue, Otter Lake Village, MI | $249,900 | 3 | 2 | 1,392 |
Moving Cost Estimate
EXIT Agents in Romeo Village


Listing Courtesy: Realty Executives Home Towne Romeo - 5867864617
The accuracy of all information, regardless of source, is not guaranteed or warranted. All information should be independently verified. Any use of search facilities of data on the site, other than by a consumer looking to purchase real estate, is prohibited.