

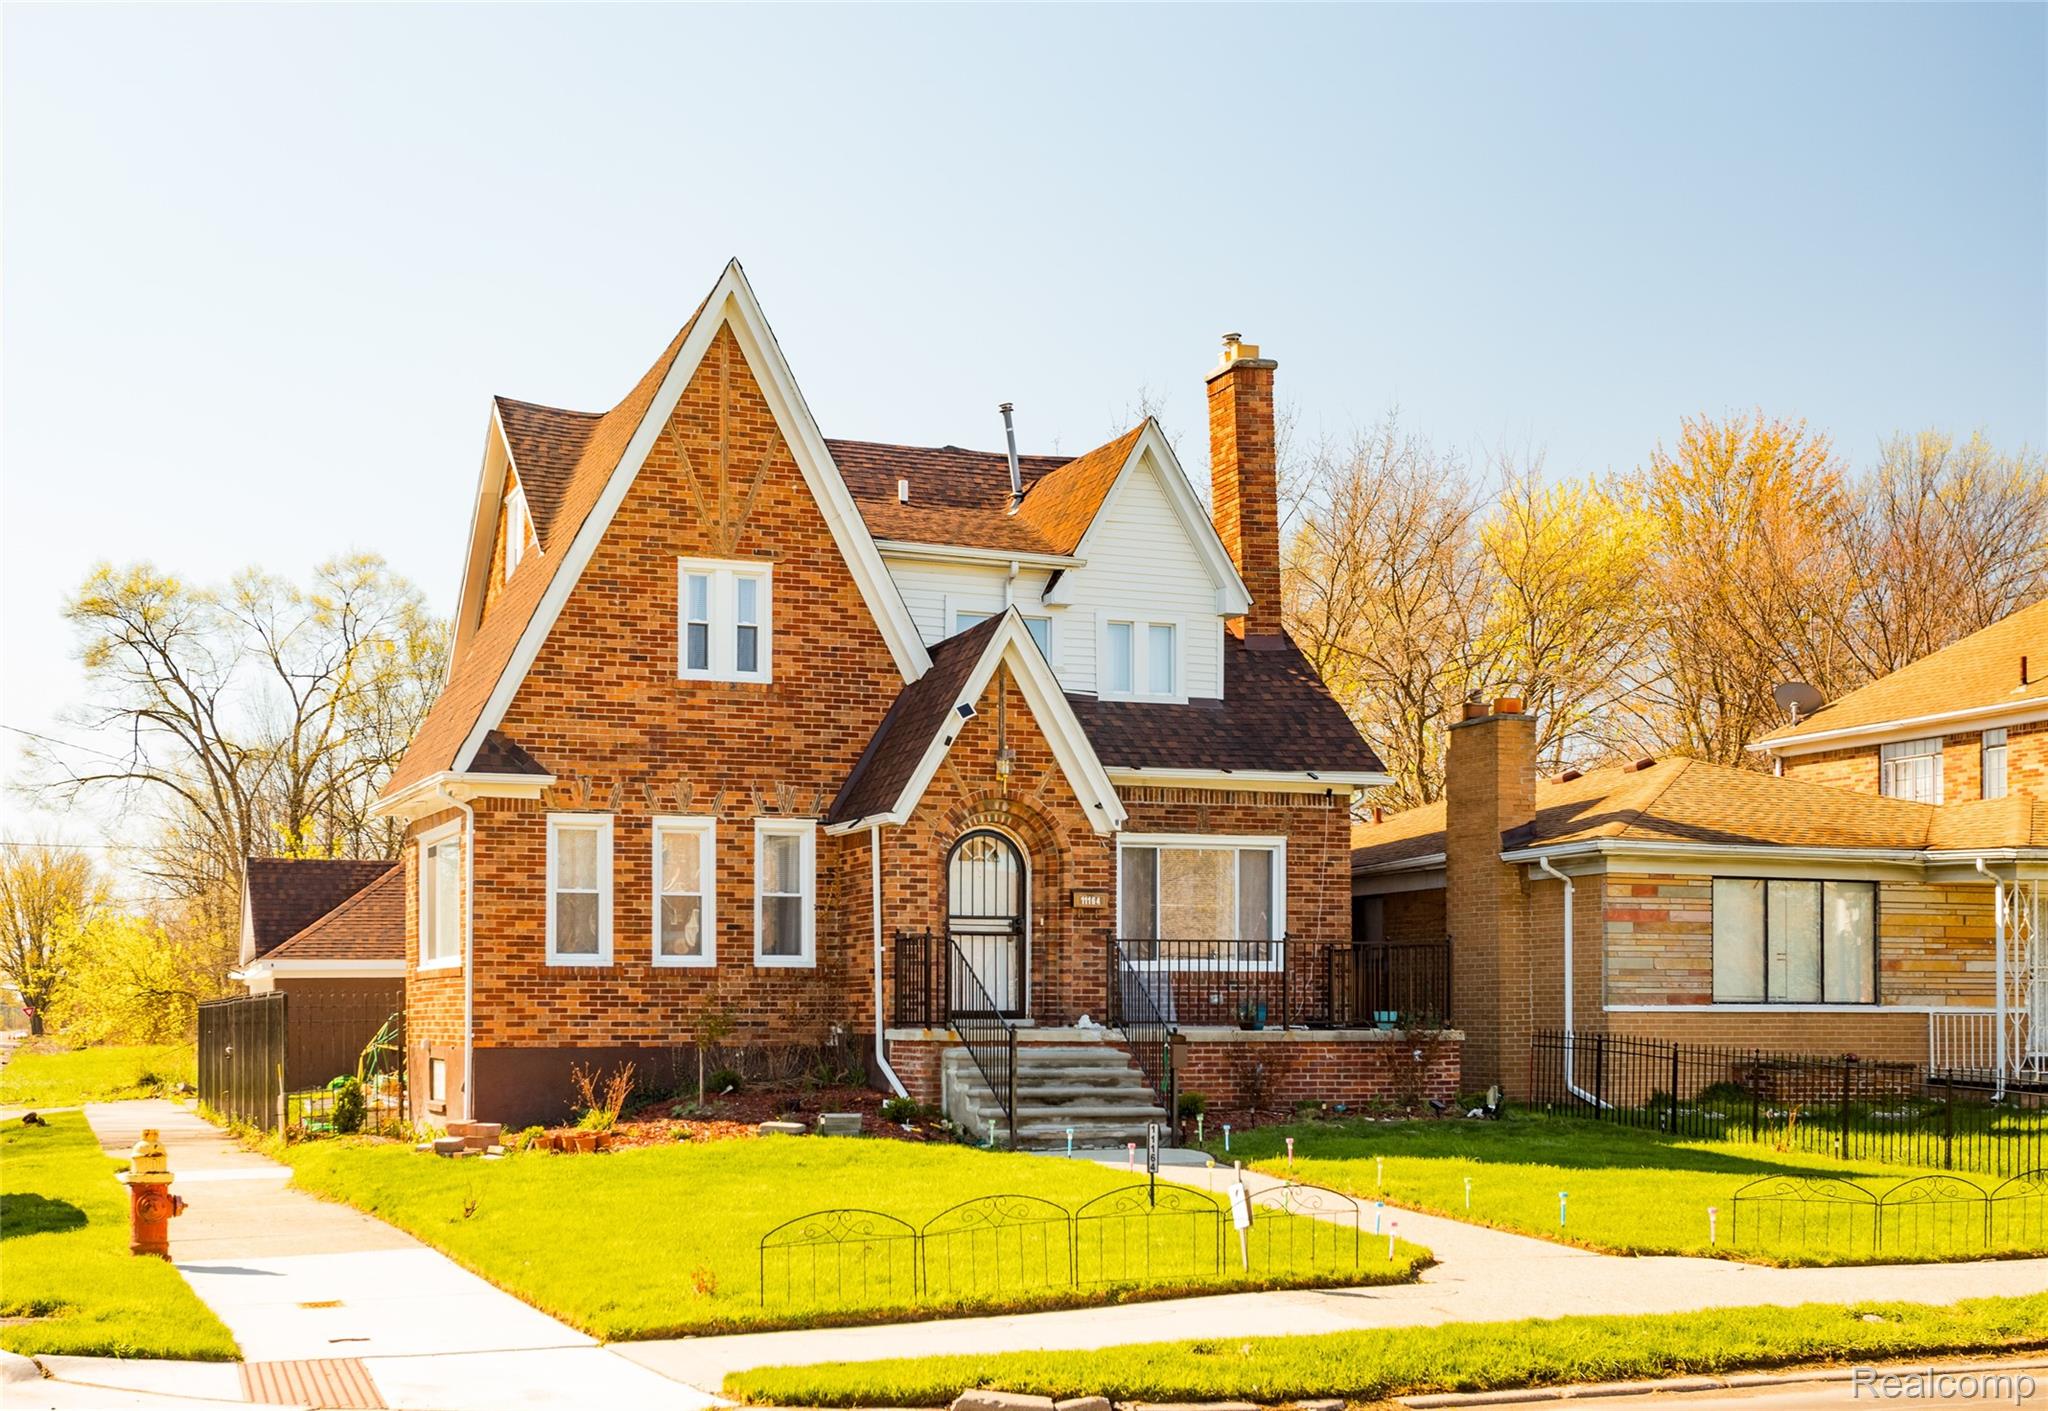
11164 E Outer Drive, Detroit City, MI 48224
HARPER OUTER DRIVE · Wayne County
Key Facts
Description
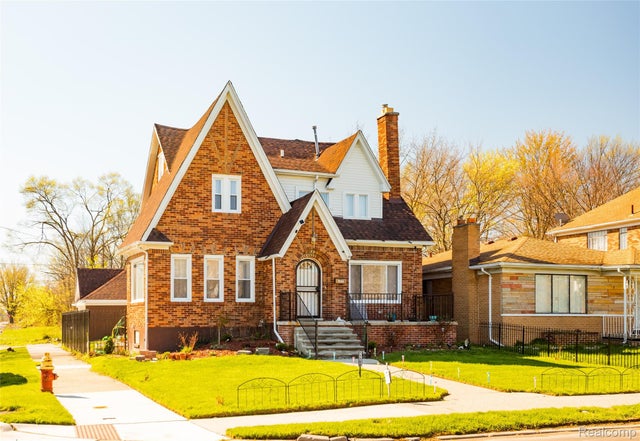
Fully renovated in 2024, this sprawling brick tutor home is perfect for first time home buyers or families looking for a comfortable space to grow. With five bedrooms, two full baths and nearly 3,000 ft.² of living space, this property gives ‘forever home’. The galley kitchen offers loads of counter space with quartz countertops, a subway tile backsplash and stainless steel appliances. Meticulously restored inside and out, with all new electrical, plumbing, HVAC, windows, doors, roof, gutters, drywall, and extensive custom millwork all new throughout. Original refinished hardwood floors throughout the first and second floor including the spacious living room with wood burning fireplace. The third floor features a cozy bonus room, perfect for a kids hangout or office. Outside includes a private and fenced yard with a two-car detached garage. Located on a sunny corner lot on Historic E. Outer Dr. blvd in Morningside. Just a short drive to Chandler Park golf course, field house and aquatic center plus Kroger, Trader Joes, Aldi, The Cracked Egg, Noorjahan and much much more.
Property Information
Property Type
Residential
Sub-Type
Single Family Residence
Style
Colonial / Tudor
Year Built
1929
Living Area
2,816 sq ft
Lot Size
0.11 acres
Lot Dimensions
40.66X120
Garage Spaces
2
Days on Market
83
MLS® Listing#
20261028398
Property Features
Exterior
Appliances
Cooling
Heating
Fireplace
Basement
Pool
Parking
Patio
Construction
Foundation
Roof
Sewer
Water Source
Rooms
- 8 X 7
- 9 X 4Second
- 9 X 7
- 9 X 8Second
- Bedroom15 X 12Second
- Bedroom15 X 15Second
- Bedroom11 X 11Second
- Bedroom28 X 9Third
- Bedroom15 X 12Second
- Dining Room16 X 15
- Kitchen12 X 9
- Laundry10 X 10Basement
- Library13 X 8
- Living Room23 X 13
Financial Details
HOA
None
Annual Taxes
$3,607
Assessed Value
$17,886
Parcel Number
W21I081115S
Directions
Alter Rd and E. Outer Dr
Affordability Calculator
$51,000
Estimated monthly payment
$1,357/mo
Principal $204,000 · Est. interest $284,598 over 30 yrs
Neighborhood Market Statistics
How this home compares to active listings in Detroit City, MI
- $230,105
- Median Listing Price
- 61
- Median Days on Market
- 1,484
- Median Sq Ft
- $133
- Median Price / Sq Ft
- 13,620
- Active Listings
- This home’s price is 11% above the area median.
- Its price per sq ft is 32% below the area median.
Market statistics compiled from active EXIT Realty® and MLS listings in Detroit City, MI.
Location

Points of Interest in Detroit City, MI
Showing the Detroit City area map.
Nearby Schools
Bethany Lutheran School
School · 0.3 mi away
Ronald Brown Academy
School · 0.3 mi away
Hamilton Elementary-Middle School
Elementary · 0.6 mi away
Dominican High School
Secondary · 0.8 mi away
Winans Academy of Performing Arts
School · 0.8 mi away
Angelou Elementary School
Elementary · 0.8 mi away
Wayne Elementary School
Elementary · 0.9 mi away
Finney
School · 0.9 mi away
Diann Banks-Williamson Educational Center
School · 1.3 mi away
Edward Duke Ellington Conservatory of Art at Beckham
Elementary · 1.4 mi away
Joy of Jesus New Child DVLP't Ctr
School · 1.5 mi away
Denby High School
Secondary · 1.6 mi away
Defer Elementary School
Elementary · 1.6 mi away
Pierce Middle School
Secondary · 1.7 mi away
Carleton Elementary School
Elementary · 1.7 mi away
The Giving Tree Montessori School
Elementary · 1.8 mi away
Marquette Elementary Middle School
Elementary · 1.9 mi away
Maire Elementary School
Elementary · 2.0 mi away
Detroit Merit Charter Academy
School · 2.0 mi away
Starr Detroit Academy
School · 2.3 mi away
Commute Calculator
Nearby Homes

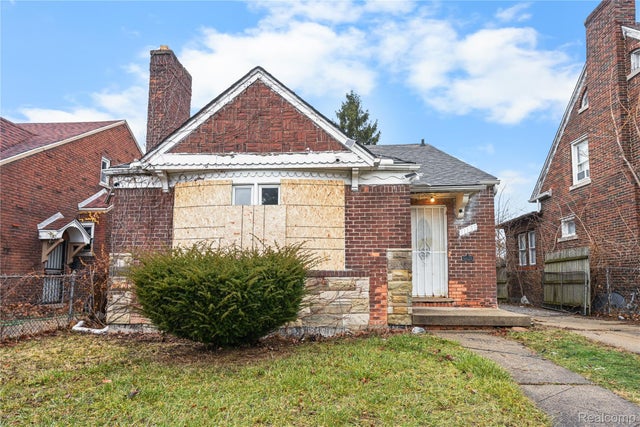
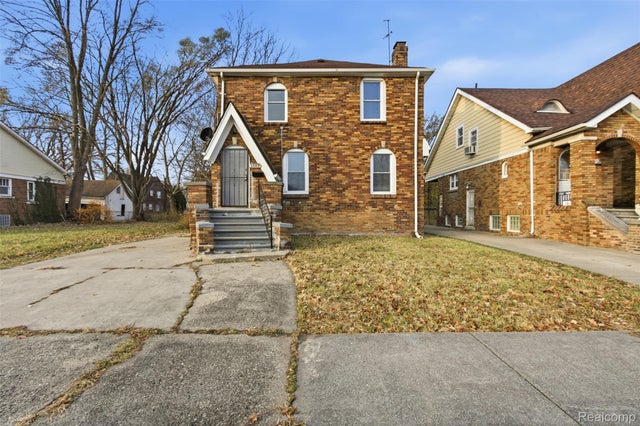
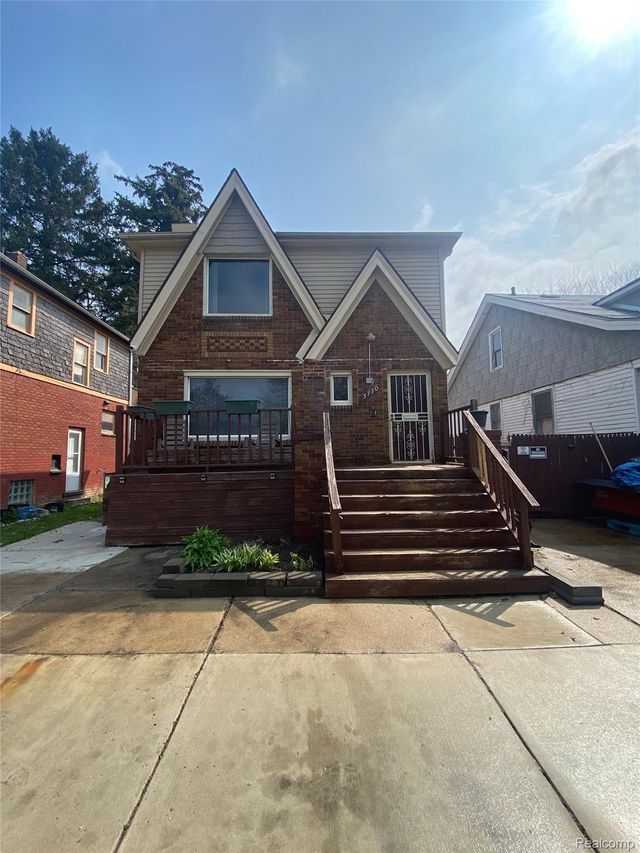

Similar Homes Nearby

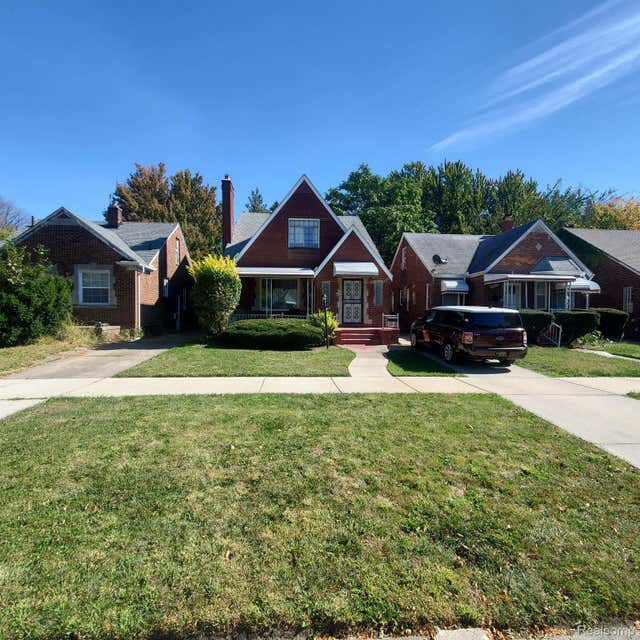
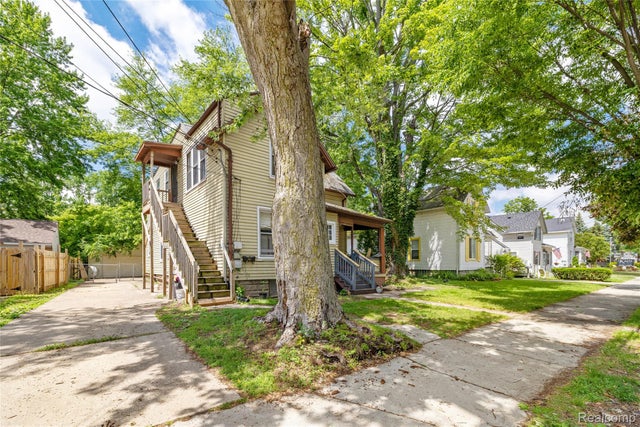

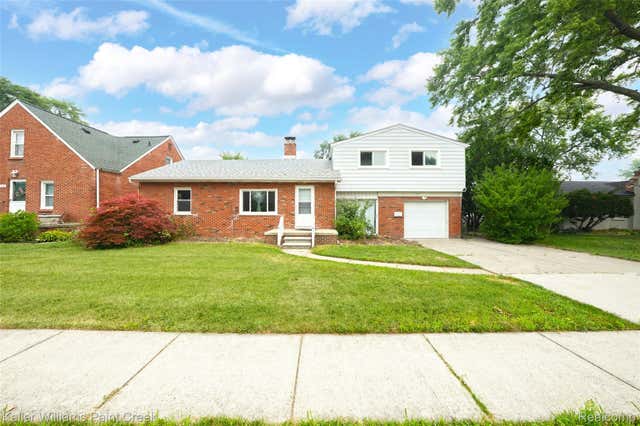
Similar Home Values
Comparable nearby listings and their asking prices.
| Address | Price | Beds | Baths | Sq Ft |
|---|---|---|---|---|
| 1007 S Westnedge Avenue, Kalamazoo City, MI | $178,900 | 4 | 2 | 1,540 |
| 20220 SPENCER Street, Detroit City, MI | $179,000 | 4 | 2 | 1,893 |
| 20209 STOTTER Street, Detroit City, MI | $179,000 | 4 | 2 | 1,680 |
| 242 Crocker Boulevard, Mt Clemens City, MI | $179,000 | 4 | 2 | 1,475 |
| 15758 HUBBELL Street, Detroit City, MI | $179,000 | 4 | 2 | 2,169 |
| 17197 Forest Avenue, Eastpointe City, MI | $179,000 | 4 | 2 | 1,639 |
Moving Cost Estimate
EXIT Agents in Detroit City


Listing Courtesy: O'Connor Realty Detroit, LLC - 3139639891
The accuracy of all information, regardless of source, is not guaranteed or warranted. All information should be independently verified. Any use of search facilities of data on the site, other than by a consumer looking to purchase real estate, is prohibited.