

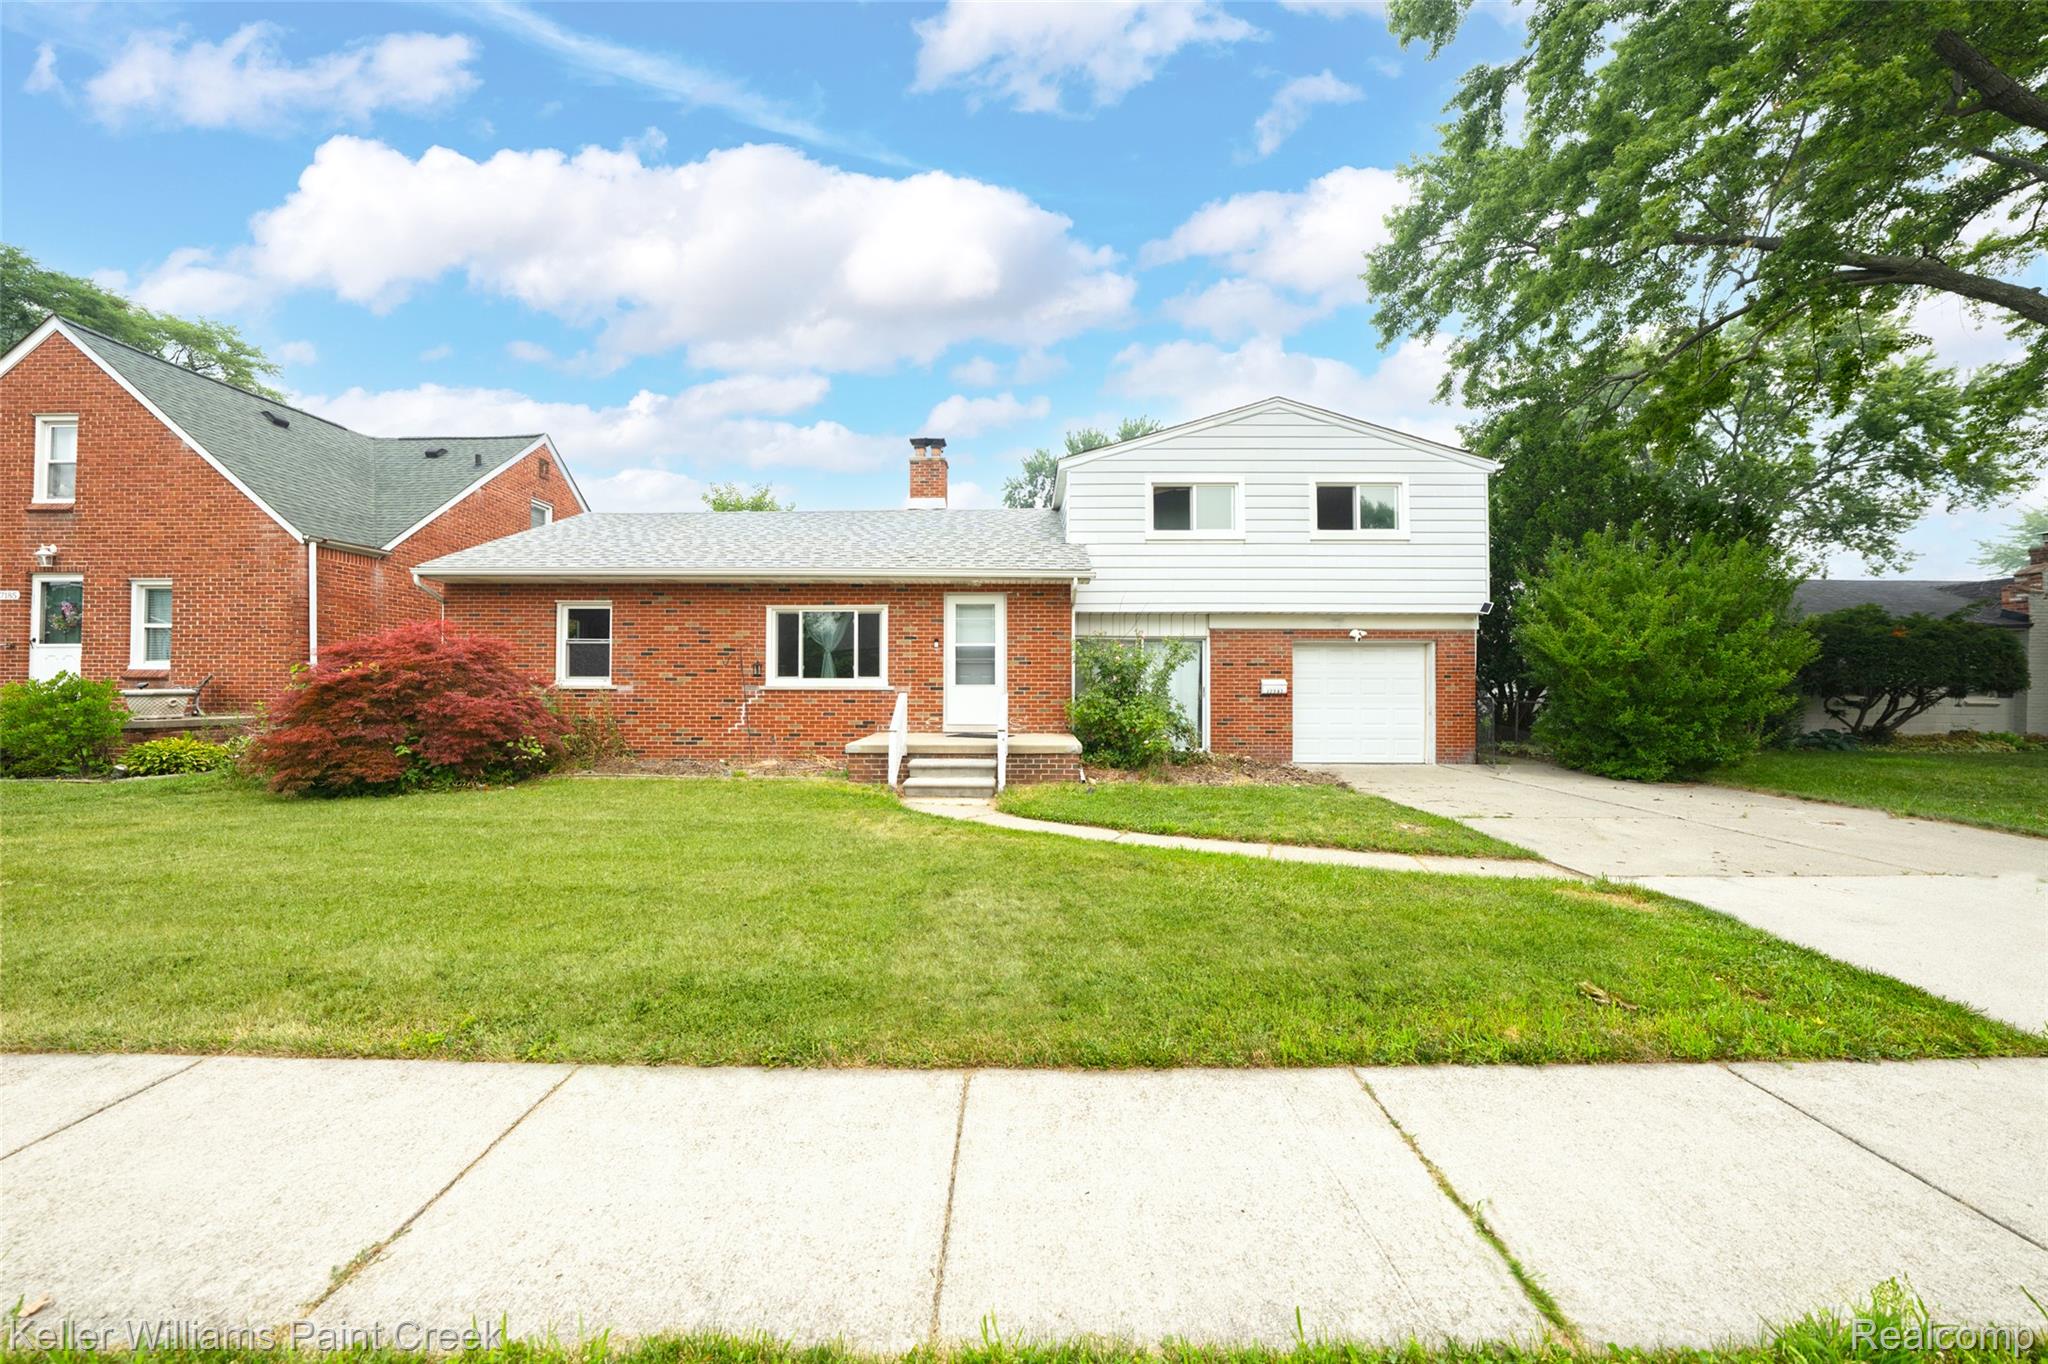
17197 Forest Avenue, Eastpointe City, MI 48021
NUMMER SUB · Macomb County
Key Facts
Description
This home is adorable and offers so much space! Looking for a truly move in ready home? This home has it with stylish decor, updated bath, remodeled kitchen with chic shaker cabinets with quartz counter tops, tons cabinet and pantry space, turquoise backsplash, warm laminate flooring that flows into the large eating area overlooking the spacious backyard with fruit trees, and playscape! This home has real oak flooring in the living room and first floor bedrooms, and a modern electric fireplace that set the mood. The first floor laundry room offers tons of space for storage. Enjoy the three season sun porch as a bonus space. There is a private room off the back with it's own half bath which makes it perfect for guests or a personal office space. You will absolutely fall in love with the extra large primary suite with a huge closet system. This home has newer pella windows and many updates.
Property Information
Property Type
Residential
Sub-Type
Single Family Residence
Style
Other
Year Built
1950
Living Area
1,639 sq ft
Lot Size
0.24 acres
Lot Dimensions
66X159
Garage Spaces
1
Days on Market
1
MLS® Listing#
20261055506
Property Features
Appliances
Cooling
Heating
Basement
Pool
Parking
Laundry
Patio
Fencing
Construction
Roof
Windows
Sewer
Water Source
Rooms
- 12 X 7
- 10 X 10
- Bedroom9 X 12
- Bedroom13 X 12
- Bedroom10 X 12
- Kitchen14 X 12
- Laundry10 X 10
- Living Room18 X 14
- Master Bedroom23 X 21Second
Financial Details
HOA
None
Annual Taxes
$4,144
Assessed Value
$67,269
Parcel Number
1429153039
Directions
East off Gratiot
Affordability Calculator
$35,800
Estimated monthly payment
$953/mo
Principal $143,200 · Est. interest $199,777 over 30 yrs
Location

Points of Interest in Eastpointe City, MI
Showing the Eastpointe City area map.
Nearby Schools
Kellwood School Alternative
School · 0.2 mi away
East Detroit School Maintenance Office
School · 0.4 mi away
Forest Park Elementary School
Elementary · 0.6 mi away
Eastpointe Middle School
Secondary · 0.8 mi away
St Thomas Lutheran School
School · 0.8 mi away
Eastpointe Community Schools
School · 0.8 mi away
Bellview Elementary School
Elementary · 0.8 mi away
Dort Elementary School
Elementary · 1.0 mi away
Global Preparatory Academy
School · 1.1 mi away
Reach Charter Academy
School · 1.1 mi away
Pleasantview Elementary School
Elementary · 1.2 mi away
Kaiser Elementary School
Elementary · 1.2 mi away
East Detroit High School
Secondary · 1.2 mi away
Huron Park Elementary School
Elementary · 1.3 mi away
South Lake Schools
School · 1.4 mi away
Eaton Academy
School · 1.5 mi away
Avalon Elementary School
Elementary · 1.6 mi away
Maple Park Montessori
Elementary · 1.6 mi away
Lakeview Special Education
School · 1.7 mi away
Princeton Elementary School
Elementary · 1.7 mi away
Commute Calculator
Nearby Homes
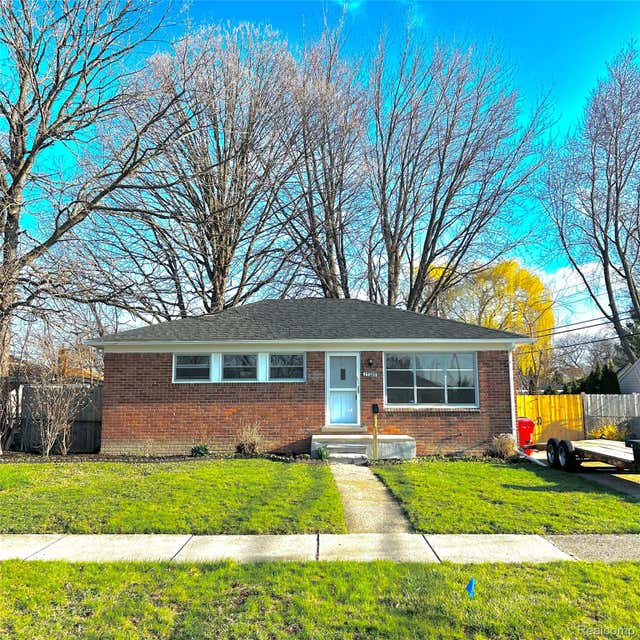

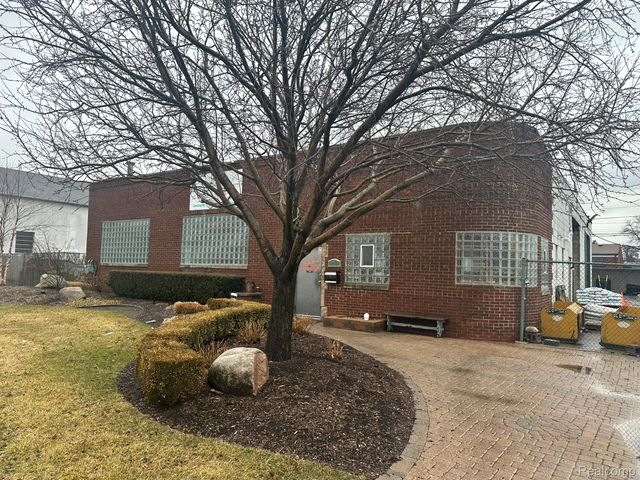
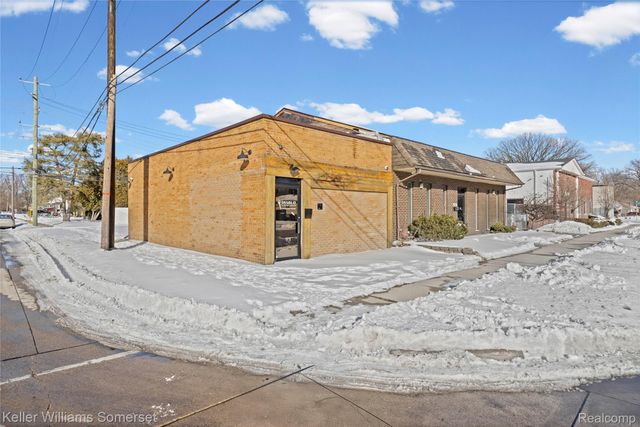
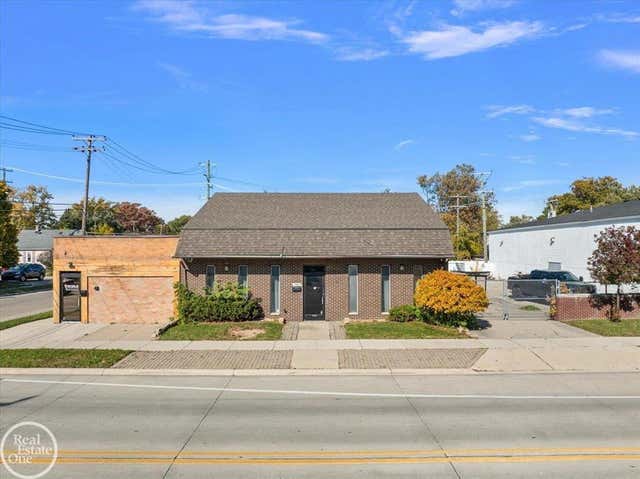
Similar Homes Nearby
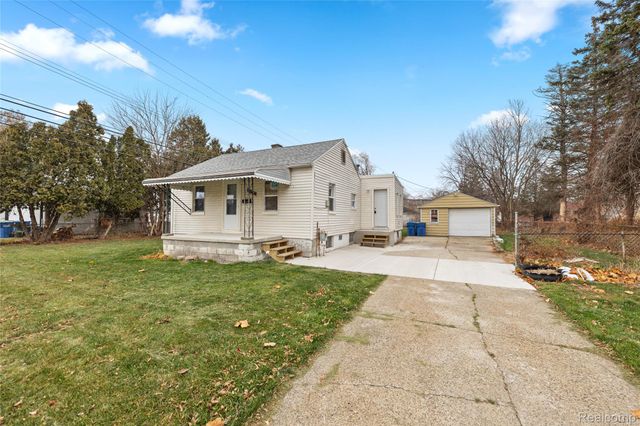


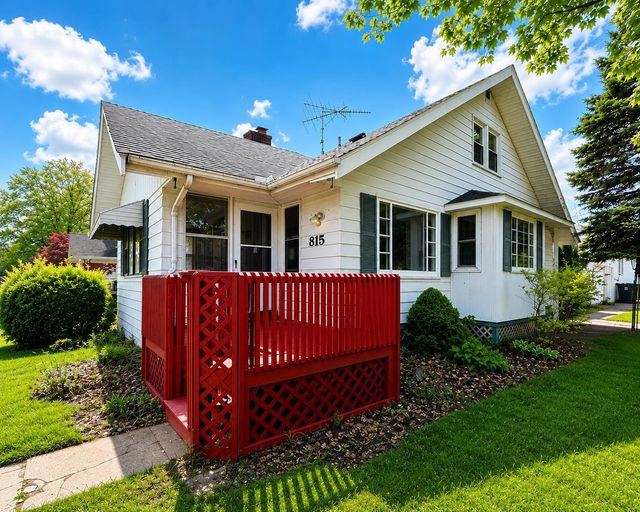
Similar Home Values
Comparable nearby listings and their asking prices.
| Address | Price | Beds | Baths | Sq Ft |
|---|---|---|---|---|
| 21118 Wellington Avenue E, Warren City, MI | $125,900 | 3 | 1 | 765 |
| 643 E Mansfield Avenue, Pontiac City, MI | $127,000 | 3 | 1 | 951 |
| 528 Superior Street, Niles City, MI | $127,000 | 3 | 2 | 2,312 |
| 13731 Castleton Street, Detroit City, MI | $127,000 | 3 | 3 | 2,328 |
| 2711 BURLINGAME Street, Detroit City, MI | $127,000 | 3 | 1 | 1,758 |
| 815 Marquette Street, Flint City, MI | $127,500 | 3 | 1 | 1,215 |
Moving Cost Estimate
EXIT Agents in Eastpointe City


Listing Courtesy: Keller Williams Paint Creek - 2486098000
The accuracy of all information, regardless of source, is not guaranteed or warranted. All information should be independently verified. Any use of search facilities of data on the site, other than by a consumer looking to purchase real estate, is prohibited.