

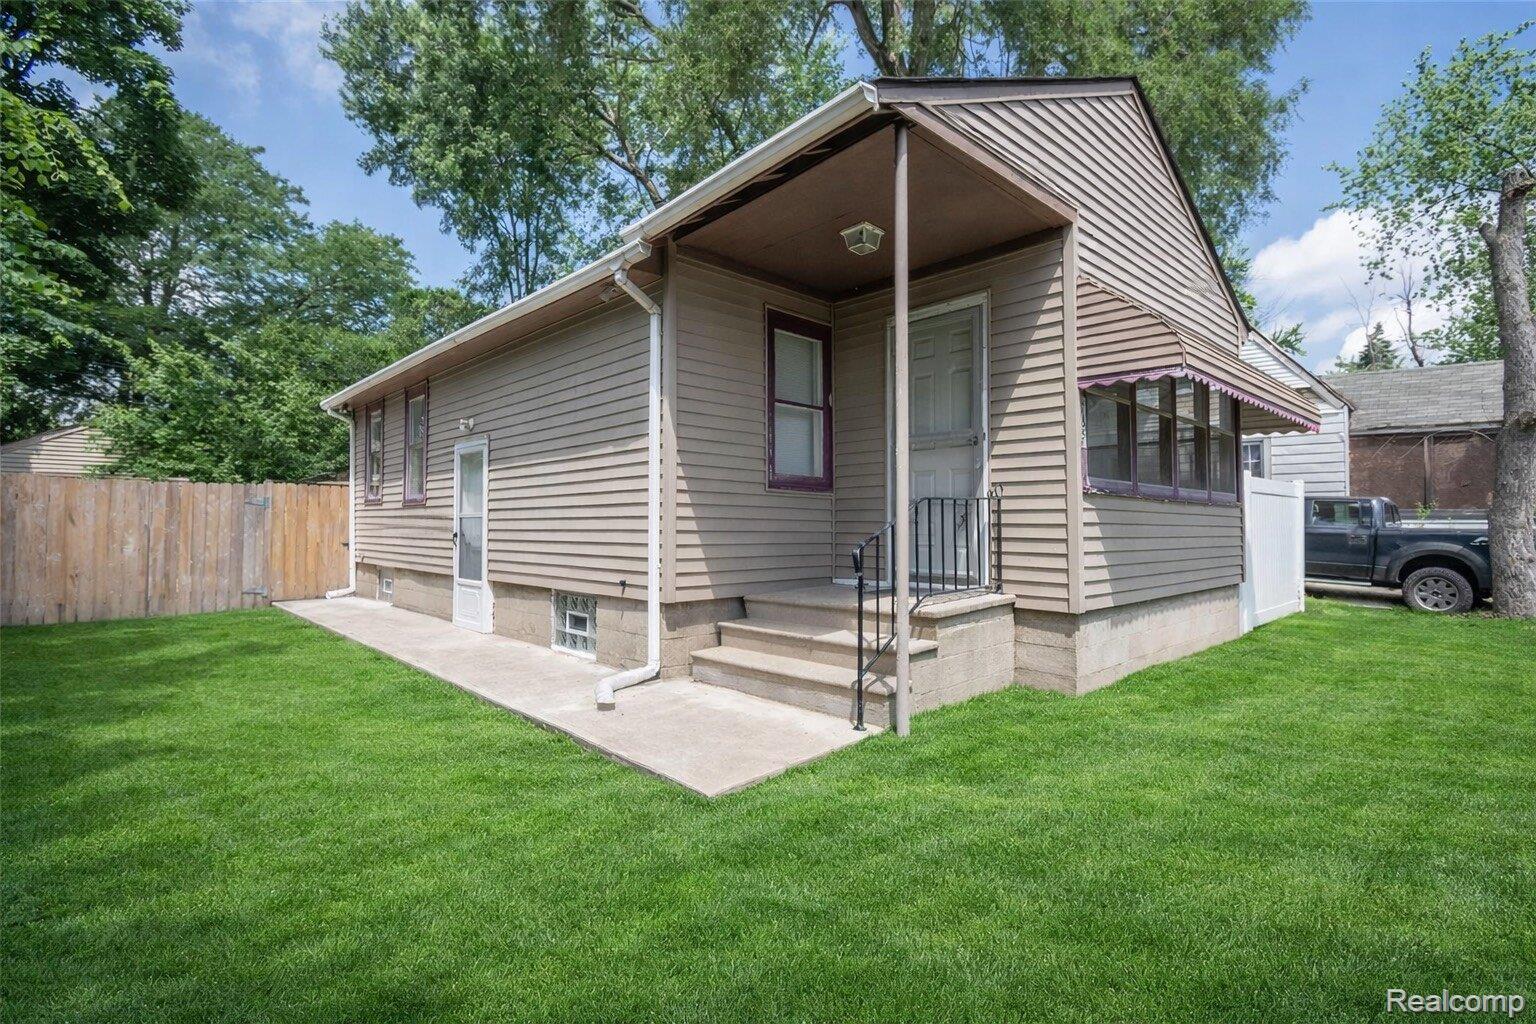
785 Kenilworth Avenue, Pontiac City, MI 48340
PERRY PARK · Oakland County
Key Facts
Description
SECTION 8 APPROVED. Tucked away on a quiet street in Pontiac, this lovely 2-bedroom home is the perfect place to settle in and feel right at home. From the moment you step inside, you’ll notice the bright and airy living space, filled with natural light that creates a warm and welcoming vibe. The layout is both practical and comfortable, making it easy to enjoy everyday living or host friends and family. Both bedrooms offer great space for rest and relaxation, with plenty of room for storage. The kitchen provides a functional setup for cooking and meal prep, with a seamless flow into the dining and living areas. Step outside to a spacious yard that’s perfect for enjoying sunny afternoons, weekend barbecues, or simply unwinding after a long day. Conveniently located near shopping, dining, schools, and major roadways, this home offers the best of both comfort and convenience.
Property Information
Property Type
Residential Lease
Sub-Type
Single Family Residence
Style
Ranch
Year Built
1922
Living Area
799 sq ft
Lot Size
0.14 acres
Lot Dimensions
50X122.66
Days on Market
33
MLS® Listing#
20261009089
Property Features
Cooling
Heating
Basement
Pool
Parking
Construction
Foundation
Sewer
Water Source
Rooms
- 5 X 3
- Bedroom9 X 9
- Kitchen13 X 9
- Living Room14 X 9
- Master Bathroom14 X 10
- Master Bedroom8 X 5
Financial Details
HOA
None
Parcel Number
1422111023
Directions
Heading North on N Perry Rd make a right turn onto Madison Ave, Make right onto Kenilworth Ave
Affordability Calculator
$240
Estimated monthly payment
$6/mo
Principal $960 · Est. interest $1,339 over 30 yrs
Neighborhood Market Statistics
How this home compares to active listings in Pontiac City, MI
- $234,494
- Median Listing Price
- 61
- Median Days on Market
- 1,490
- Median Sq Ft
- $136
- Median Price / Sq Ft
- 13,307
- Active Listings
- This home’s price is 99% below the area median.
- Its price per sq ft is 99% below the area median.
Market statistics compiled from active EXIT Realty® and MLS listings in Pontiac City, MI.
Location

Points of Interest in Pontiac City, MI
Showing the Pontiac City area map.
Nearby Schools
PONTIAC Middle School
Secondary · 0.4 mi away
Oakland Schools Technical Campus
Secondary · 0.5 mi away
PONTIAC High School
Secondary · 0.6 mi away
Herrington Elementary School
Elementary · 0.6 mi away
Notre Dame Preparatory School
Elementary · 1.0 mi away
Walton Charter Academy
School · 1.2 mi away
Notre Dame Marist Academy Lower Division
School · 1.2 mi away
Homeschool Connections
School · 1.8 mi away
WHRC Elementary School
Elementary · 1.9 mi away
Whitman Elementary School
Elementary · 2.0 mi away
PONTIAC Academy for Excellence
School · 2.0 mi away
Life Skills Center of PONTIAC
Secondary · 2.1 mi away
PONTIAC School District
School · 2.1 mi away
Sarah J Webber Media Arts Academy
School · 2.1 mi away
Arts and Technology Academy of PONTIAC
School · 2.1 mi away
Great Lakes Academy
School · 2.2 mi away
Rogers School
Elementary · 2.3 mi away
Kennedy Center
School · 2.4 mi away
PONTIAC School District
Elementary · 2.4 mi away
PONTIAC Central High School
Secondary · 2.5 mi away
Commute Calculator
Nearby Homes

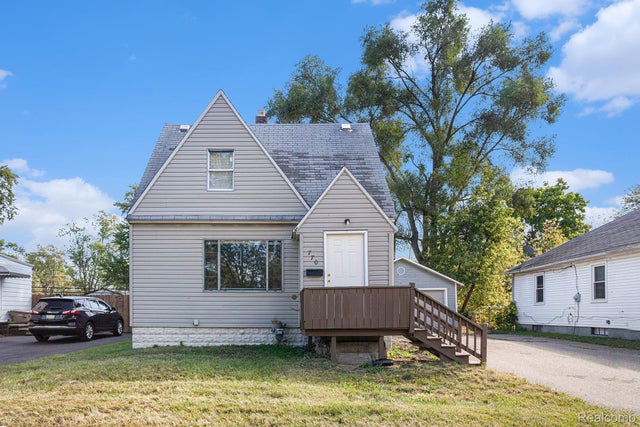

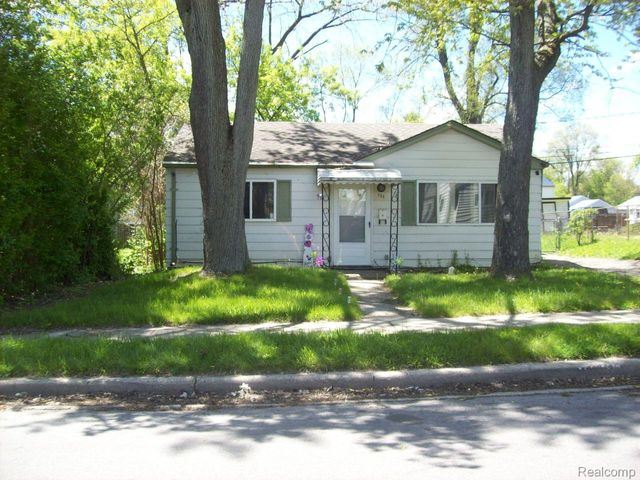

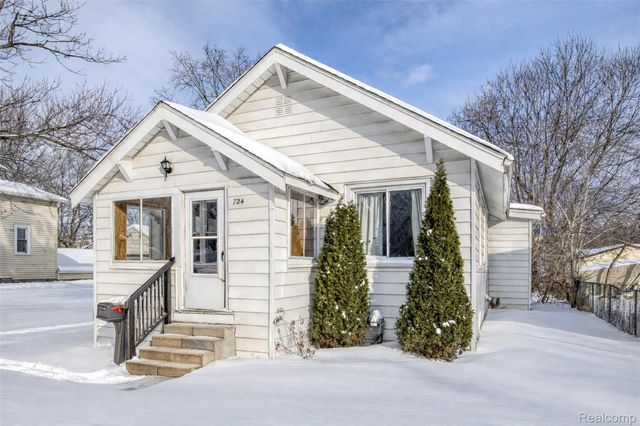
Similar Homes Nearby

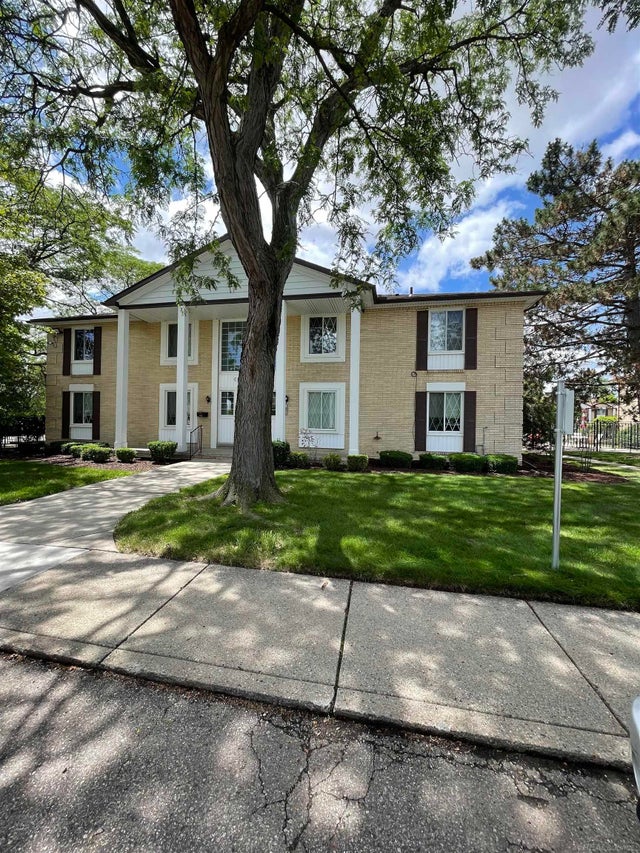


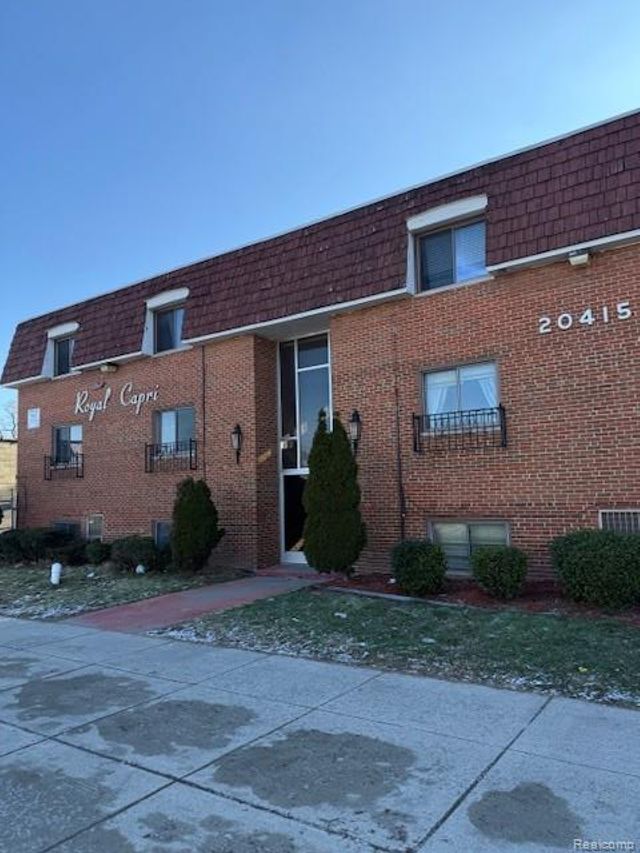

Similar Home Values
Comparable nearby listings and their asking prices.
| Address | Price | Beds | Baths | Sq Ft |
|---|---|---|---|---|
| 3295 Rochester Street 3, Detroit City, MI | $850/mo | 1 | 1 | 720 |
| 29264 Gloede # 3 Street, Warren City, MI | $850/mo | 1 | 1 | 300 |
| 16623 Schaefer Highway, Detroit City, MI | $850/mo | 1 | 1 | 21,472 |
| 19963 Greenfield Road, Detroit City, MI | $850/mo | 1 | 1 | 475 |
| 20415 W 7 Mile Road 302, Detroit City, MI | $850/mo | 1 | 1 | 4,700 |
| 19961 Greenfield Road, Detroit City, MI | $850/mo | 1 | 1 | 475 |
Moving Cost Estimate
EXIT Agents in Pontiac City


Listing Courtesy: JMZ Management - 2482846990
The accuracy of all information, regardless of source, is not guaranteed or warranted. All information should be independently verified. Any use of search facilities of data on the site, other than by a consumer looking to purchase real estate, is prohibited.