

2135 Manchester Road, Birmingham City, MI 48009
PEMBROOK MANOR- BIRMINGHAM · Oakland County
Key Facts
Description
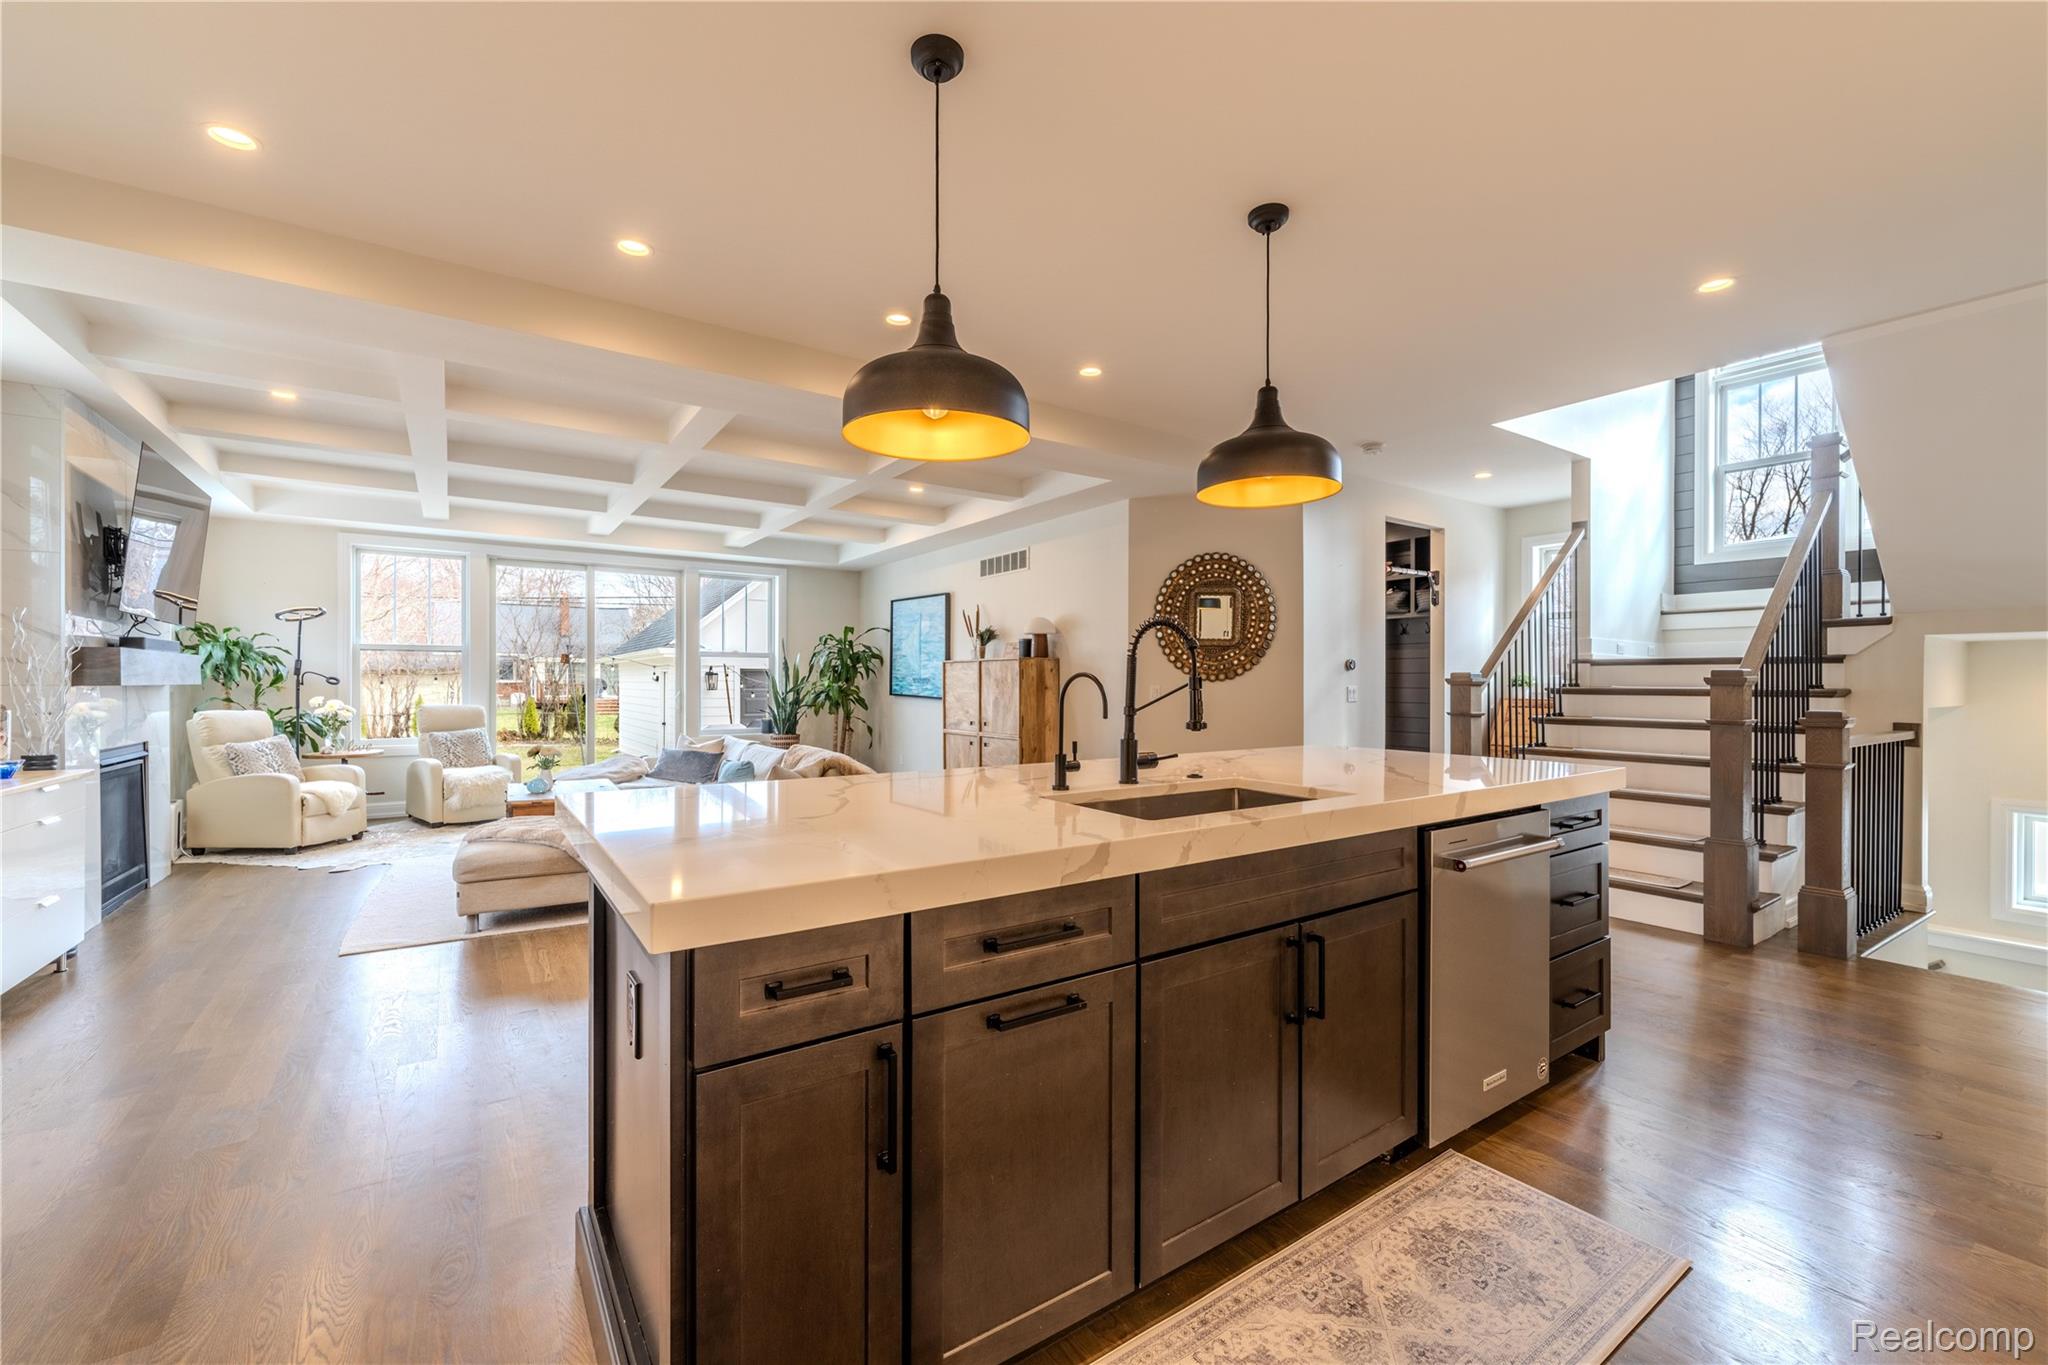
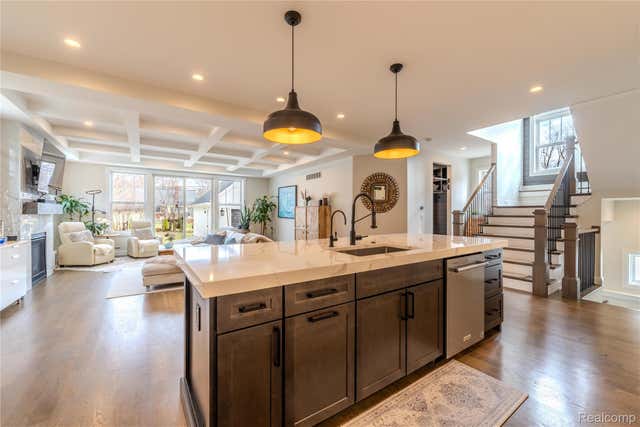
Buyer's decision to walk away within hours of closing is your opportunity! Live the lifestyle in this exceptional home in the highly sought-after Pembroke Park neighborhood of Birmingham. Built in 2021 and thoughtfully enhanced, this home offers the perfect blend of modern luxury and everyday functionality. Inside, you’ll find a beautifully designed layout showcasing high-end materials and meticulous craftsmanship throughout. The stunning expanded island kitchen features quartz countertops, custom cabinetry, under-cabinet lighting, a designer hood vent, butler's and walk-in pantries, perfect for both everyday living and entertaining. Rich hardwood floors, a gas fireplace, and open living spaces add warmth and sophistication. Additional main floor highlights include 9-foot ceilings and 8-foot solid doors, a private office with custom wall shelving, a formal dining room, and a custom crafted mudroom with double closets providing the organization needed for today's busy lifestyle. Upstairs you'll find 4 spacious bedrooms on the same level, each with its own walk-in closet, and beautifully appointed bathrooms plus a convenient second-floor laundry. The luxurious primary suite is a true retreat, complete with a spa-like bath featuring heated floors, a soaking tub, and a shower with Euro glass door. The 2nd bedroom is an ensuite, while bedrooms 3 and 4 share a Jack-n-Jill bath. The finished basement with 9-foot ceilings expands your living space with a large wet bar and full bath—ideal for entertaining, relaxing or your own home gym. Exterior features are equally impressive with Andersen Windows, maintenance-free Hardie siding, an aggregate front covered porch and back yard patio, an oversized garage, wide driveway, and full landscaping with sprinkler system. Enjoy an unbeatable walkable lifestyle just steps from Pembroke Elementary School and Park, Whole Foods, Cannelle Patisserie, and the shops, dining, and charm of downtown Birmingham! See! Love! Buy!
Property Information
Property Type
Residential
Sub-Type
Single Family Residence
Style
Colonial
Year Built
2021
Living Area
4,630 sq ft
Lot Size
0.17 acres
Lot Dimensions
50X149.3
Garage Spaces
2.5
Days on Market
47
MLS® Listing#
20261023569
Property Features
Appliances
Cooling
Heating
Fireplace
Basement
Pool
Parking
Patio
Fencing
Construction
Foundation
Utilities
Water Source
Rooms
- 9 X 5
- 10 X 5Basement
- 10 X 8
- 12 X 10Second
- 13 X 12Basement
- 7 X 6Second
- Bedroom12 X 11Second
- Bedroom13 X 11Second
- Bedroom12 X 12Second
- Dining Room14 X 12
- Family Room38 X 17Basement
- Great Room22 X 19
- Kitchen16 X 11
- Laundry8 X 7Second
- Library12 X 11
- Master Bathroom17 X 15Second
- Master Bedroom13 X 10Second
Financial Details
HOA
None
Annual Taxes
$19,750
Assessed Value
$524,770
Parcel Number
2030402024
Directions
Maple to Eton to Manchester
Affordability Calculator
$299,400
Estimated monthly payment
$7,968/mo
Principal $1,197,600 · Est. interest $1,670,759 over 30 yrs
Neighborhood Market Statistics
How this home compares to active listings in Birmingham City, MI
- $235,273
- Median Listing Price
- 60
- Median Days on Market
- 1,492
- Median Sq Ft
- $136
- Median Price / Sq Ft
- 13,316
- Active Listings
- This home’s price is 536% above the area median.
- Its price per sq ft is 139% above the area median.
Market statistics compiled from active EXIT Realty® and MLS listings in Birmingham City, MI.
Location

Points of Interest in Birmingham City, MI
Showing the Birmingham City area map.
Nearby Schools
Pembroke Elementary School
Elementary · 0.3 mi away
Derby Middle School
Secondary · 0.5 mi away
Birmingham Public Schools
School · 0.7 mi away
Somerset Academy
School · 1.0 mi away
Schroeder Elementary School
Elementary · 1.1 mi away
Lindamood-Bell Learning Processes
School · 1.1 mi away
Gateway Montessori School
Elementary · 1.2 mi away
Oakland Schools Technical Campus Southeast
Secondary · 1.3 mi away
Troy Adventist Academy
School · 1.4 mi away
Ixl Learning Center
School · 1.4 mi away
Holy Name Catholic School
Elementary · 1.4 mi away
Harlan Elementary School
Elementary · 1.4 mi away
Bemis Elementary School
Elementary · 1.4 mi away
Boulan Park Middle School
Secondary · 1.5 mi away
Pierce Elementary School
Elementary · 1.6 mi away
Schoolhouse Montessori of Troy
Elementary · 1.7 mi away
Upton Elementary School
Elementary · 1.7 mi away
Our Lady Queen of Martyrs School
Secondary · 1.9 mi away
Schalm Elementary Ask Pto
Elementary · 2.0 mi away
Quarton Elementary School
Elementary · 2.1 mi away
Commute Calculator
Nearby Homes
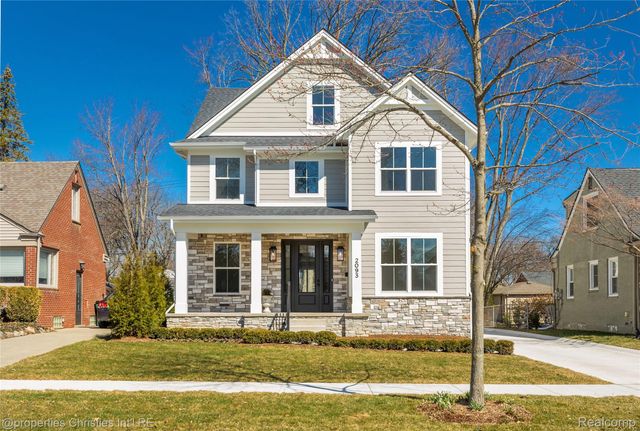

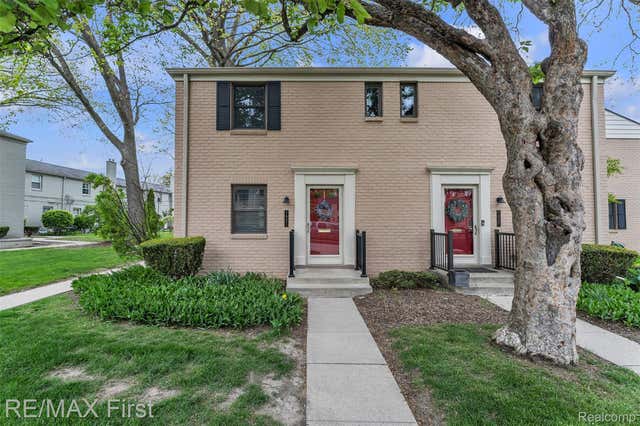
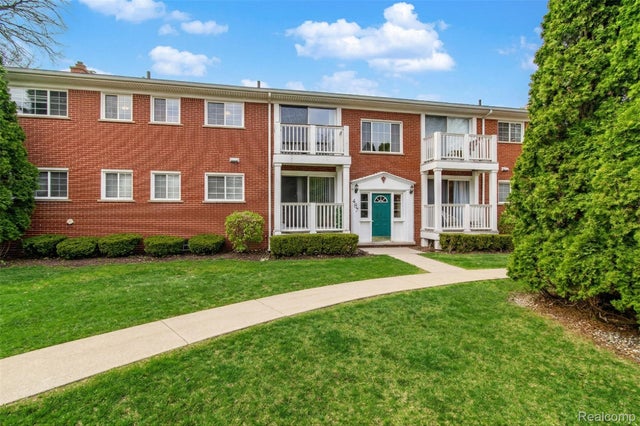
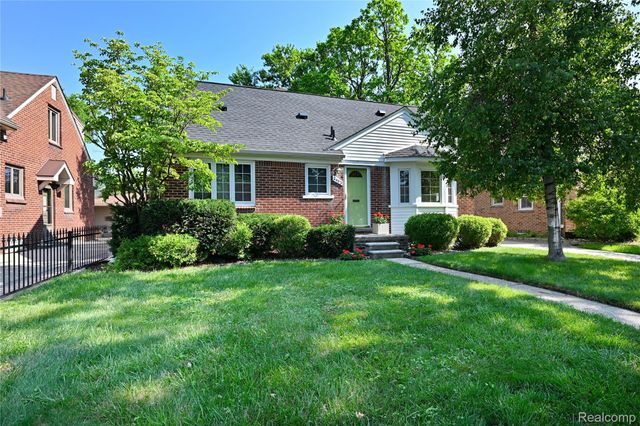
Similar Homes Nearby


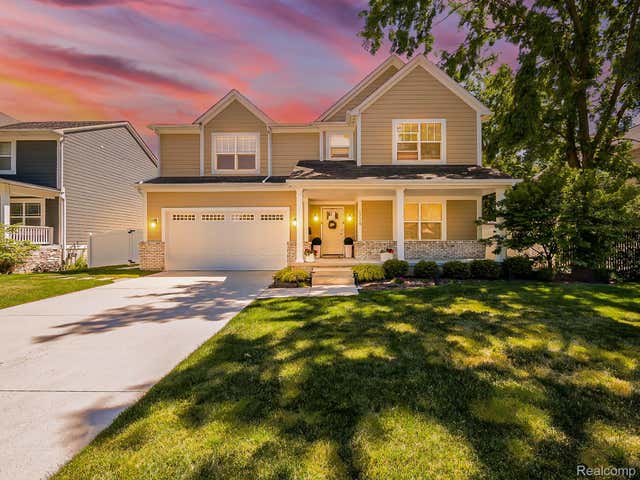


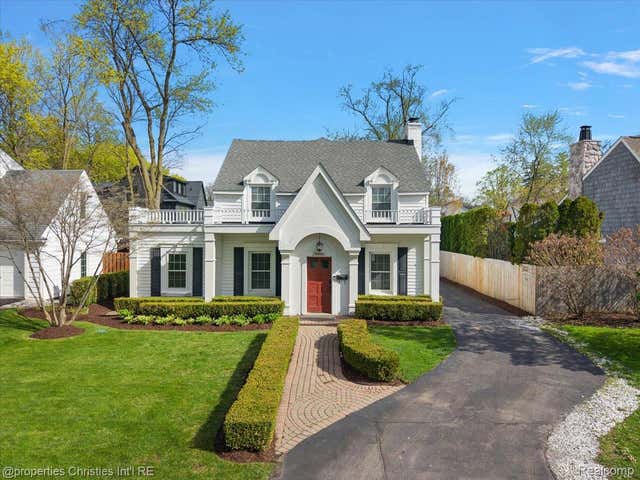
Similar Home Values
Comparable nearby listings and their asking prices.
| Address | Price | Beds | Baths | Sq Ft |
|---|---|---|---|---|
| 152 Mariners Cove, St Joseph City, MI | $1,049,000 | 3 | 3 | 2,116 |
| 2985 Summervale Lane, Bloomfield Hills City, MI | $1,049,000 | 5 | 4 | 3,111 |
| 1724 Taylor Avenue, Royal Oak City, MI | $1,049,000 | 4 | 4 | 5,100 |
| 1906 Independence Court, Rochester Hills City, MI | $1,049,999 | 4 | 4 | 5,163 |
| 56 Hampton Road, Village Of Grosse Pointe Shores City, MI | $1,049,999 | 4 | 2 | 2,925 |
| 1900 Fairview Street, Birmingham City, MI | $1,049,999 | 4 | 3 | 2,703 |
Moving Cost Estimate
EXIT Agents in Birmingham City


Listing Courtesy: DOBI Real Estate - 2483853350
The accuracy of all information, regardless of source, is not guaranteed or warranted. All information should be independently verified. Any use of search facilities of data on the site, other than by a consumer looking to purchase real estate, is prohibited.