

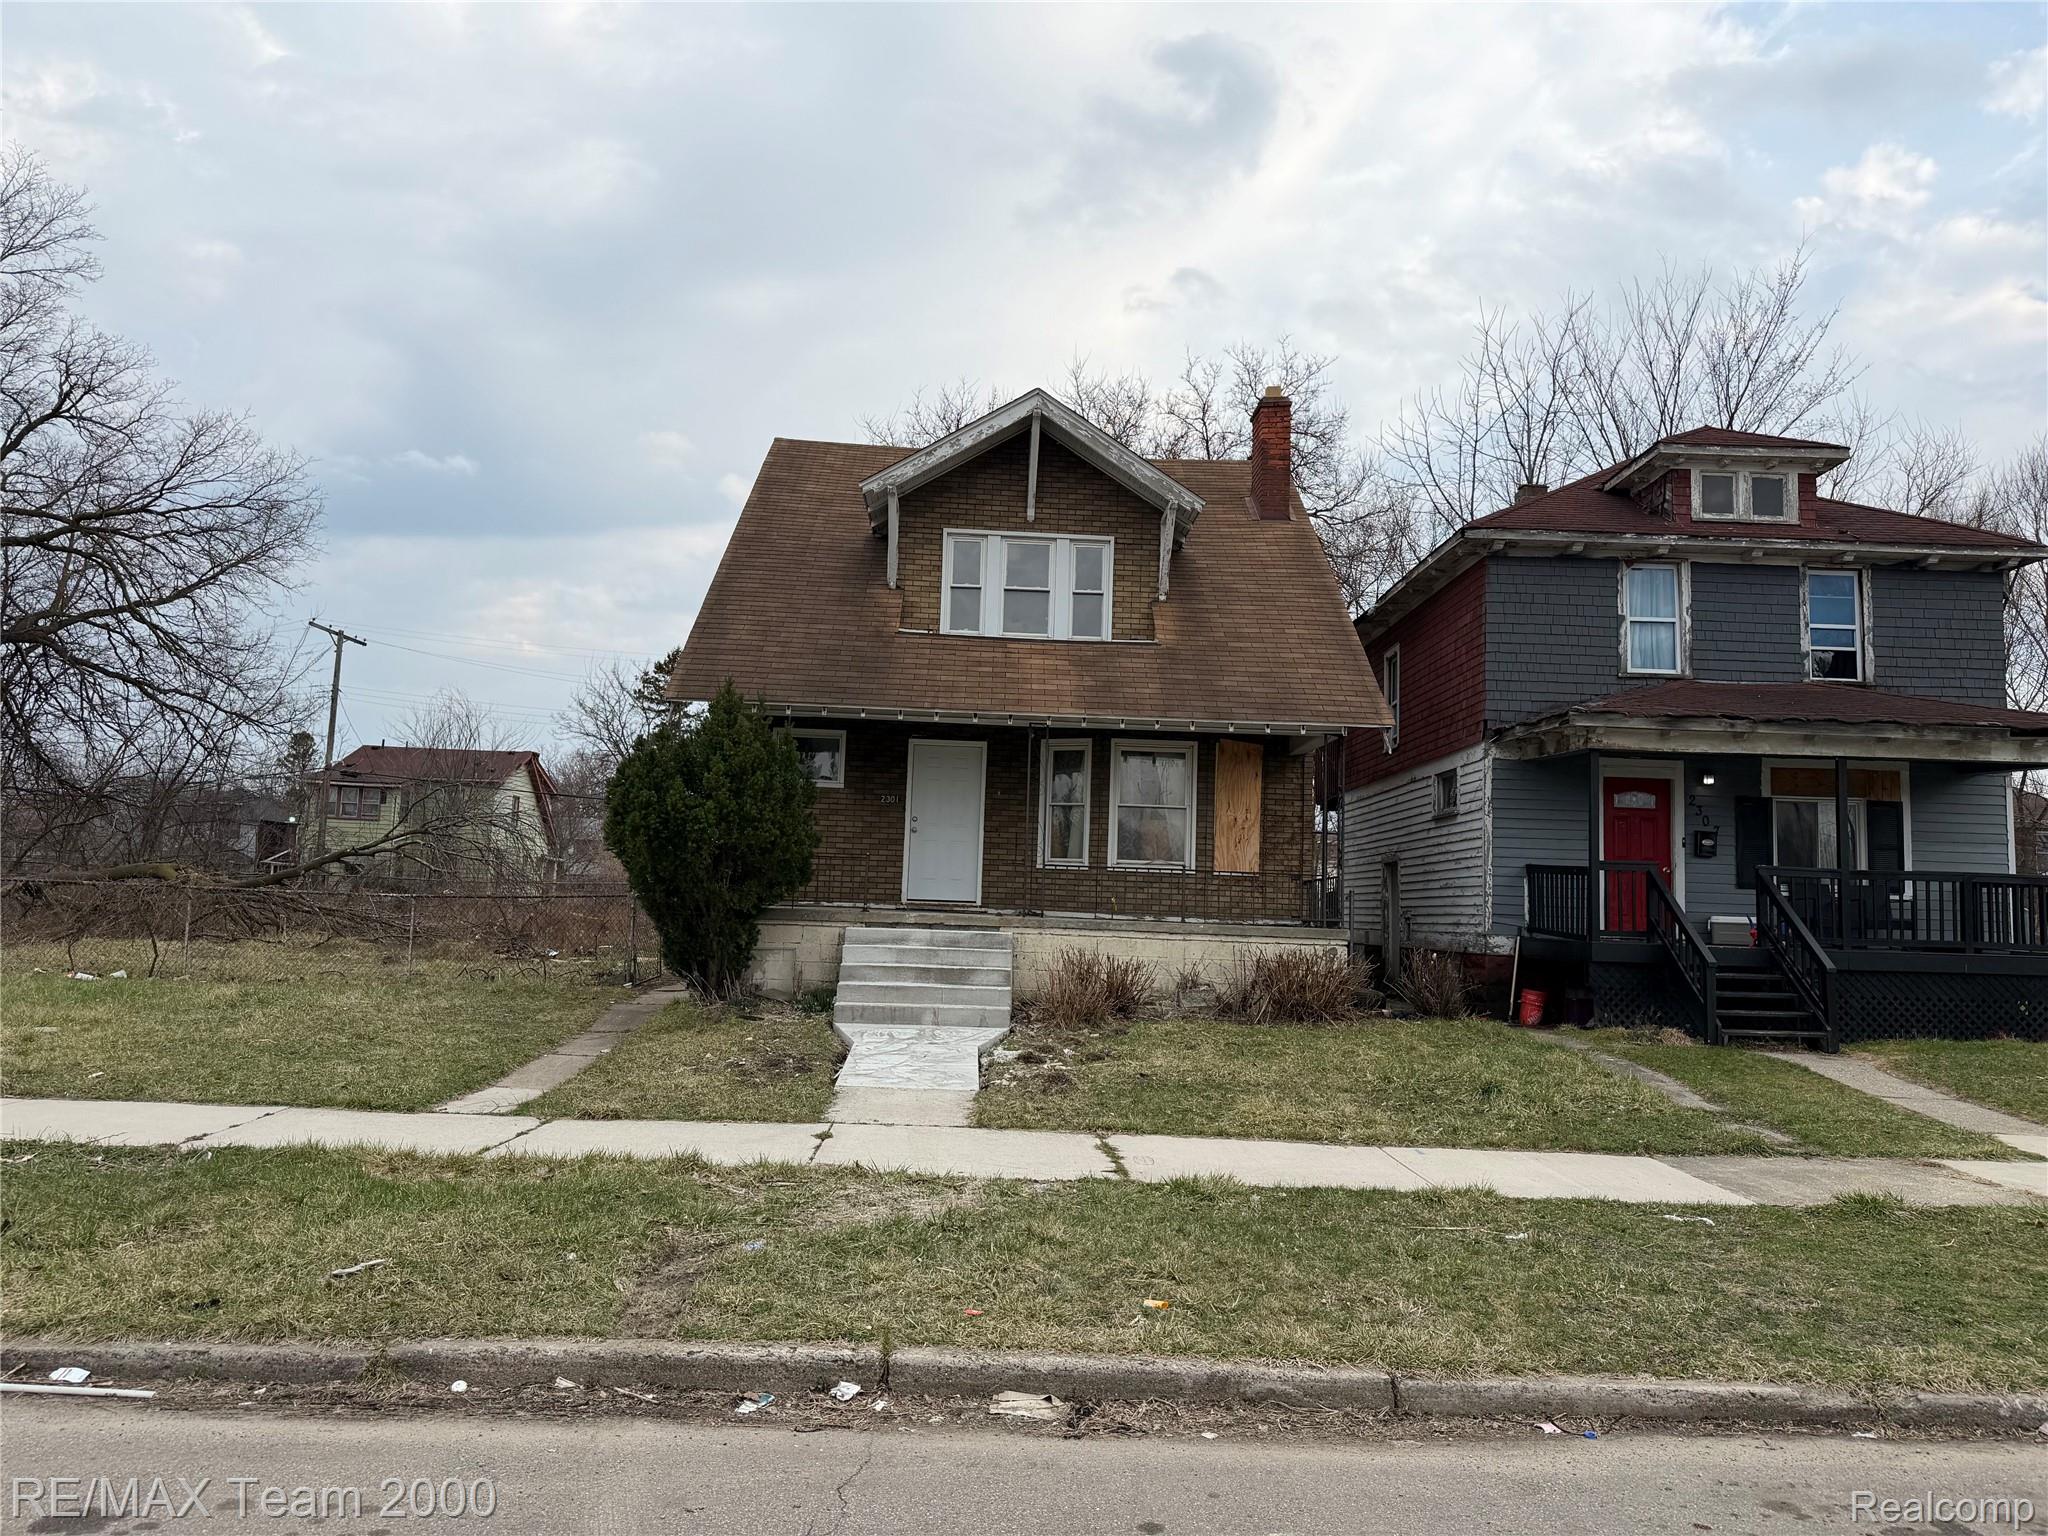
2301 Fullerton Street, Detroit City, MI 48238
ROBT OAKMANS ALTA VISTA SUB · Wayne County
Key Facts
Description
Spacious 3 Bedroom 1 bath home ready for your vision! This home is located just minutes from Detroits beautiful Boston Edison District. Many rehabs and development in the area, now is the perfect time to invest in this rapidly growing neighborhood.
Property Information
Property Type
Residential
Sub-Type
Single Family Residence
Style
Bungalow
Year Built
1917
Living Area
1,098 sq ft
Lot Size
0.08 acres
Lot Dimensions
30X112
Days on Market
93
MLS® Listing#
20261021922
Property Features
Cooling
Heating
Basement
Pool
Parking
Construction
Foundation
Sewer
Water Source
Rooms
- Bedroom10 X 10Second
- Bedroom10 X 10Second
- Bedroom10 X 10Second
- Master Bedroom5.0
Financial Details
HOA
None
Annual Taxes
$859
Assessed Value
$10,797
Parcel Number
W08I004091S
Directions
S Of Linwood and W Of Davison
Affordability Calculator
$8,980
Estimated monthly payment
$239/mo
Principal $35,920 · Est. interest $50,112 over 30 yrs
Neighborhood Market Statistics
How this home compares to active listings in Detroit City, MI
- $231,966
- Median Listing Price
- 55
- Median Days on Market
- 1,491
- Median Sq Ft
- $136
- Median Price / Sq Ft
- 14,074
- Active Listings
- This home’s price is 81% below the area median.
- Its price per sq ft is 70% below the area median.
Market statistics compiled from active EXIT Realty® and MLS listings in Detroit City, MI.
Location
- 2301 Fullerton Street, Detroit City, MI 48238
Points of Interest in Detroit City, MI
Showing the Detroit City area map.
Nearby Schools
Renaissance Head Start
School · 0.2 mi away
Detroit Job Corps Center
School · 0.5 mi away
Central High School
Secondary · 0.5 mi away
Durfee Elementary Middle School
Elementary · 0.6 mi away
Stewart Elementary School
Elementary · 0.6 mi away
Mark Glazer Elementary School
Elementary · 0.6 mi away
New Paradigm Glazer Academy
School · 0.6 mi away
University Prep Art & Design Elementary
Primary School · 1.1 mi away
Brady Elementary School
Elementary · 1.2 mi away
Highland Park
School · 1.3 mi away
Thurgood Marshall Elementary Middle School
Elementary · 1.3 mi away
Hope Academy
School · 1.3 mi away
Keidan Special Education Center
Elementary · 1.3 mi away
Joy Preparatory Academy
School · 1.4 mi away
George Washington Carver Elementary School
Elementary · 1.4 mi away
Hutchins Middle School
School · 1.5 mi away
McKerrow School
School · 1.5 mi away
Henry Ford Academy
School · 1.5 mi away
Ace Academy
School · 1.5 mi away
Mosque-El Hagg School
School · 1.5 mi away
Commute Calculator
Nearby Homes
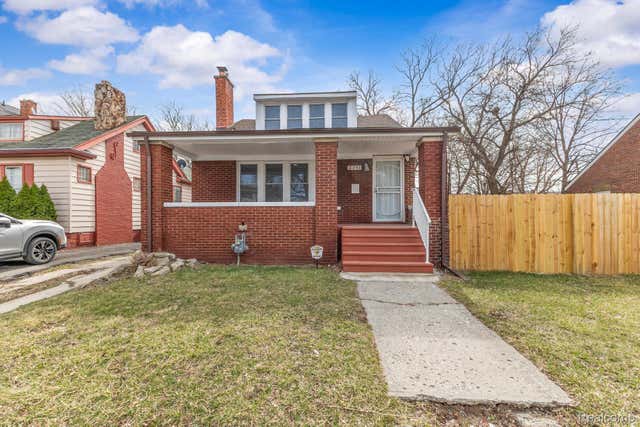
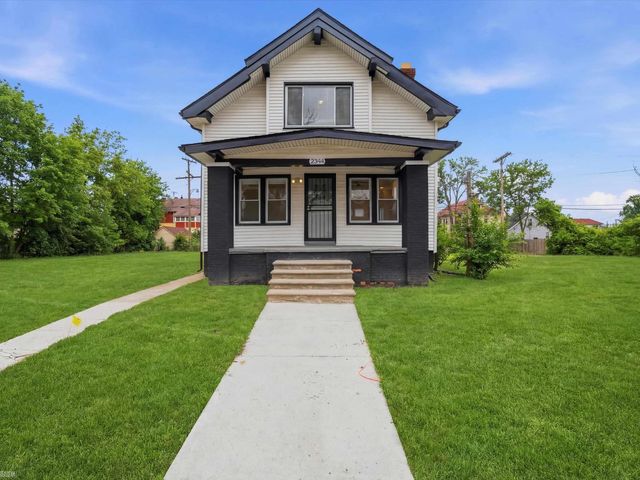
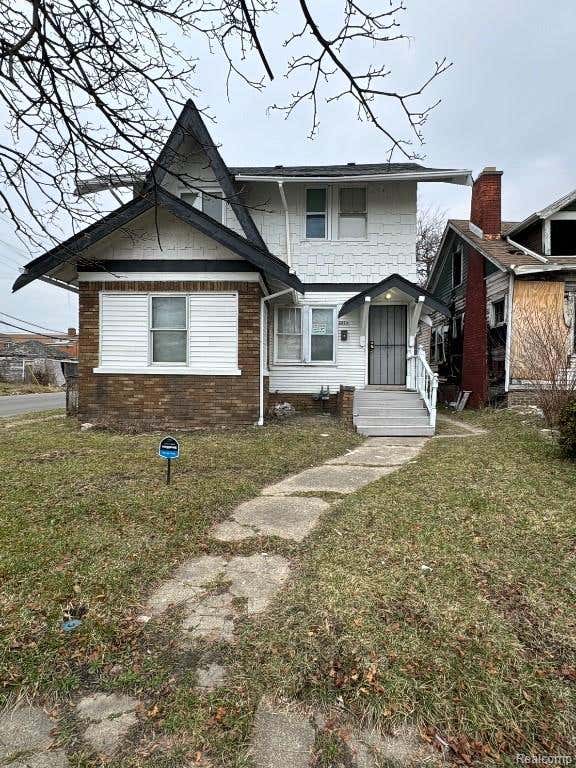
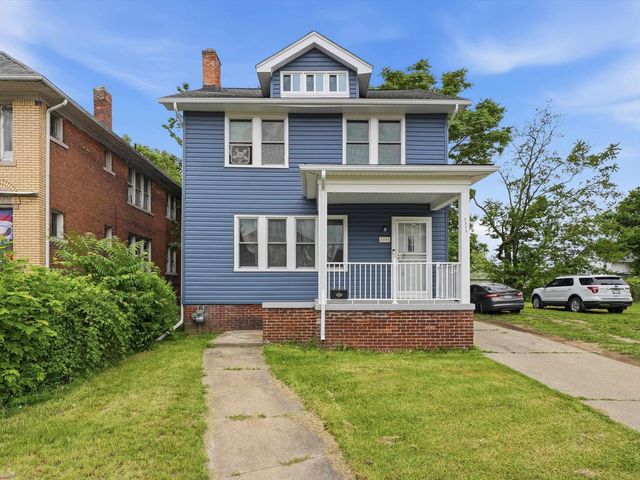
Similar Homes Nearby
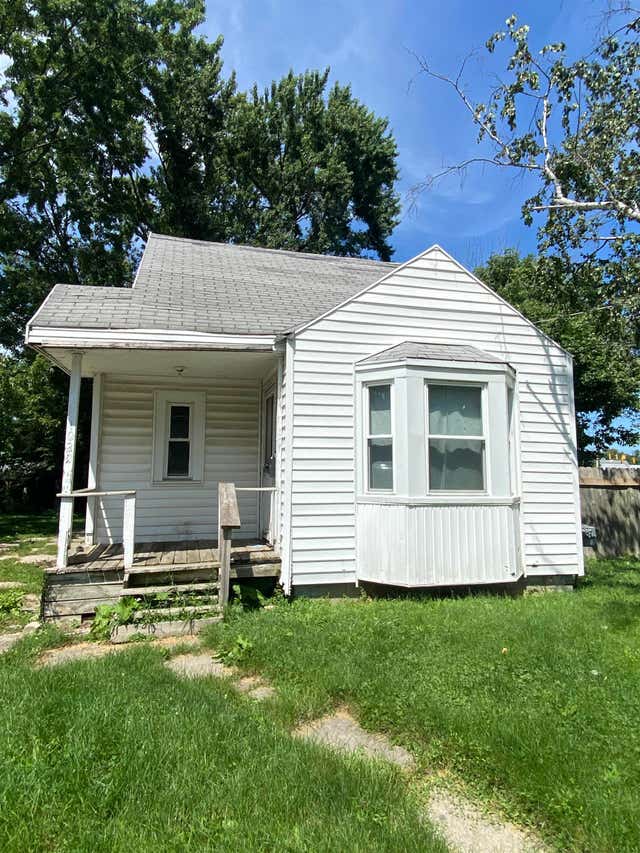
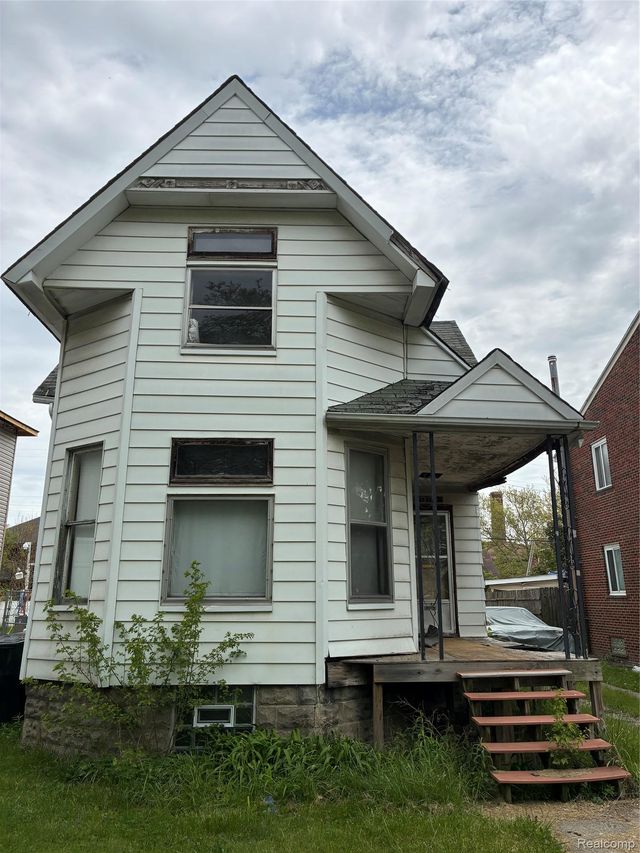
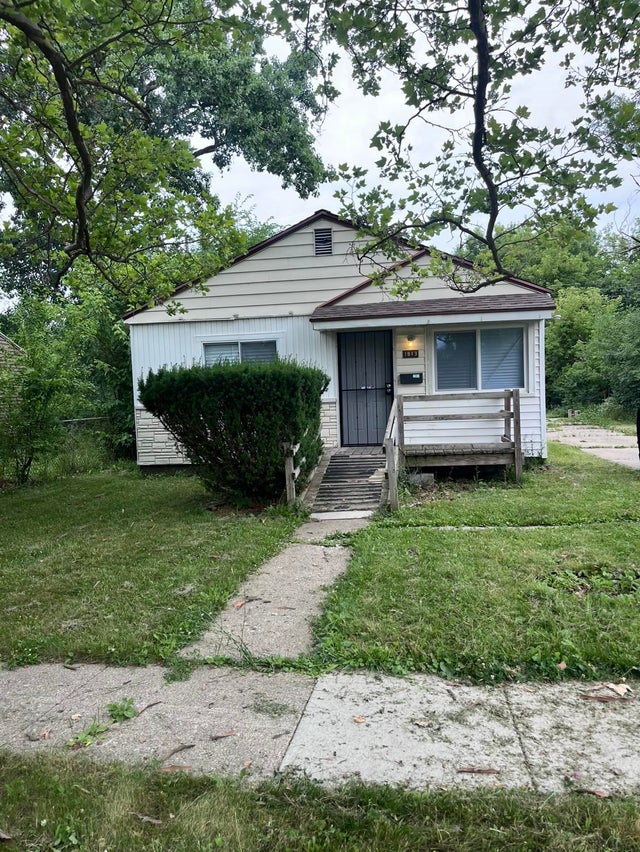


Similar Home Values
Comparable nearby listings and their asking prices.
| Address | Price | Beds | Baths | Sq Ft |
|---|---|---|---|---|
| 1028 Campbell Street, Flint City, MI | $31,500 | 2 | 1 | 600 |
| 14750 METTETAL Street, Detroit City, MI | $31,500 | 4 | 2 | 1,620 |
| 1813 Polly Street, Flint City, MI | $31,900 | 2 | 1 | 768 |
| 1822 Polly Street, Flint City, MI | $31,900 | 2 | 1 | 768 |
| 8843 Buhl Street, Detroit City, MI | $31,900 | 3 | 1 | 1,394 |
| 4444 Hurlbut Street, Detroit City, MI | $32,000 | 2 | 1 | 1,144 |
Moving Cost Estimate
EXIT Agents in Detroit City


Listing Courtesy: RE/MAX Team 2000 - 3135610900
The accuracy of all information, regardless of source, is not guaranteed or warranted. All information should be independently verified. Any use of search facilities of data on the site, other than by a consumer looking to purchase real estate, is prohibited.