

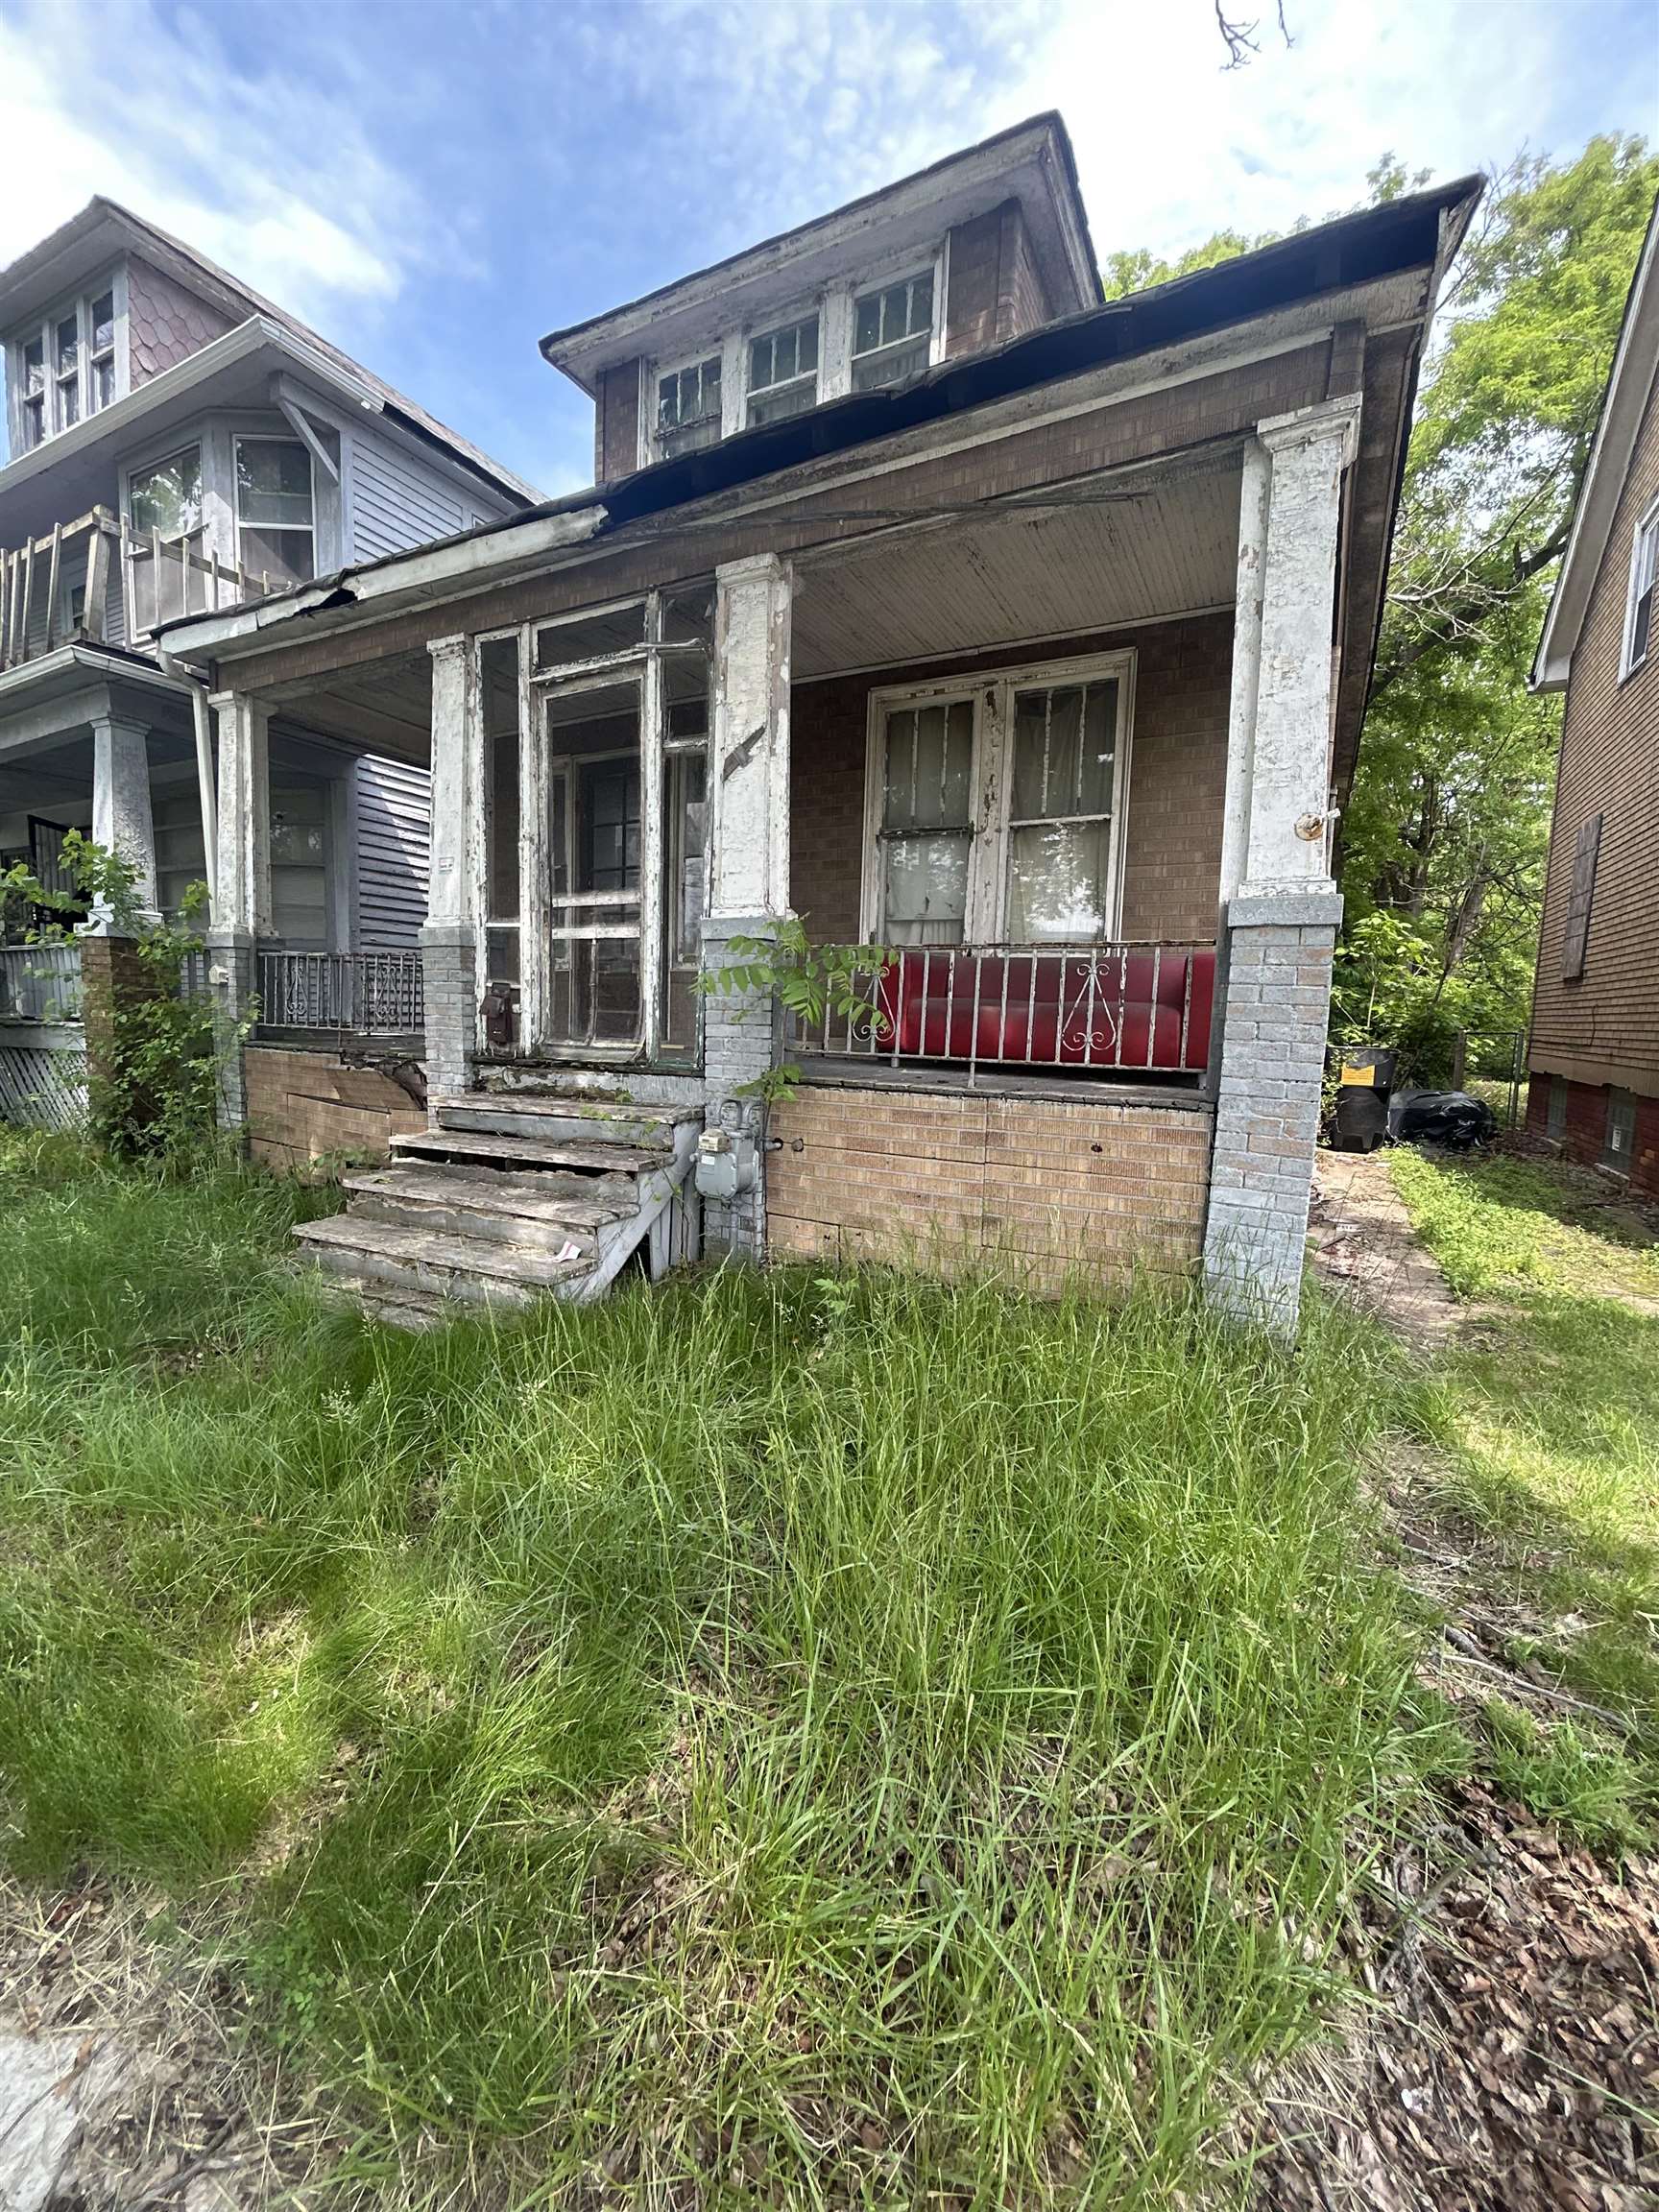
4444 Hurlbut Street, Detroit City, MI 48214
MACK & CADILLAC AVE SUB · Wayne County
Key Facts
Description
Opportunity awaits with this 2-bedroom, 1-bath home ready for a complete transformation. This property requires a renovation and is being sold as-is, making it ideal for investors, renovators, or buyers looking to create their dream home from the ground up. With solid potential and a functional layout, this is your chance to add value and bring new life to a property in need of restoration. Whether you're planning a flip, rental, or personal residence, the possibilities are endless. BATVAI
Property Information
Property Type
Residential
Sub-Type
Single Family Residence
Style
Bungalow
Year Built
1915
Living Area
1,144 sq ft
Lot Size
0.09 acres
Lot Dimensions
3920
Days on Market
2
MLS® Listing#
5050211527
Property Features
Cooling
Heating
Pool
Construction
Sewer
Water Source
Rooms
- Bedroom 110.0 x 10.0
- Bedroom 29.0 x 10.0
Financial Details
HOA
Yes
Annual Taxes
$1,229
Parcel Number
19004425
Affordability Calculator
$6,400
Estimated monthly payment
$170/mo
Principal $25,600 · Est. interest $35,714 over 30 yrs
Neighborhood Market Statistics
How this home compares to active listings in Detroit City, MI
- $232,490
- Median Listing Price
- 58
- Median Days on Market
- 1,485
- Median Sq Ft
- $135
- Median Price / Sq Ft
- 14,130
- Active Listings
- This home’s price is 86% below the area median.
- Its price per sq ft is 79% below the area median.
Market statistics compiled from active EXIT Realty® and MLS listings in Detroit City, MI.
Location

Points of Interest in Detroit City, MI
Showing the Detroit City area map.
Nearby Schools
Detroit Lions Academy
School · 0.0 mi away
Detroit Prep
Elementary · 0.7 mi away
Southeastern High School
Secondary · 0.8 mi away
Howe Elementary School
Elementary · 0.8 mi away
Hutchinson Elementary-Middle School
Elementary · 0.9 mi away
Nichols Elementary-Middle School
Elementary · 0.9 mi away
Blackwell Institute
Secondary · 0.9 mi away
Detroit Waldorf School
Elementary · 1.0 mi away
Detroit Enterprise Academy
School · 1.3 mi away
The James and Grace Lee Boggs School
Elementary · 1.3 mi away
Kettering High School
Secondary · 1.4 mi away
Garvey Academy
School · 1.5 mi away
Eastside Academy
School · 1.5 mi away
Charles Vincent Continuing Ed
School · 1.5 mi away
Al Holmes Elementary School
Elementary · 1.5 mi away
Joy of Jesus New Child DVLP't Ctr
School · 1.7 mi away
Saint Thomas High School
Secondary · 1.7 mi away
Moses Field Center
Elementary · 1.9 mi away
Jude Family Child Care Center
School · 1.9 mi away
Crockett Technical School
School · 2.0 mi away
Commute Calculator
Nearby Homes

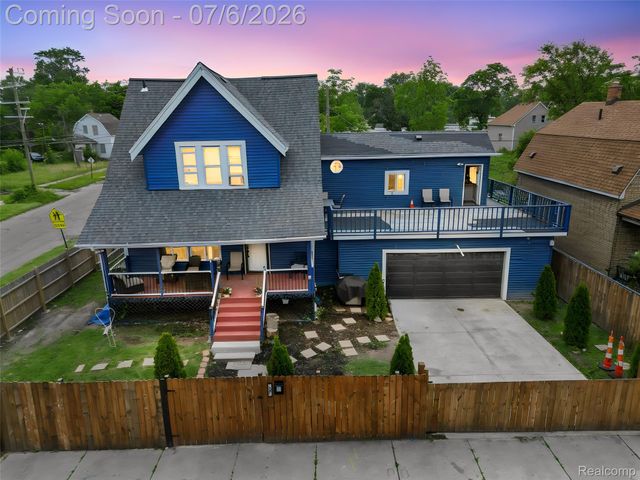
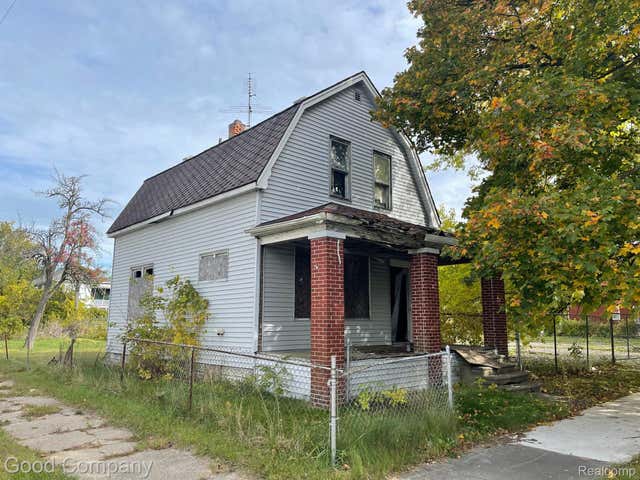
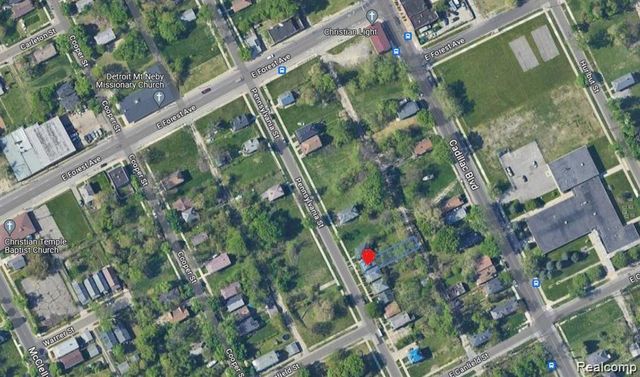
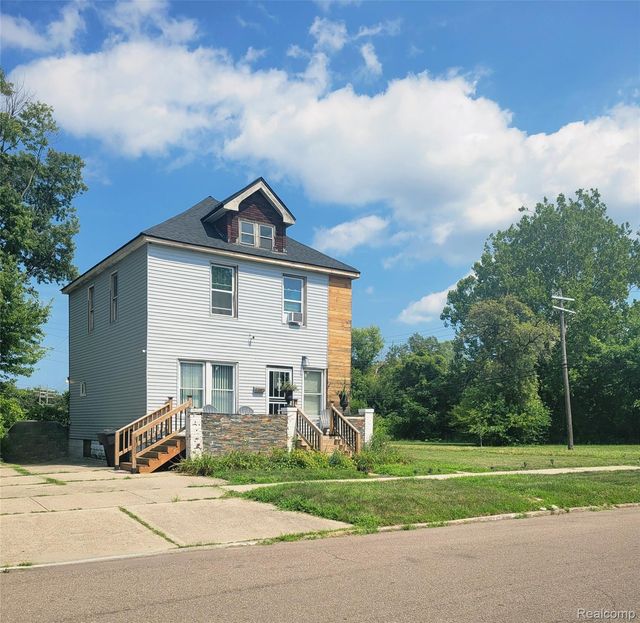
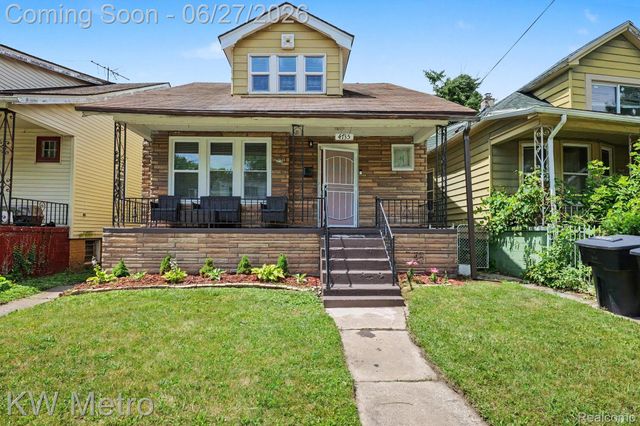
Similar Homes Nearby


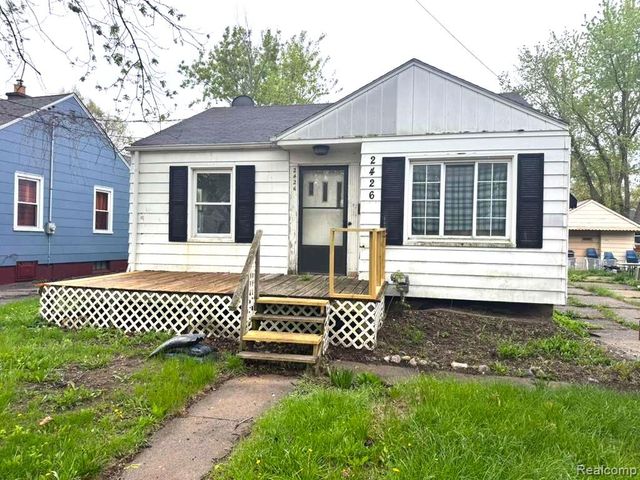
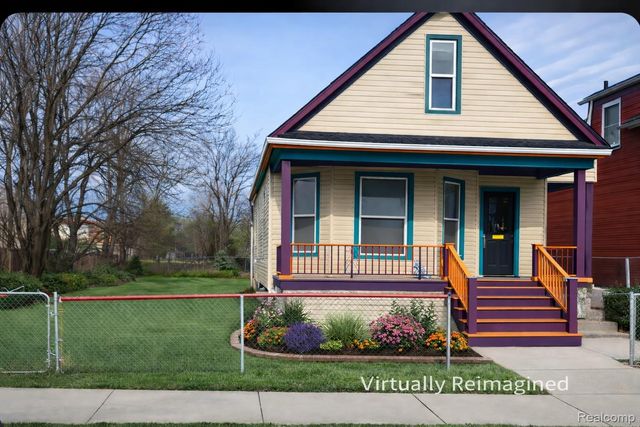
Similar Home Values
Comparable nearby listings and their asking prices.
| Address | Price | Beds | Baths | Sq Ft |
|---|---|---|---|---|
| 20020 Hickory Street, Detroit, MI | $22,500 | 3 | 1 | 871 |
| 4288 WEBB Street, Detroit City, MI | $22,500 | 3 | 3 | 3,974 |
| 13566 STOEPEL Street, Detroit City, MI | $22,500 | 3 | 1 | 1,319 |
| 20020 Hickory Street, Detroit City, MI | $22,500 | 3 | 1 | 871 |
| 2426 Missouri Avenue, Flint City, MI | $22,500 | 2 | 1 | 684 |
| 4764 Pennsylvania Street, Detroit City, MI | $22,900 | 3 | 1 | 773 |
Moving Cost Estimate
EXIT Agents in Detroit City


Listing Courtesy: Elite Real Estate Professionals, Inc. - 8107155486
The accuracy of all information, regardless of source, is not guaranteed or warranted. All information should be independently verified. Any use of search facilities of data on the site, other than by a consumer looking to purchase real estate, is prohibited.