

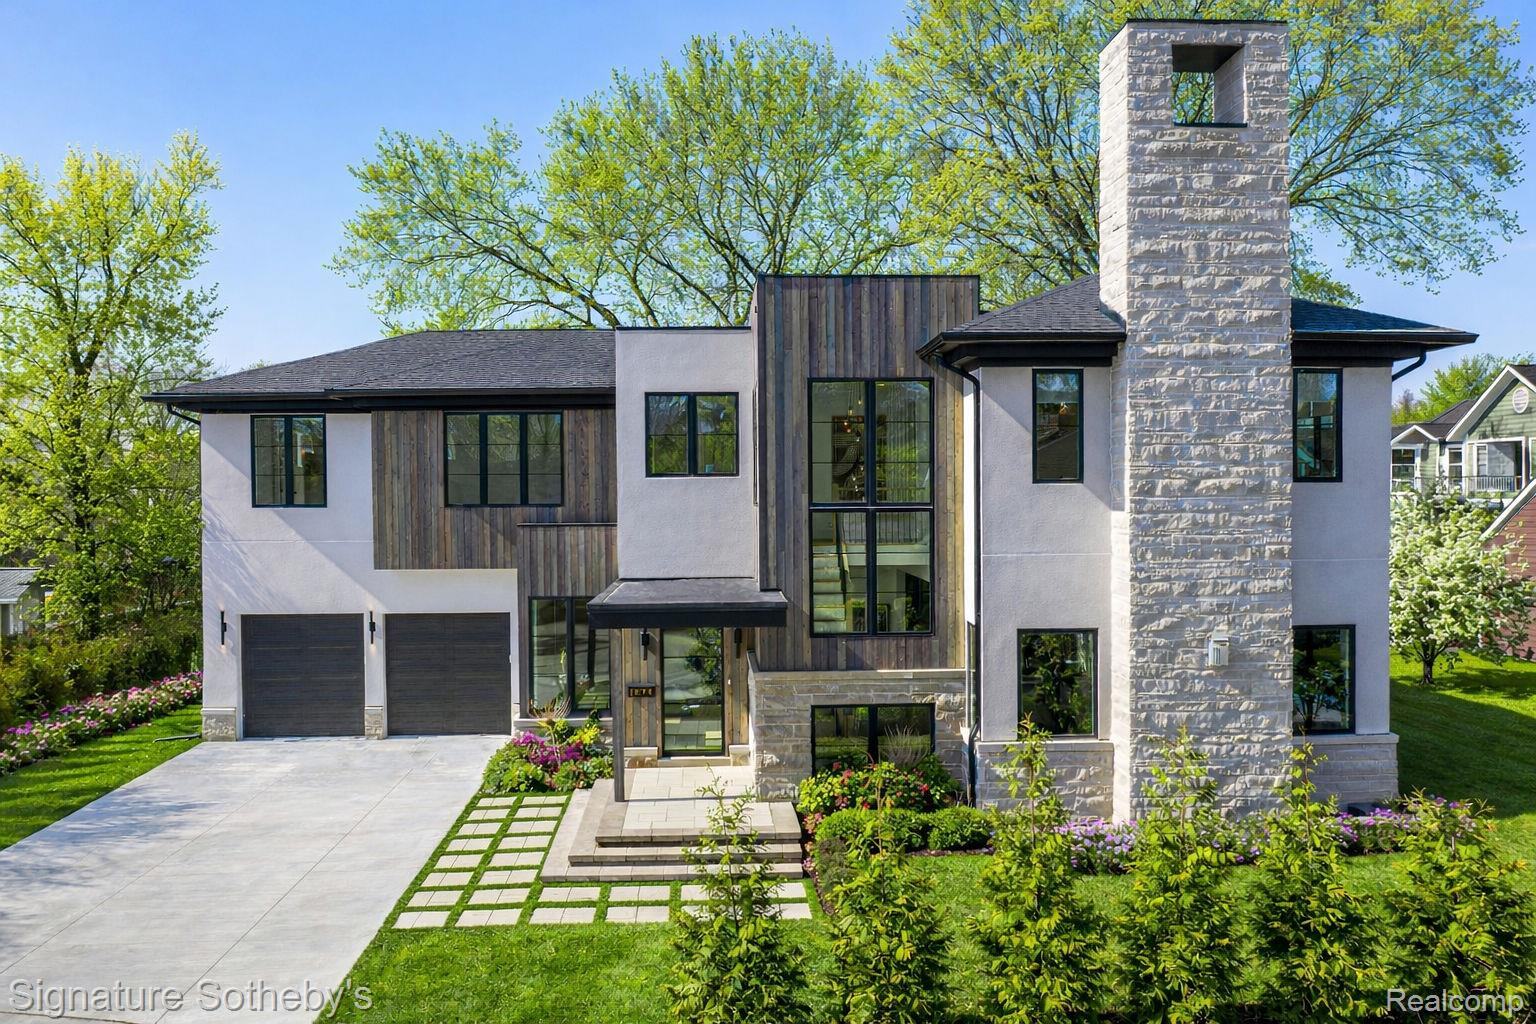
1094 Lincoln Court, Birmingham City, MI 48009
ASSRS 8 - BIRMINGHAM · Oakland County
Key Facts
Description
This custom, newly built Birmingham residence, spans 4,269 square feet and offers 5 bedrooms and 5.1 bathrooms, blending modern lines with warm natural textures. Designed by Brian Neeper with a striking stone, vertical wood cladding, and expansive black-framed windows, the facade introduces a home that balances strength with refinement. The main level unfolds with a dramatic foyer leading to a family room anchored by a linear, stone fireplace and expansive windows. An open kitchen and butler’s pantry are complemented by eat in island, Wolf appliances, and Chantilly Quartzite selected for both durability and elegance. The first-floor office provides a refined workspace, while a mudroom with custom lockers ensures utility matches style. Upstairs, the owner’s suite pairs a serene bedroom retreat with a spa-like bath featuring dual vanities, freestanding tub, and separate walk-in closets tailored in clean cabinetry. Three additional ensuite bedrooms and a laundry room create thoughtful functionality. The finished lower level is designed for leisure and wellness, with a fitness room, family room, full bar, and guest suite. Outdoor living extends seamlessly from the interiors, with a landscaped patio for dining and entertaining. Every element of this home reflects craftsmanship and contemporary sophistication. 1094 Lincoln Court is envisioned as both an architectural statement and a refined backdrop for modern living.
Property Information
Property Type
Residential
Sub-Type
Single Family Residence
Style
Colonial / Contemporary
Year Built
2026
Living Area
5,469 sq ft
Lot Size
0.19 acres
Lot Dimensions
68x110x80x67x46
Garage Spaces
2
Days on Market
128
MLS® Listing#
20261015419
Property Features
Exterior
Appliances
Cooling
Heating
Fireplace
Basement
Pool
Parking
Patio
Lot Features
Construction
Roof
Sewer
Water Source
Rooms
- 5 X 9Second
- 17 X 12Basement
- 5 X 7
- 10 X 5Basement
- 5 X 9Second
- 10 X 6
- 7 X 7Second
- 18 X 9
- 9 X 7
- Bedroom13 X 11Second
- Bedroom9 X 12Basement
- Bedroom13 X 15Second
- Bedroom12 X 15Second
- Kitchen18 X 14
- Laundry6 X 12Second
- Library12 X 11
- Living Room27 X 24
- Master Bathroom18 X 15Second
- Master Bedroom14 X 14Second
Financial Details
HOA
None
Annual Taxes
$10,975
Assessed Value
$255,310
Parcel Number
1936255018
Directions
North of Lincoln/West of Woodward
Affordability Calculator
$759,800
Estimated monthly payment
$20,220/mo
Principal $3,039,200 · Est. interest $4,239,954 over 30 yrs
Neighborhood Market Statistics
How this home compares to active listings in Birmingham City, MI
- $235,273
- Median Listing Price
- 60
- Median Days on Market
- 1,492
- Median Sq Ft
- $136
- Median Price / Sq Ft
- 13,316
- Active Listings
- This home’s price is 1515% above the area median.
- Its price per sq ft is 413% above the area median.
Market statistics compiled from active EXIT Realty® and MLS listings in Birmingham City, MI.
Location

Points of Interest in Birmingham City, MI
Showing the Birmingham City area map.
Nearby Schools
Pierce Elementary School
Elementary · 0.4 mi away
Lindamood-Bell Learning Processes
School · 0.5 mi away
Gateway Montessori School
Elementary · 0.6 mi away
Our Lady Queen of Martyrs School
Secondary · 0.8 mi away
Holy Name Catholic School
Elementary · 0.9 mi away
Ixl Learning Center
School · 1.0 mi away
Derby Middle School
Secondary · 1.0 mi away
Birmingham Public Schools
School · 1.0 mi away
Pembroke Elementary School
Elementary · 1.3 mi away
Westmaple Nursery
School · 1.4 mi away
Goddard School
School · 1.4 mi away
Beverly Elementary School
Elementary · 1.4 mi away
Greenfield Elementary School
Elementary · 1.5 mi away
Quarton Elementary School
Elementary · 1.5 mi away
Upton Elementary School
Elementary · 1.5 mi away
Seaholm High School
Secondary · 1.6 mi away
Oakland Schools Technical Campus Southeast
Secondary · 1.7 mi away
Brookside School
School · 1.7 mi away
Detroit Country Day School
Elementary · 2.1 mi away
Harlan Elementary School
Elementary · 2.1 mi away
Commute Calculator
Nearby Homes

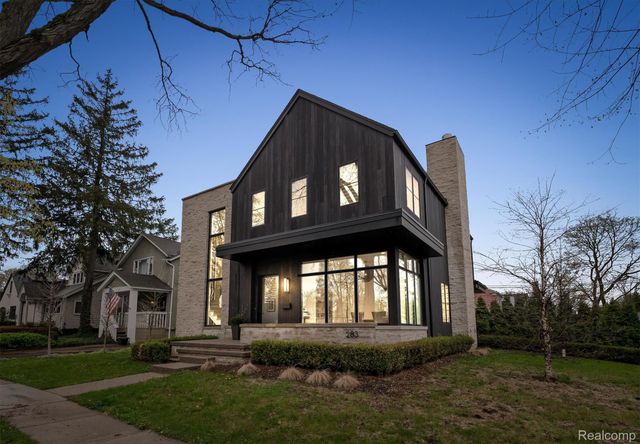

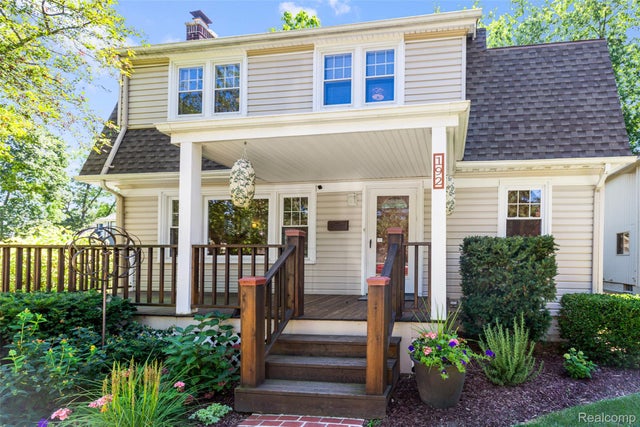
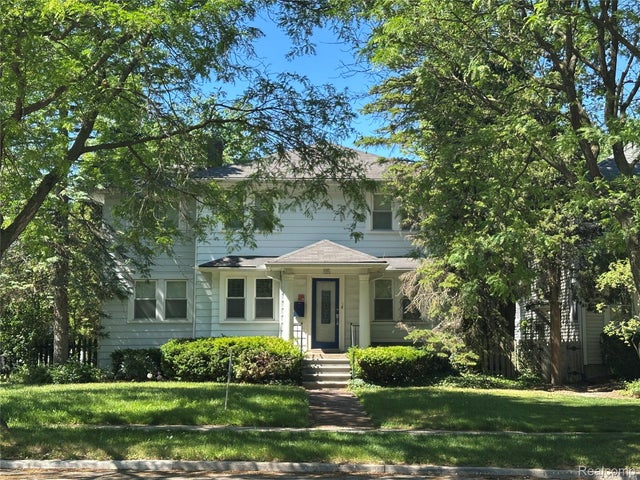
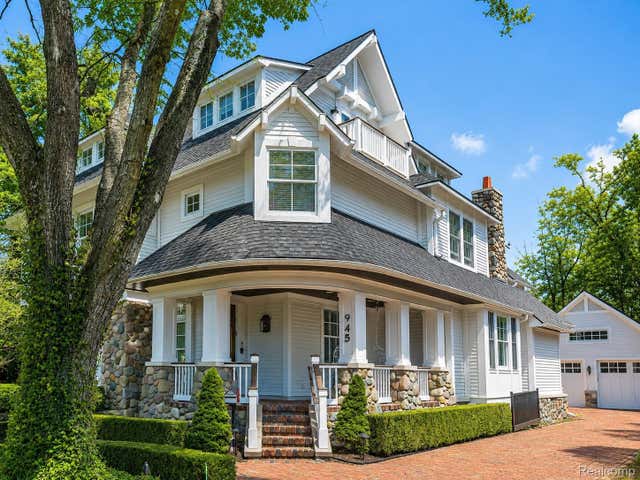
Similar Homes Nearby
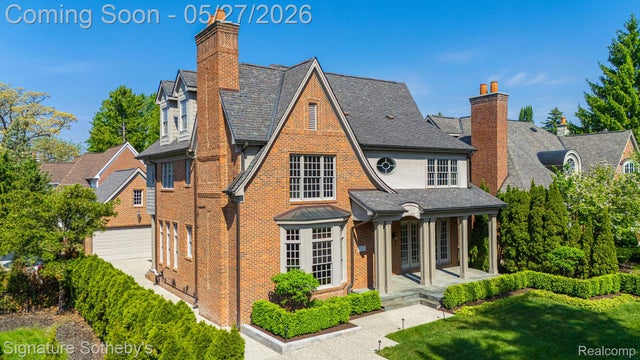

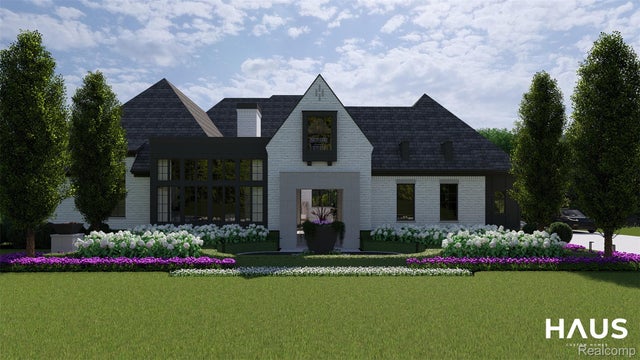
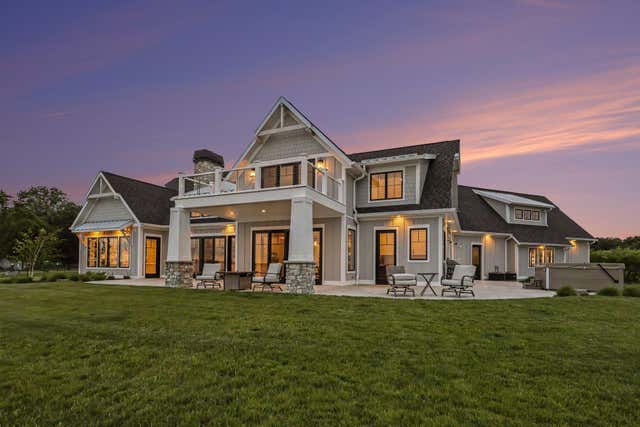

Similar Home Values
Comparable nearby listings and their asking prices.
| Address | Price | Beds | Baths | Sq Ft |
|---|---|---|---|---|
| 555 Baldwin Court, Birmingham City, MI | $2,695,000 | 5 | 7 | 6,807 |
| 10242 E Elk Lake Drive, Rapid City, MI | $2,695,000 | 4 | 5 | 2,902 |
| 1111 Sheldon Road, Rochester Hills City, MI | $2,697,000 | 4 | 5 | 4,202 |
| 1019 Moorings Court, North Muskegon City, MI | $2,699,999 | 4 | 4 | 4,542 |
| 371 Dunegrass Circle Drive, Saugatuck City, MI | $2,750,000 | 4 | 4 | 3,323 |
| 105 Lake Shore Road, Grosse Pointe Farms City, MI | $2,750,000 | 8 | 9 | 11,419 |
Moving Cost Estimate
EXIT Agents in Birmingham City


Listing Courtesy: Signature Sotheby's International Realty Bham - 2486447000
The accuracy of all information, regardless of source, is not guaranteed or warranted. All information should be independently verified. Any use of search facilities of data on the site, other than by a consumer looking to purchase real estate, is prohibited.