

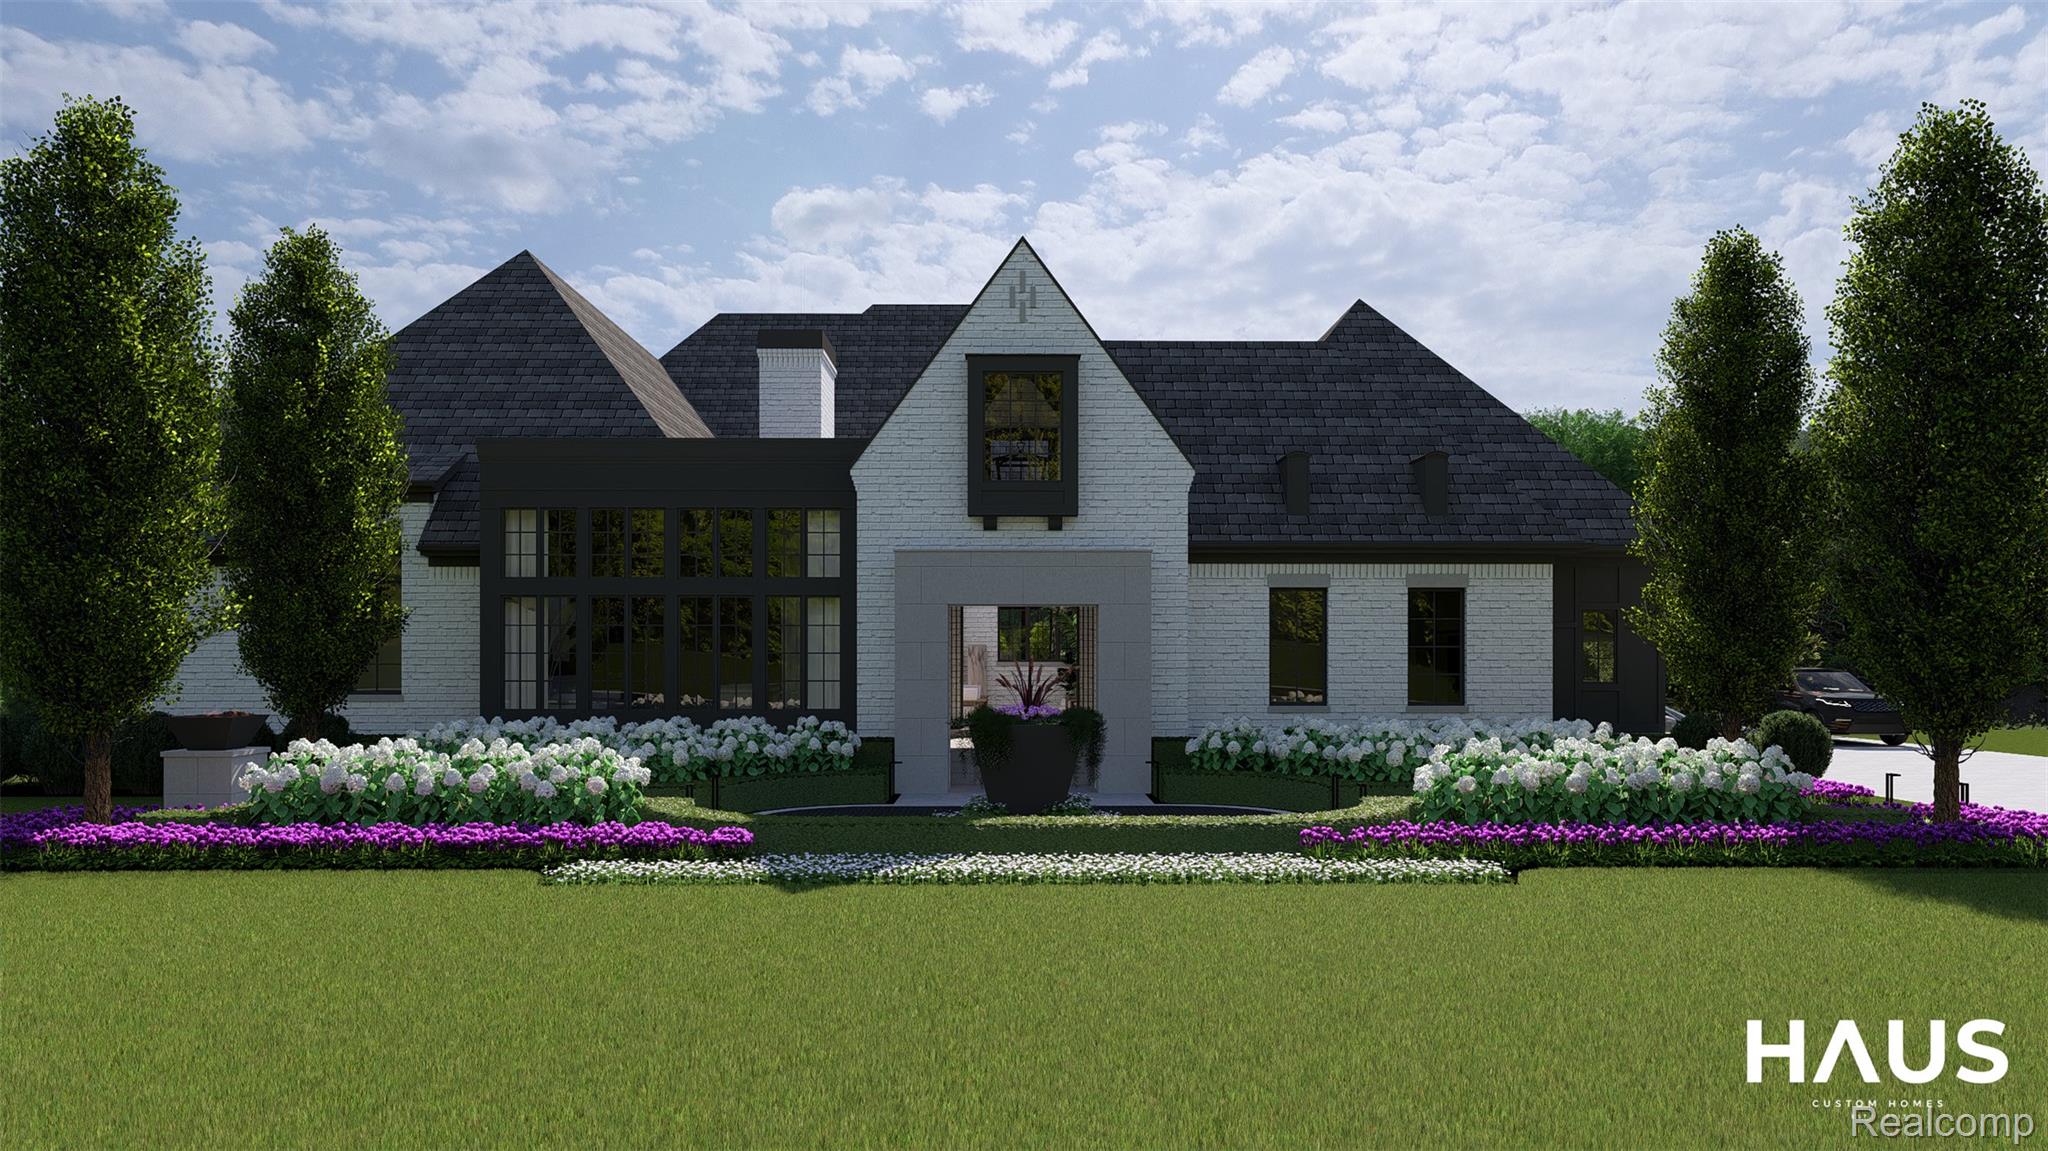
1111 Sheldon Road, Rochester Hills City, MI 48306
HILLWOOD SUB · Oakland County
Key Facts
Description
Set on a picturesque one-acre homesite in one of Rochester Hills' most desirable locations, this custom luxury ranch by Haus Custom Homes offers an exceptional blend of timeless design and modern sophistication. Just minutes from Downtown Rochester, Meadow Brook Hall, Oakland University, premier golf courses, parks, dining, and award-winning Rochester Community Schools. Featuring over 4,200 square feet of thoughtfully designed living space, this home offers 4 bedrooms, 4.1 baths, and an attached 3-car garage. The striking white brick exterior, dramatic black accents, soaring windows, and designer finishes create a stunning first impression, while the open-concept layout is crafted for both everyday living and entertaining. The resort-style backyard is a true showpiece, covered terrace, outdoor fireplace, and professionally designed landscaping. Construction to begin upon accepted purchase agreement, providing buyers the opportunity to personalize select finishes and features throughout the building process. A rare opportunity to create a truly one-of-a-kind luxury residence in the heart of Rochester Hills.
Property Information
Property Type
Residential
Sub-Type
Single Family Residence
Style
Ranch
Year Built
2026
Living Area
4,202 sq ft
Lot Size
1.00 acres
Lot Dimensions
142x306
Garage Spaces
3
Days on Market
33
MLS® Listing#
20261040396
Property Features
Interior
Exterior
Cooling
Heating
Fireplace
Basement
Pool
Parking
Laundry
Patio
Lot Features
Construction
Community
Sewer
Water Source
Rooms
- 16 X 22
- 10 X 6
- 6 X 9
- 13 X 7
- 8 X 6
- 11 X 7
- Bedroom13 X 12
- Bedroom12 X 12
- Bedroom14 X 12
- Dining Room12 X 18
- Great Room18 X 24
- Kitchen27 X 32
- Laundry14 X 8
- Library19 X 15
- Master Bathroom13 X 20
- Master Bedroom15 X 16
Financial Details
HOA
None
Annual Taxes
$2,320
Assessed Value
$47,500
Parcel Number
1502127010
Directions
South of Mead Road and North of East Tienken Road
Affordability Calculator
$539,400
Estimated monthly payment
$14,355/mo
Principal $2,157,600 · Est. interest $3,010,044 over 30 yrs
Similar Homes Nearby




Similar Home Values
Comparable nearby listings and their asking prices.
| Address | Price | Beds | Baths | Sq Ft |
|---|---|---|---|---|
| 1180 Manchester Road, Birmingham City, MI | $1,890,000 | 3 | 4 | 3,400 |
| 326 Eastlawn Street, Detroit City, MI | $1,890,900 | 65 | 27 | 24,912 |
| 1850 SHIPMAN Boulevard, Birmingham City, MI | $1,894,900 | 5 | 6 | 4,419 |
| 1053 Canterbury Street, Birmingham City, MI | $1,895,000 | 5 | 5 | 4,782 |
| 4233 N Willoway Estates Court, Bloomfield Hills City, MI | $1,895,000 | 5 | 7 | 8,652 |
| 215-217 S 1st Street, Grand Haven City, MI | $1,895,900 | 7 | — | 4,390 |
Moving Cost Estimate

Listing Courtesy: Stewart Team R E Partners Inc - 2487595474
The accuracy of all information, regardless of source, is not guaranteed or warranted. All information should be independently verified. Any use of search facilities of data on the site, other than by a consumer looking to purchase real estate, is prohibited.