

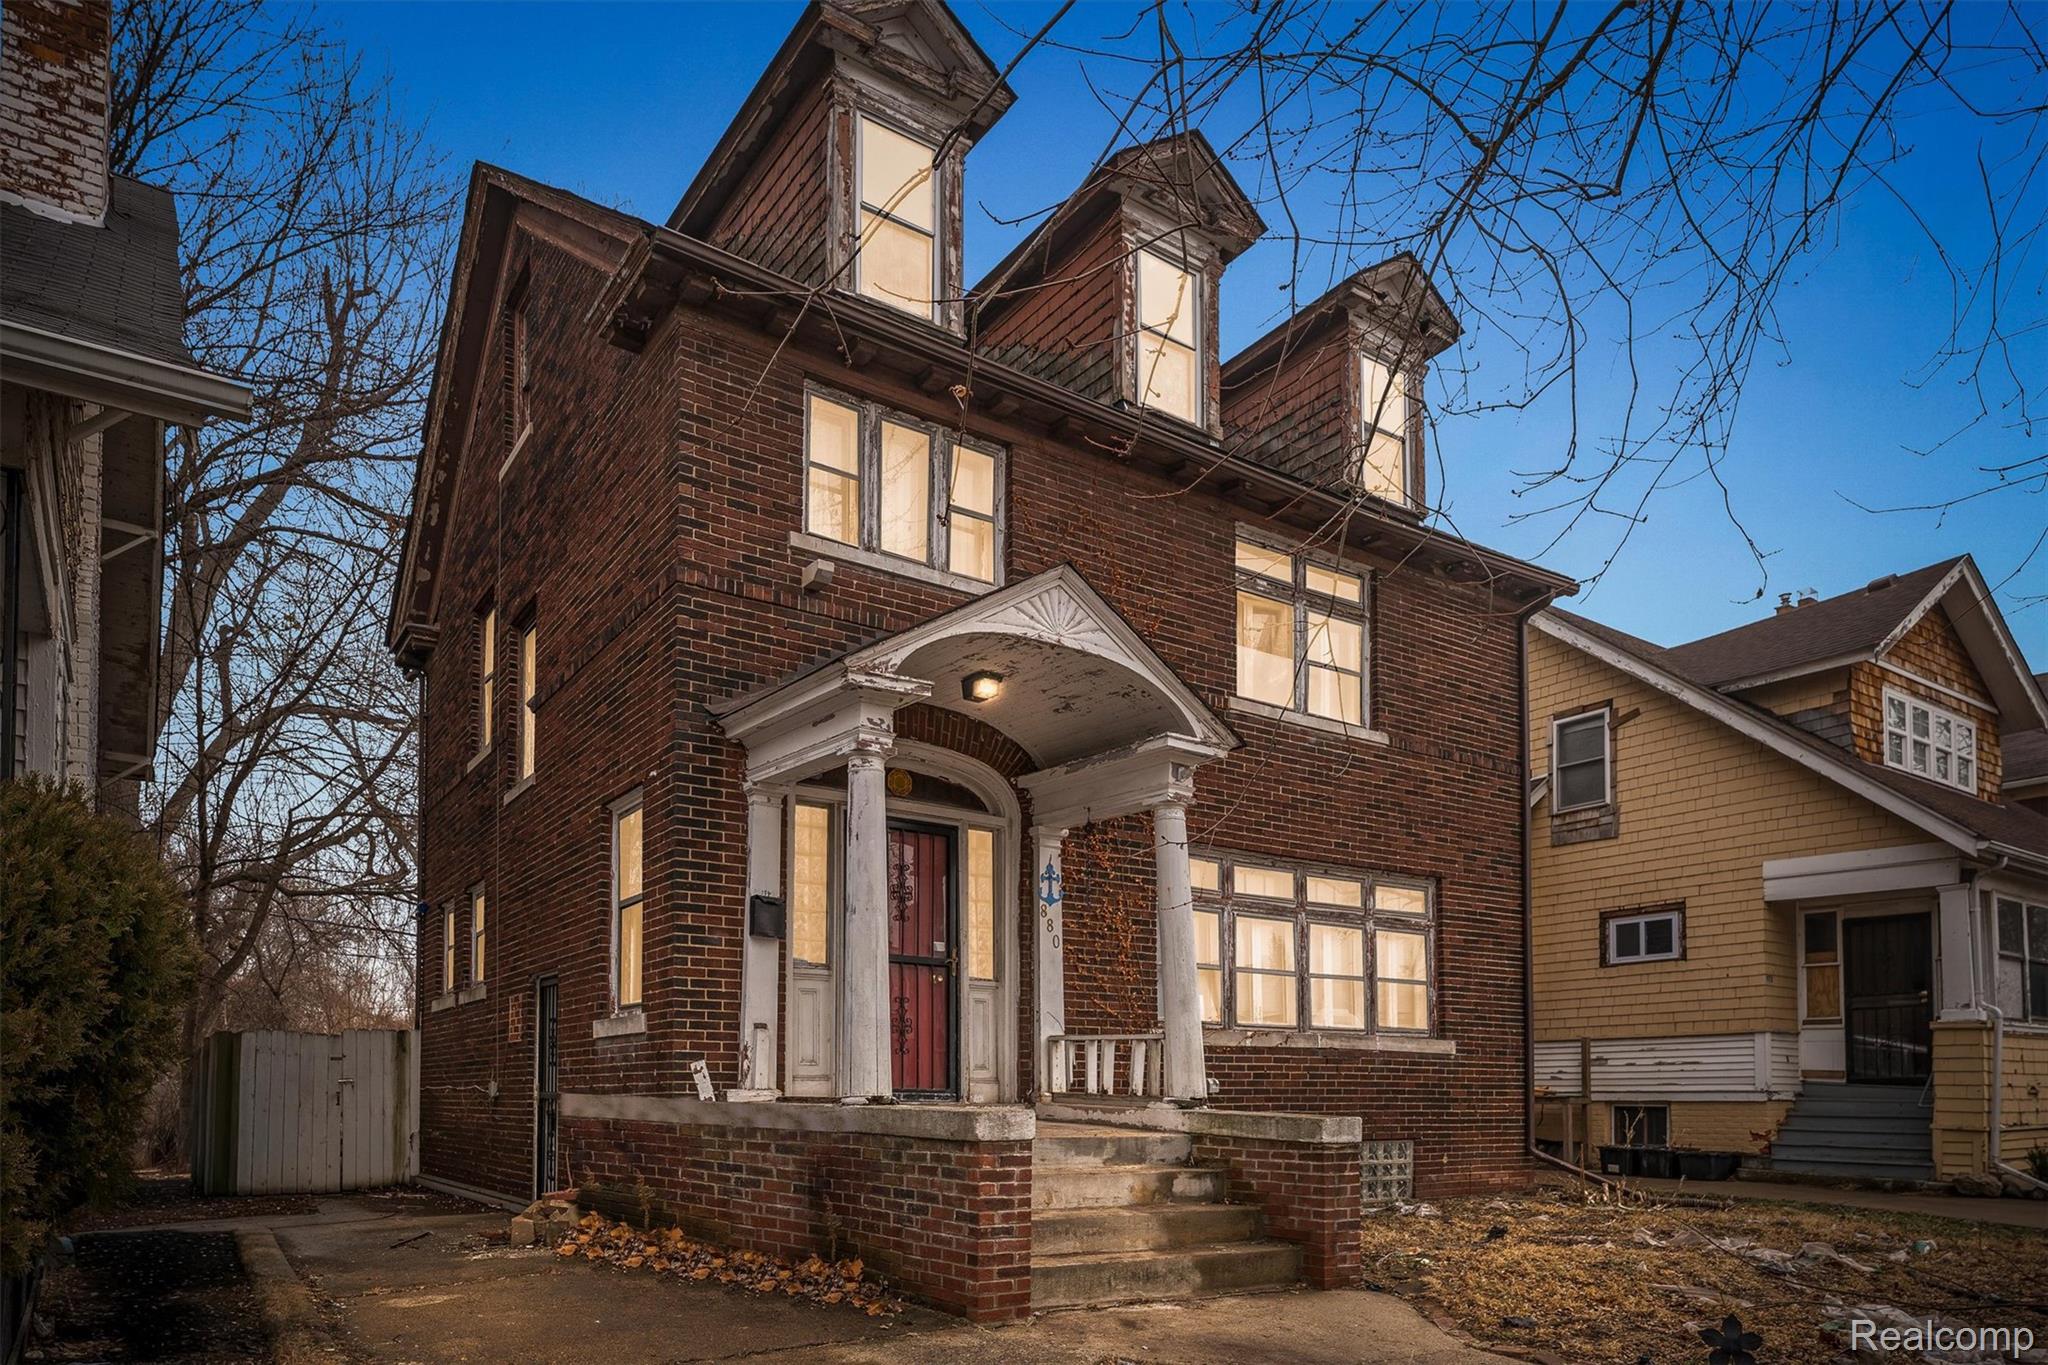
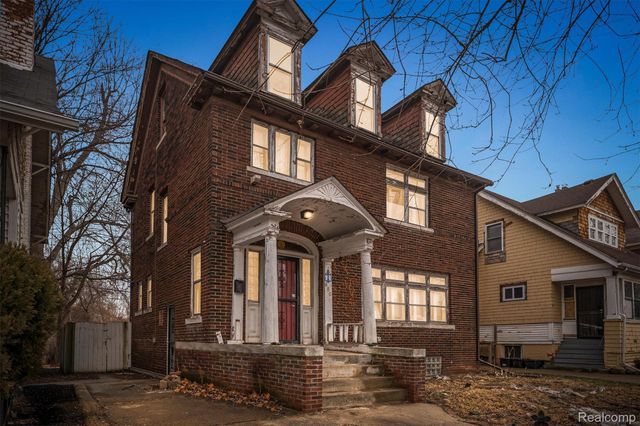
880 Algonquin Street, Detroit City, MI 48215
A M CAMPAU REALTY CO SUB · Wayne County
Key Facts
Description
THIS PROPERTY IS SUBJECT TO PROBATE COURT APPROVAL. Opportunity awaits at 880 Algonquin Street. This 4-bedroom, 1.1-bath brick colonial offers approximately 1,902 square feet of living space and solid bones ready for renovation. Featuring a traditional two-story layout, spacious rooms, and classic brick exterior, this property presents strong potential for value-add improvement.
Property Information
Property Type
Residential
Sub-Type
Single Family Residence
Style
Colonial
Year Built
1920
Living Area
1,902 sq ft
Lot Size
0.09 acres
Lot Dimensions
40X102
Days on Market
19
MLS® Listing#
20261010204
Property Features
Cooling
Heating
Basement
Pool
Parking
Construction
Foundation
Utilities
Sewer
Water Source
Rooms
- Second
- Second
- Bedroom8 X 10Second
- Bedroom8 X 8Second
- Bedroom11 X 12Second
- Bedroom8 X 10Second
Financial Details
HOA
None
Annual Taxes
$974
Assessed Value
$4,093
Parcel Number
W21I046835S
Directions
Head south on Conner Street. Turn left onto East Jefferson Avenue. Then turn right onto Algonquin Street. The home will be on your left hand side.
Affordability Calculator
$12,000
Estimated monthly payment
$319/mo
Principal $48,000 · Est. interest $66,964 over 30 yrs
Neighborhood Market Statistics
How this home compares to active listings in Detroit City, MI
- $232,490
- Median Listing Price
- 58
- Median Days on Market
- 1,485
- Median Sq Ft
- $135
- Median Price / Sq Ft
- 14,130
- Active Listings
- This home’s price is 74% below the area median.
- Its price per sq ft is 77% below the area median.
Market statistics compiled from active EXIT Realty® and MLS listings in Detroit City, MI.
Location

Points of Interest in Detroit City, MI
Showing the Detroit City area map.
Nearby Schools
Davis Aerospace Technical High School
Secondary · 0.2 mi away
Detroit Public Schools
School · 0.2 mi away
Carstens Academy of Aquatic Science
Elementary · 0.4 mi away
Iskcon Detroit - the Devasadhan Mandir
School · 0.6 mi away
Detroit Merit Charter Academy
School · 0.9 mi away
Detroit Enterprise Academy
School · 0.9 mi away
Robert Trombly Elementary School
Elementary · 1.2 mi away
Southeastern High School
Secondary · 1.3 mi away
Pierce Middle School
Secondary · 1.4 mi away
Defer Elementary School
Elementary · 1.4 mi away
Hutchinson Elementary-Middle School
Elementary · 1.4 mi away
Howe Elementary School
Elementary · 1.5 mi away
Finney
School · 1.6 mi away
Charles Vincent Continuing Ed
School · 1.8 mi away
Eastside Academy
School · 1.8 mi away
Detroit Lions Academy
School · 2.1 mi away
Hamilton Elementary-Middle School
Elementary · 2.2 mi away
Detroit Waldorf School
Elementary · 2.2 mi away
St John Vianney Elementary
Elementary · 2.2 mi away
Nichols Elementary-Middle School
Elementary · 2.2 mi away
Commute Calculator
Nearby Homes
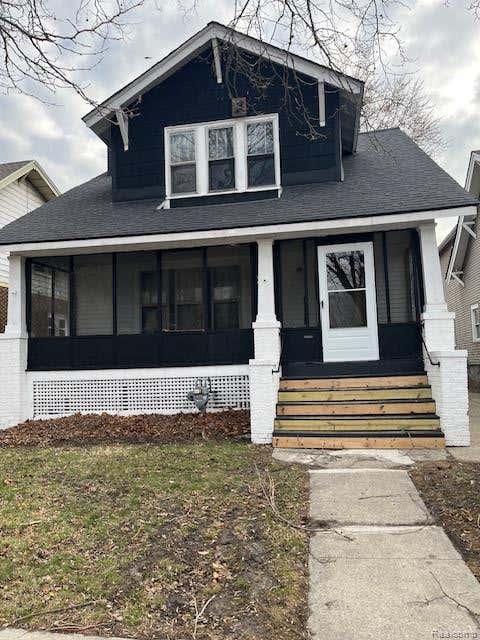
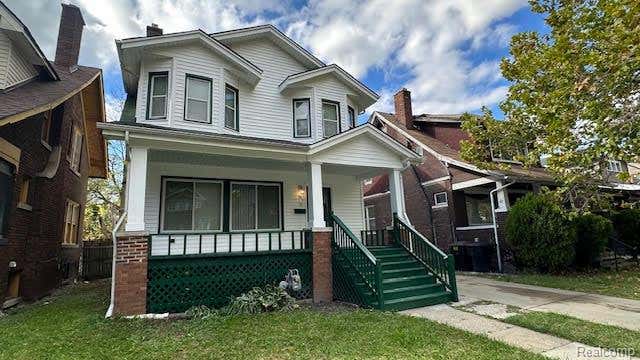
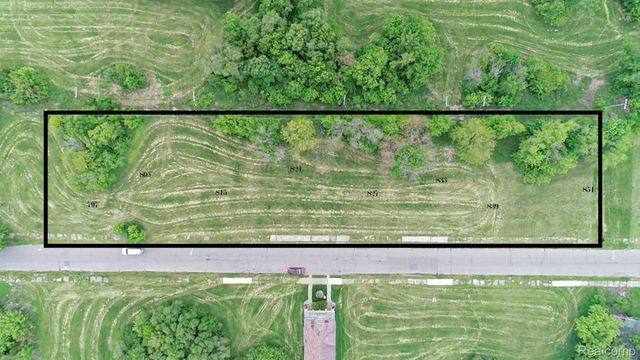
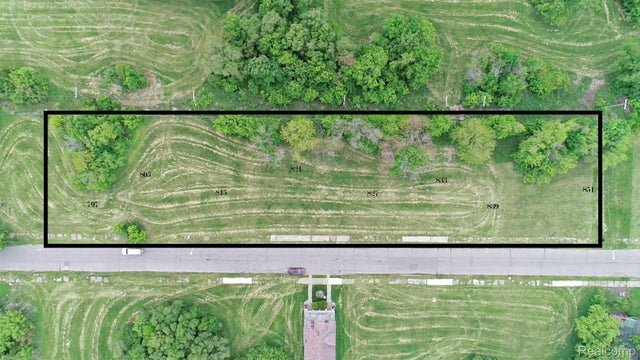

Similar Homes Nearby
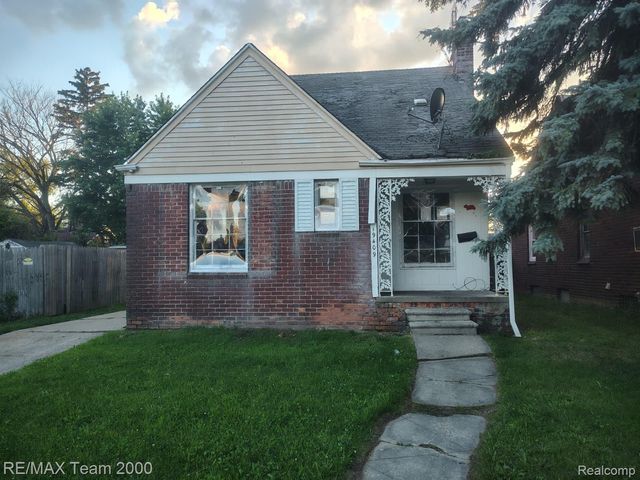
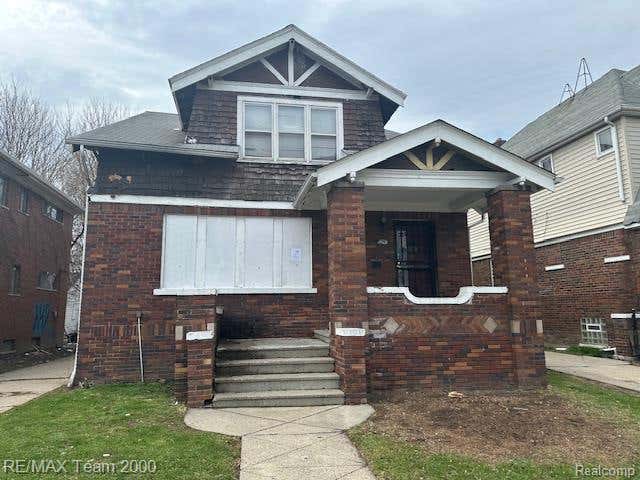


Similar Home Values
Comparable nearby listings and their asking prices.
| Address | Price | Beds | Baths | Sq Ft |
|---|---|---|---|---|
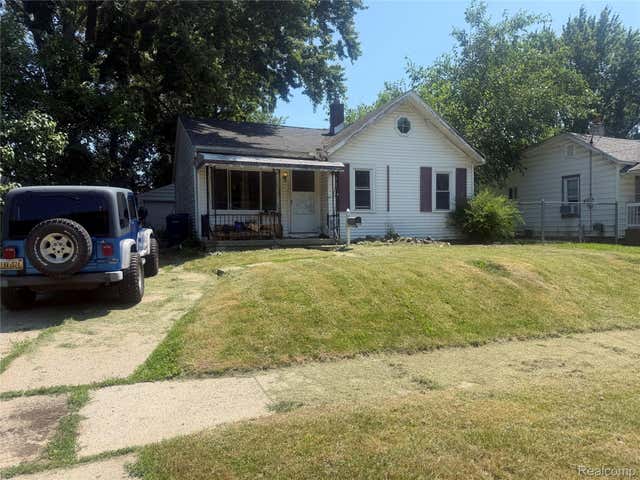
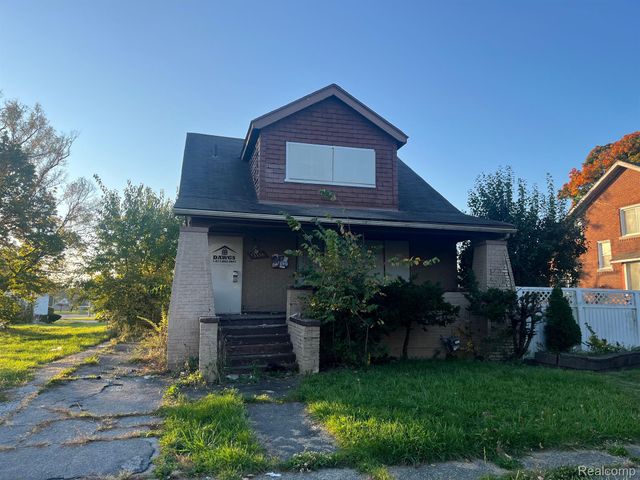
| 19409 Goulburn Street, Detroit City, MI | $42,500 | 3 | 1 | 1,152 |
| 5291 Lakewood Street, Detroit City, MI | $42,500 | 4 | 2 | 2,164 |
| 1425 Knight Avenue, Flint City, MI | $42,999 | 3 | 1 | 956 |
| 11116 ROSEMARY Street, Detroit City, MI | $44,000 | 4 | 1 | 1,488 |
| 19120 Orleans Street, Highland Park City, MI | $44,900 | 3 | 1 | 1,095 |
| 936 Stocker Avenue, Flint City, MI | $44,900 | 3 | 1 | 936 |
Moving Cost Estimate
EXIT Agents in Detroit City


Listing Courtesy: Oak and Stone Real Estate - 2482660584
The accuracy of all information, regardless of source, is not guaranteed or warranted. All information should be independently verified. Any use of search facilities of data on the site, other than by a consumer looking to purchase real estate, is prohibited.