

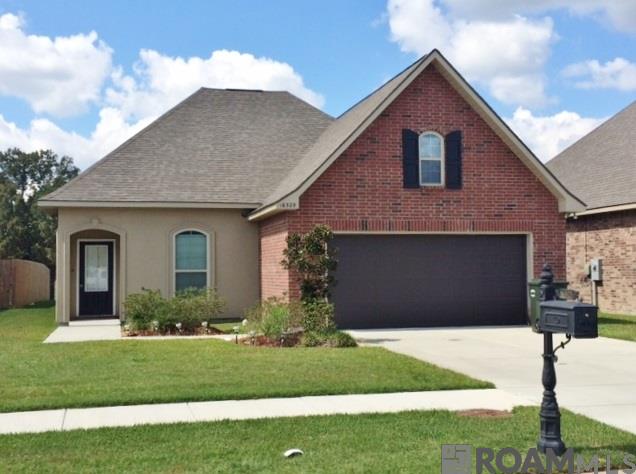
16325 Timberstone Dr, Prairieville, LA 70769
Keystone Of Galvez · Ascension County
Key Facts
Description
3 bedroom 2 bath energy efficient smart home. Open floor plan with kitchen island and study. Special features include 3cm full slab granite counter tops in the kitchen and bathrooms, beautiful maple cabinets, ceramic tile counter tops in the kitchen and wet areas. Gas fireplace, crown moulding, jetted tub in primary bath, oil rubbed bronze shower door, tankless water heater and insulated windows.
Property Information
Property Type
Residential Lease
Sub-Type
Single Family Residence
Year Built
2013
Living Area
2,094 sq ft
Lot Size
0.16 acres
Days on Market
9
MLS® Listing#
2026011950
Property Features
Cooling
Heating
Rooms
- Bedroom 19.9Main
- Bedroom 29.9Main
- Living RoomMain
- Master Bedroom15.9Main
Directions
Take Airline to Prairieville, turn on Hwy 42. Approx 4 miles down turn right on Hwy 44. At first light turn left on Hwy 933. Appox 3 miles, keystone is on right.
Affordability Calculator
$400
Estimated monthly payment
$11/mo
Principal $1,600 · Est. interest $2,232 over 30 yrs
Neighborhood Market Statistics
How this home compares to active listings in Prairieville, LA
- $371,717
- Median Listing Price
- 61
- Median Days on Market
- 2,077
- Median Sq Ft
- $175
- Median Price / Sq Ft
- 180
- Active Listings
- This home’s price is 99% below the area median.
- Its price per sq ft is 99% below the area median.
Market statistics compiled from active EXIT Realty® and MLS listings in Prairieville, LA.
Location

Points of Interest in Prairieville, LA
Showing the Prairieville area map.
Nearby Schools
Galvez Primary School
Elementary · 0.6 mi away
Galvez Middle School
Secondary · 0.7 mi away
Kinder Garden
School · 1.8 mi away
Ascension Christian High School
Secondary · 1.9 mi away
Brighter Horizons Academy
School · 1.9 mi away
Prairieville Primary School
Elementary · 2.3 mi away
Casa de Amigos Preschool
School · 2.3 mi away
Lakeside Primary
Elementary · 2.5 mi away
Little Prairie Preschool
School · 2.7 mi away
Central Middle School
Secondary · 2.7 mi away
Lake Elementary School
Elementary · 2.7 mi away
Central Primary School
Elementary · 2.8 mi away
Church International
School · 3.2 mi away
Sugar Mill Primary
Elementary · 3.5 mi away
Prairieville Middle School
Secondary · 3.6 mi away
Adventureland Kids
School · 4.7 mi away
St Amant High School
Secondary · 4.8 mi away
Oak Grove Primary
Elementary · 4.9 mi away
St Theresa Middle School
School · 4.9 mi away
St John Primary
Elementary · 5.0 mi away
Commute Calculator
Nearby Homes

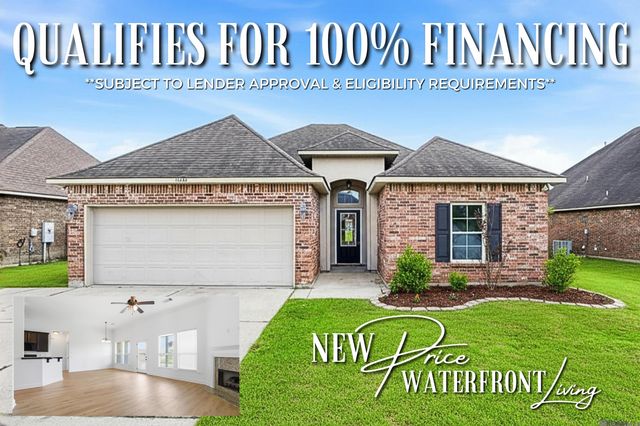
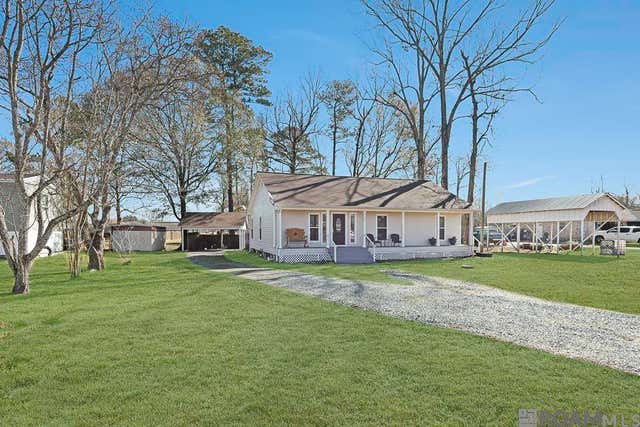


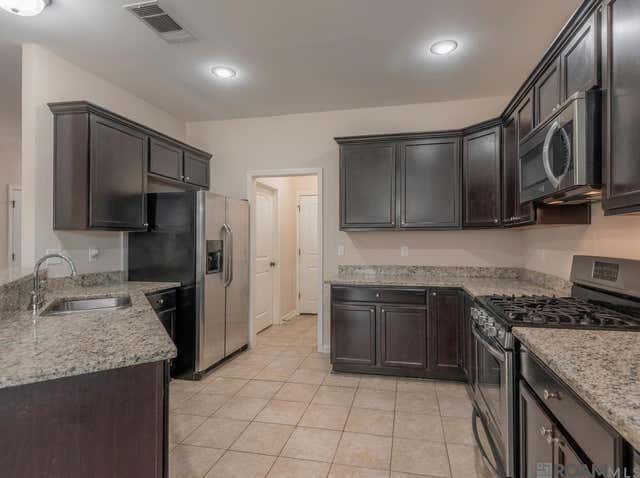
Similar Homes Nearby
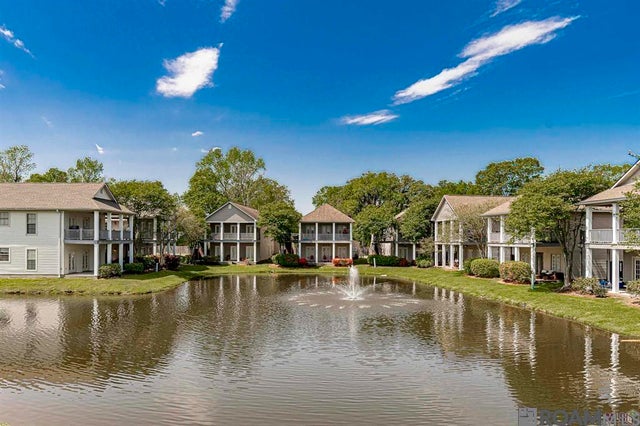
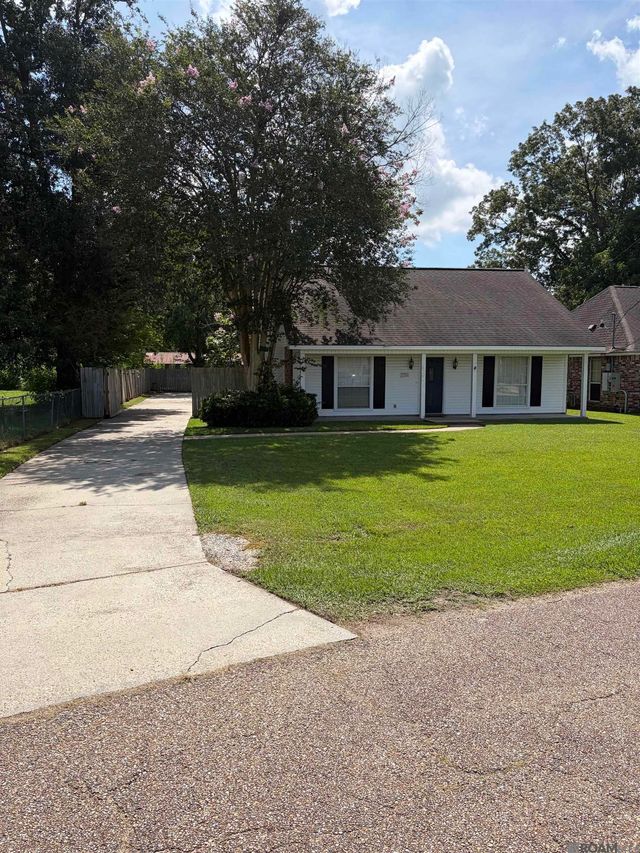
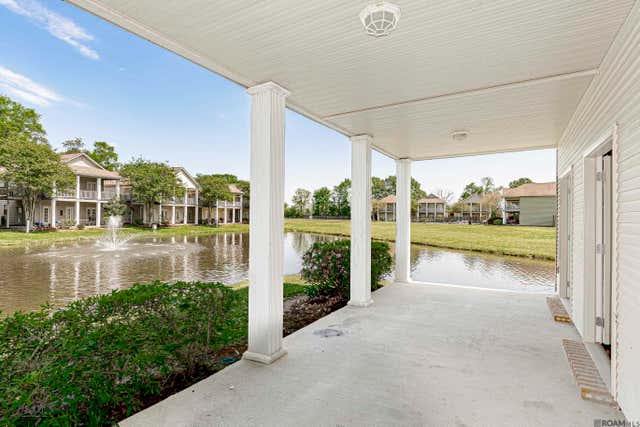
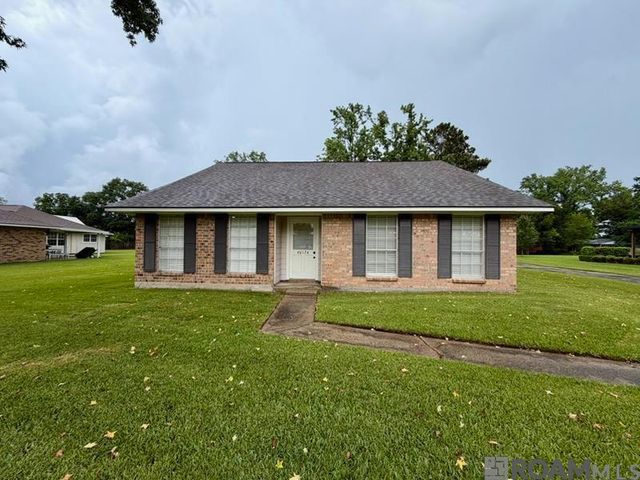

Similar Home Values
Comparable nearby listings and their asking prices.
| Address | Price | Beds | Baths | Sq Ft |
|---|---|---|---|---|
| 38035 Post Office Rd #24A, Prairieville, LA | $1,600/mo | 3 | 2 | 1,395 |
| 17226 Northlake Drive, Prairieville, LA | $1,800/mo | 3 | 2 | 1,300 |
| 43086 La Hwy 933, Prairieville, LA | $1,800/mo | 3 | 2 | 1,677 |
| 38035 Post Office Rd #10-A, Prairieville, LA | $1,850/mo | 3 | 2 | 1,395 |
| 40174 Alise Ave, Prairieville, LA | $2,000/mo | 3 | 2 | 1,678 |
| 18606 Perkins Oak Rd, Prairieville, LA | $2,000/mo | 3 | 2 | 1,540 |
Moving Cost Estimate
EXIT Agents in Prairieville


Listing Courtesy: Rampart/Wurth Holding, Inc. - 5044837028