

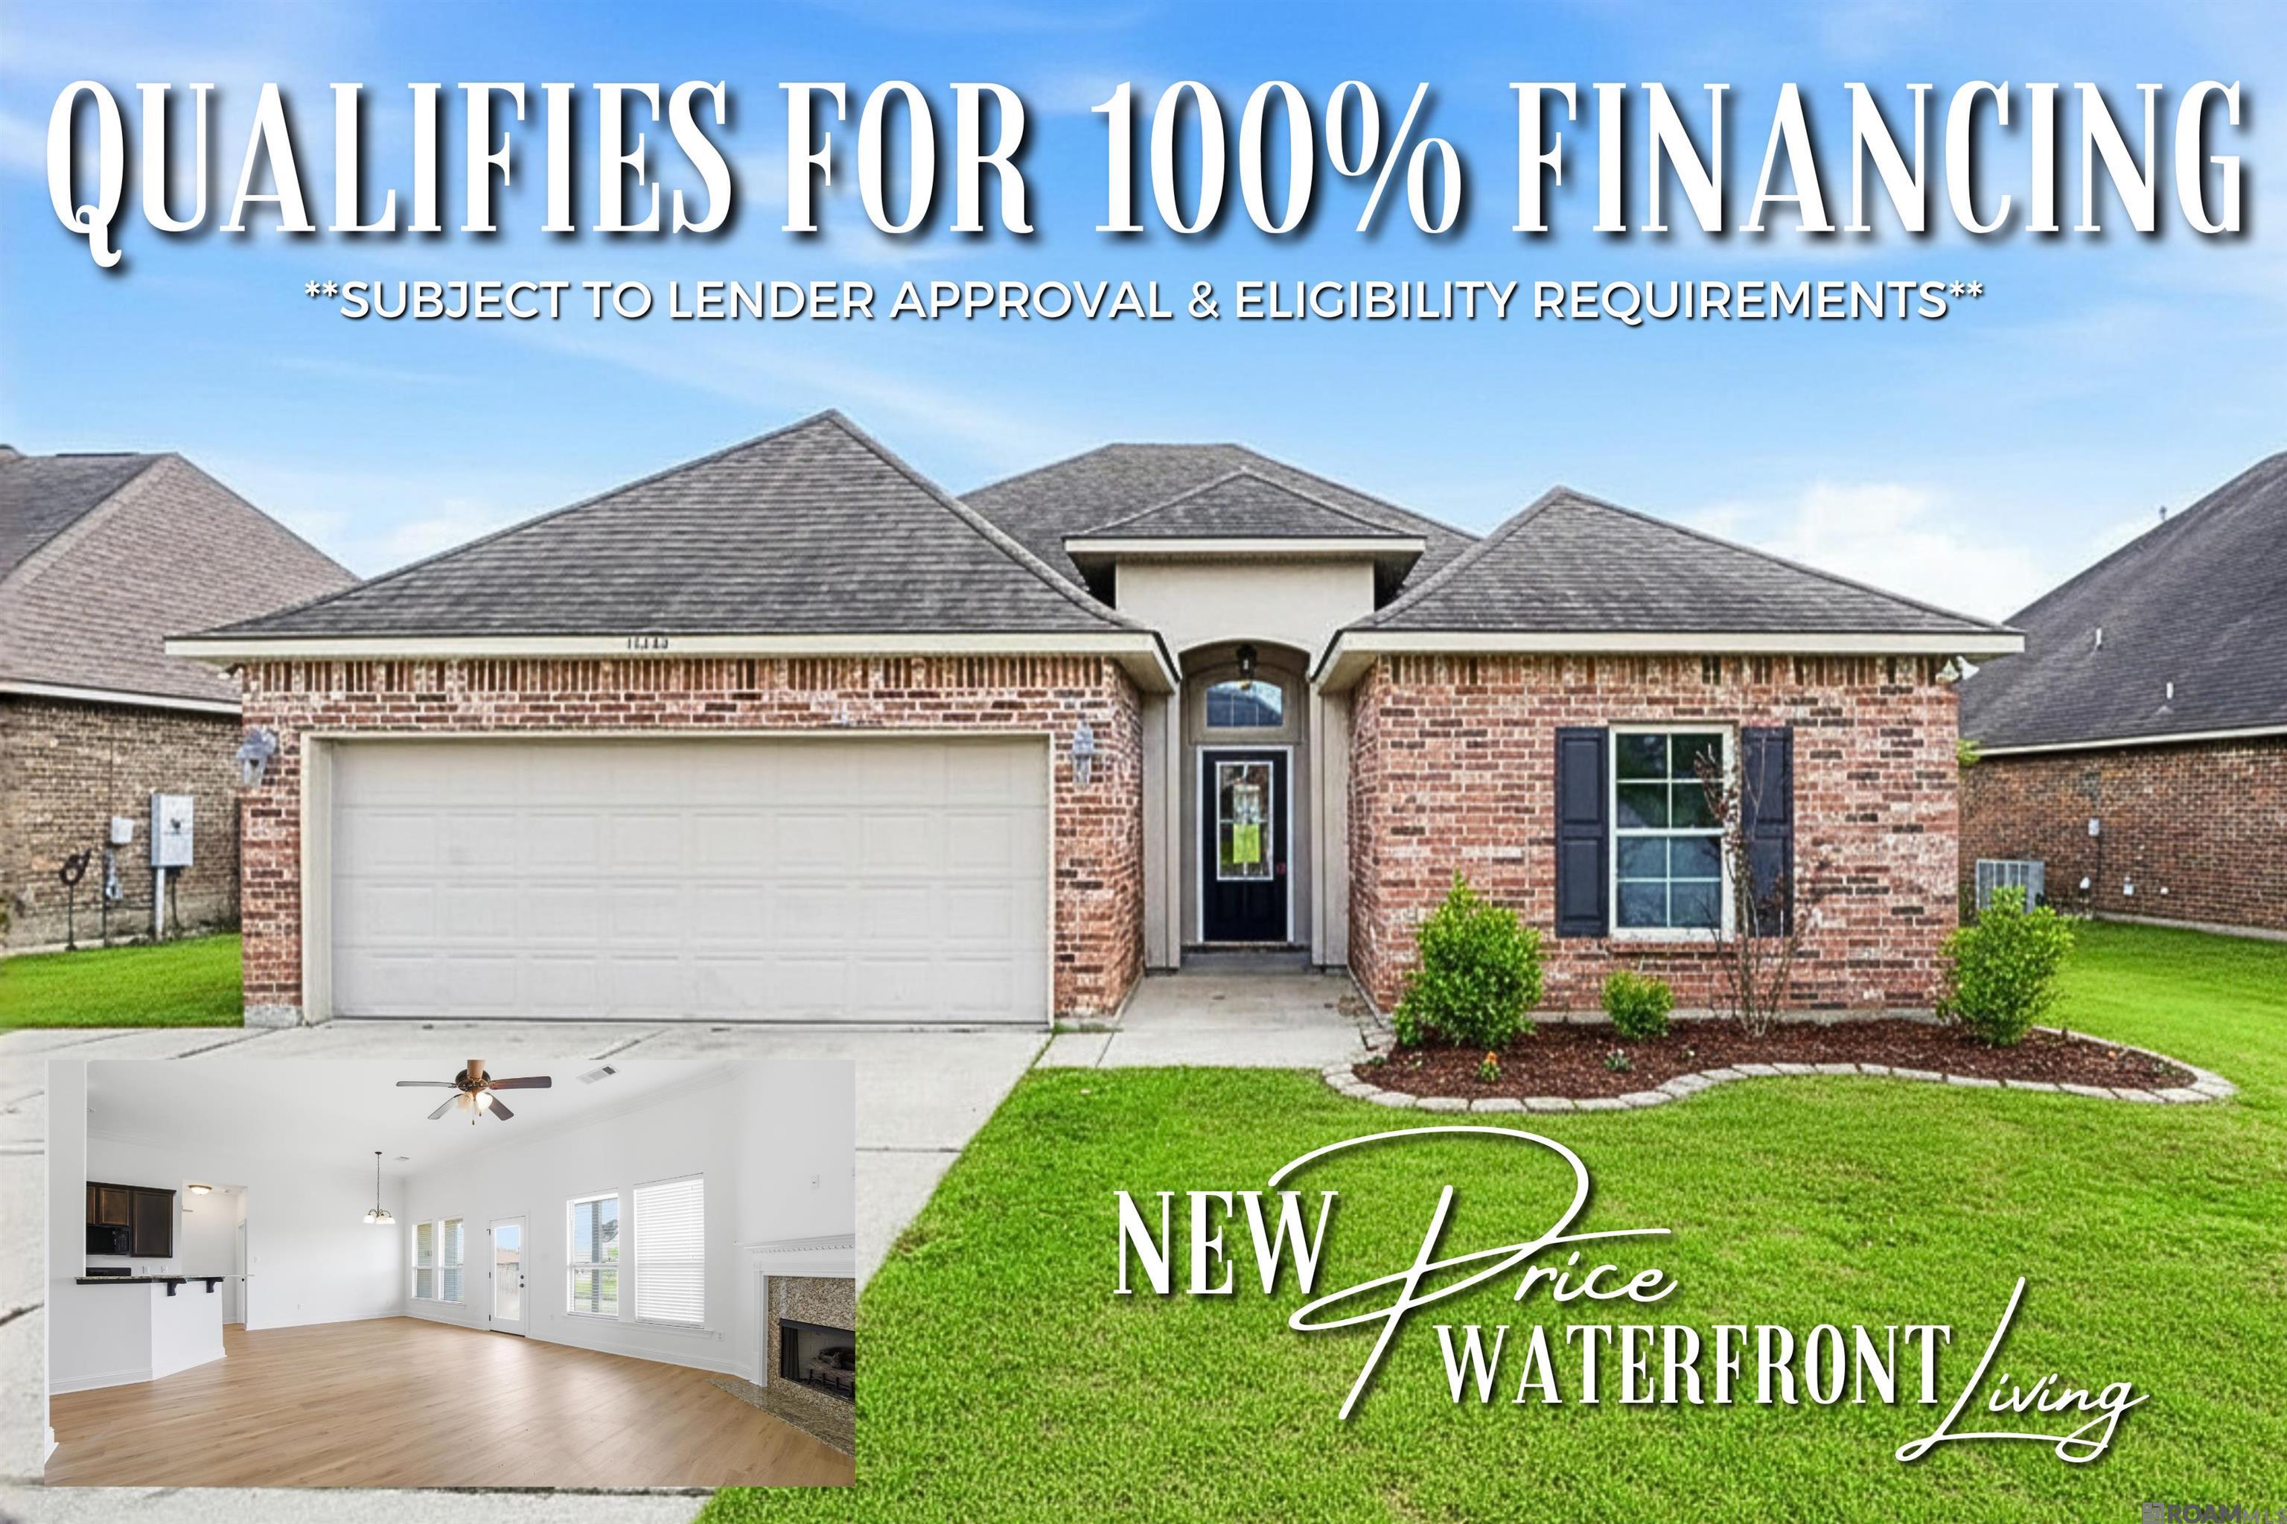
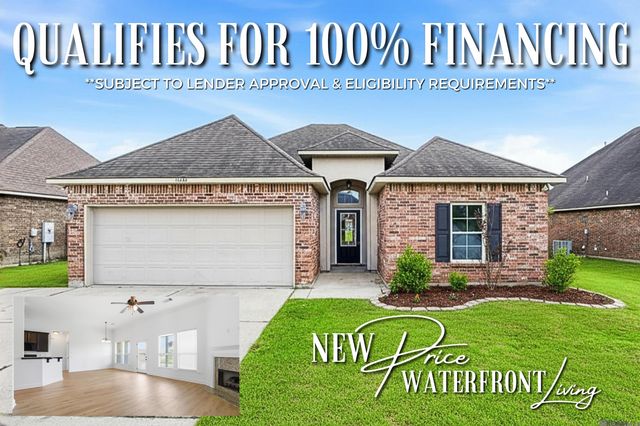
16432 Timberstone Dr, Prairieville, LA 70769
Keystone Of Galvez · Ascension County
Key Facts
Description
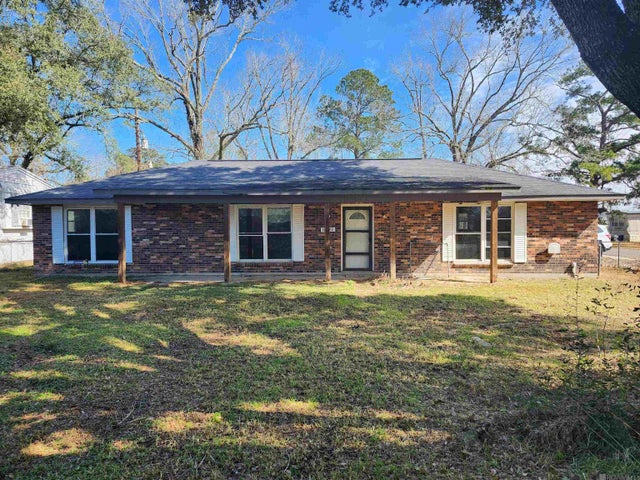
Waterfront Living in Keystone of Galvez — Move-In Ready! Wake up every morning to peaceful pond views in this beautifully maintained 3-bedroom, 2-bathroom brick home in the sought-after Keystone of Galvez subdivision. The classic brick façade and arched entryway set the tone for everything this home delivers inside. Step into a bright, open-concept living space where soaring ceilings and abundant natural light create an immediate sense of home. The living room centers around a stunning granite fireplace and flows seamlessly into the dining area and kitchen — ideal for both everyday living and entertaining. The kitchen features rich espresso cabinetry, granite countertops, a breakfast bar peninsula, gas range, built-in microwave, dishwasher, and double sink. A dedicated computer nook with matching granite sits just off the kitchen — perfect as a home office or homework station. The primary suite offers a double granite vanity, glass-enclosed shower, soaking tub, and a spacious walk-in closet. The dedicated laundry room adds upper cabinetry with both gas and electric hookups. Out back, a covered patio opens to a fully fenced yard where the serene community pond takes center stage. Watch the sunrise shimmer across the water, enjoy evening breezes, or simply unwind while taking in the tranquil waterfront views that make this backyard feel like a private retreat. Homes on the pond in Keystone of Galvez are rare — schedule your showing today!
Property Information
Property Type
Residential
Sub-Type
Single Family Residence
Style
Contemporary
Year Built
2013
Stories
1
Living Area
2,105 sq ft
Lot Size
0.30 acres
Lot Dimensions
65 x 203 x 65 x 200
Parking Spaces
2
Days on Market
49
MLS® Listing#
2026006928
Property Features
Interior
Appliances
Cooling
Heating
Flooring
Fireplace
Parking
Laundry
Patio
Fencing
Lot Features
Construction
Foundation
Roof
Security
Utilities
Sewer
Water Source
Rooms
- Bedroom 112x10.6First
- Bedroom 212x10.6First
- Dining Room9x12First
- Kitchen9First
- Living Room17First
- Master Bedroom12First
Financial Details
HOA
$150 / Annually
Affordability Calculator
$52,000
Estimated monthly payment
$1,384/mo
Principal $208,000 · Est. interest $290,179 over 30 yrs
Neighborhood Market Statistics
How this home compares to active listings in Prairieville, LA
- $369,307
- Median Listing Price
- 59
- Median Days on Market
- 2,063
- Median Sq Ft
- $175
- Median Price / Sq Ft
- 181
- Active Listings
- This home’s price is 30% below the area median.
- Its price per sq ft is 29% below the area median.
Market statistics compiled from active EXIT Realty® and MLS listings in Prairieville, LA.
Location

Points of Interest in Prairieville, LA
Showing the Prairieville area map.
Nearby Schools
Galvez Middle School
Secondary · 0.6 mi away
Galvez Primary School
Elementary · 0.8 mi away
Kinder Garden
School · 1.7 mi away
Brighter Horizons Academy
School · 1.9 mi away
Ascension Christian High School
Secondary · 2.1 mi away
Prairieville Primary School
Elementary · 2.2 mi away
Casa de Amigos Preschool
School · 2.4 mi away
Lakeside Primary
Elementary · 2.5 mi away
Little Prairie Preschool
School · 2.5 mi away
Lake Elementary School
Elementary · 2.9 mi away
Central Middle School
Secondary · 2.9 mi away
Central Primary School
Elementary · 3.0 mi away
Church International
School · 3.4 mi away
Prairieville Middle School
Secondary · 3.6 mi away
Sugar Mill Primary
Elementary · 3.7 mi away
Adventureland Kids
School · 4.8 mi away
Oak Grove Primary
Elementary · 4.9 mi away
St Amant High School
Secondary · 5.1 mi away
St John Primary
Elementary · 5.1 mi away
St Theresa Middle School
School · 5.2 mi away
Commute Calculator
Nearby Homes


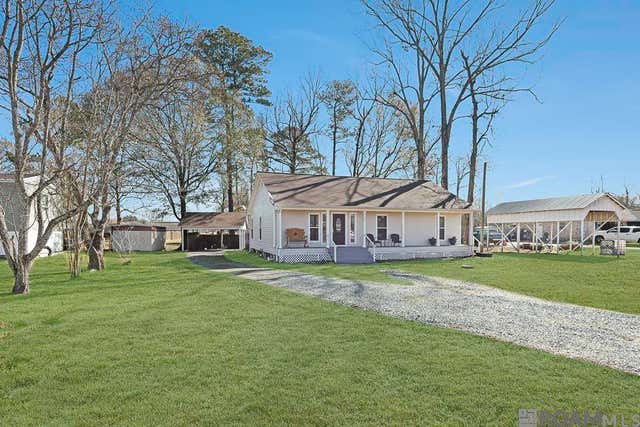

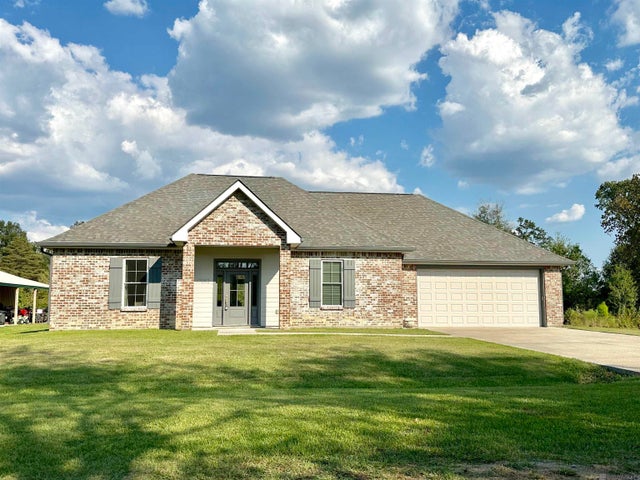
Similar Homes Nearby
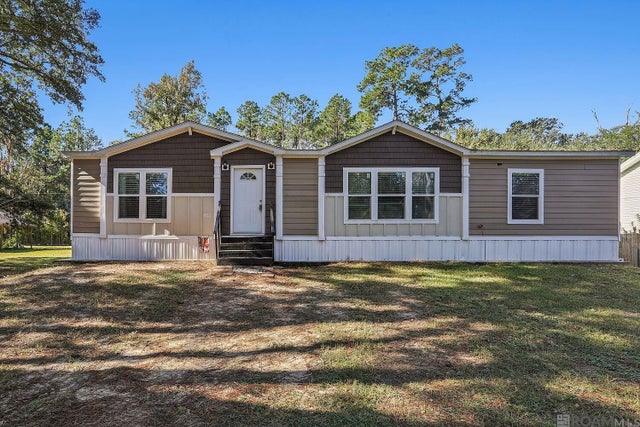
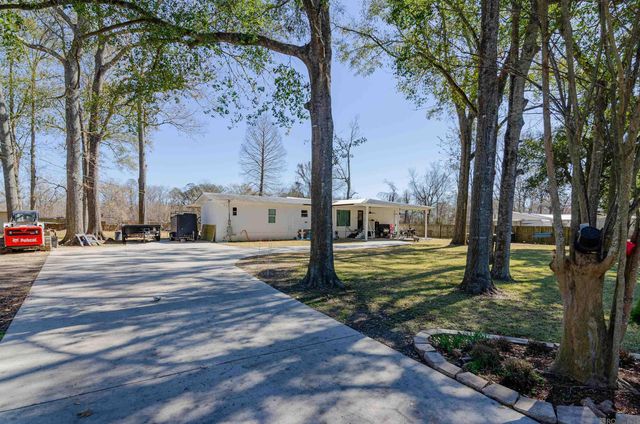

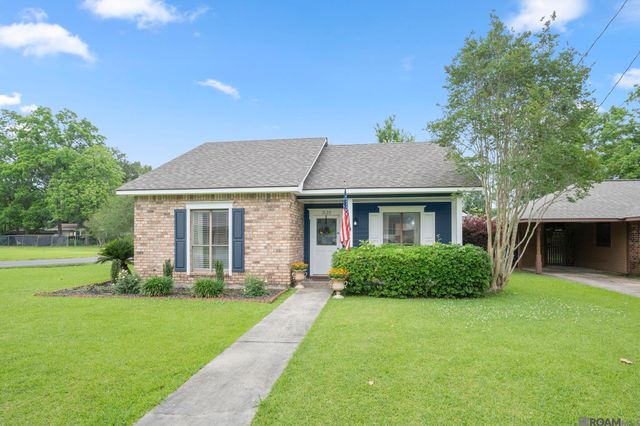
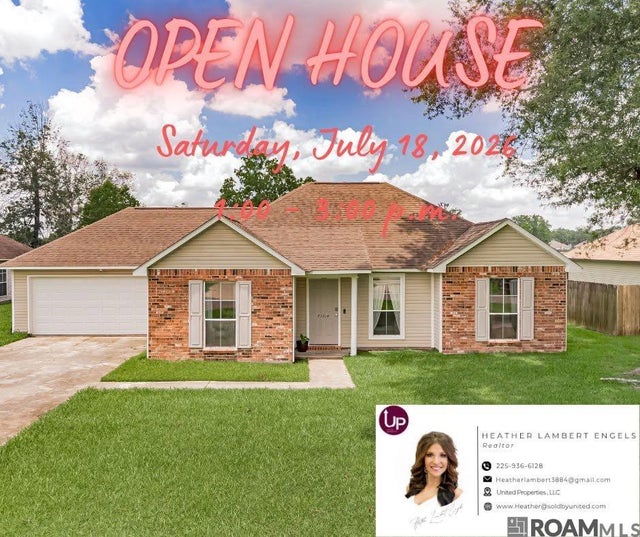
Similar Home Values
Comparable nearby listings and their asking prices.
| Address | Price | Beds | Baths | Sq Ft |
|---|---|---|---|---|
| 18369 Robert Denham Rd, Prairieville, LA | $195,000 | 3 | 2 | 1,595 |
| 15230 Silver Oak Dr, Prairieville, LA | $200,000 | 5 | 5 | 1,530 |
| 41519 Jeanette Rd, Prairieville, LA | $200,000 | 4 | 2 | 1,250 |
| 15120 Ridgewood Ave, Prairieville, LA | $210,000 | 3 | 2 | 1,128 |
| 43314 N Henderson Ave, Prairieville, LA | $210,000 | 3 | 2 | 1,224 |
| 18322 Eldon St, Prairieville, LA | $220,000 | 3 | 2 | 1,513 |
Moving Cost Estimate
EXIT Agents in Prairieville


Listing Courtesy: LPT Realty, LLC Highland - 2259232900