

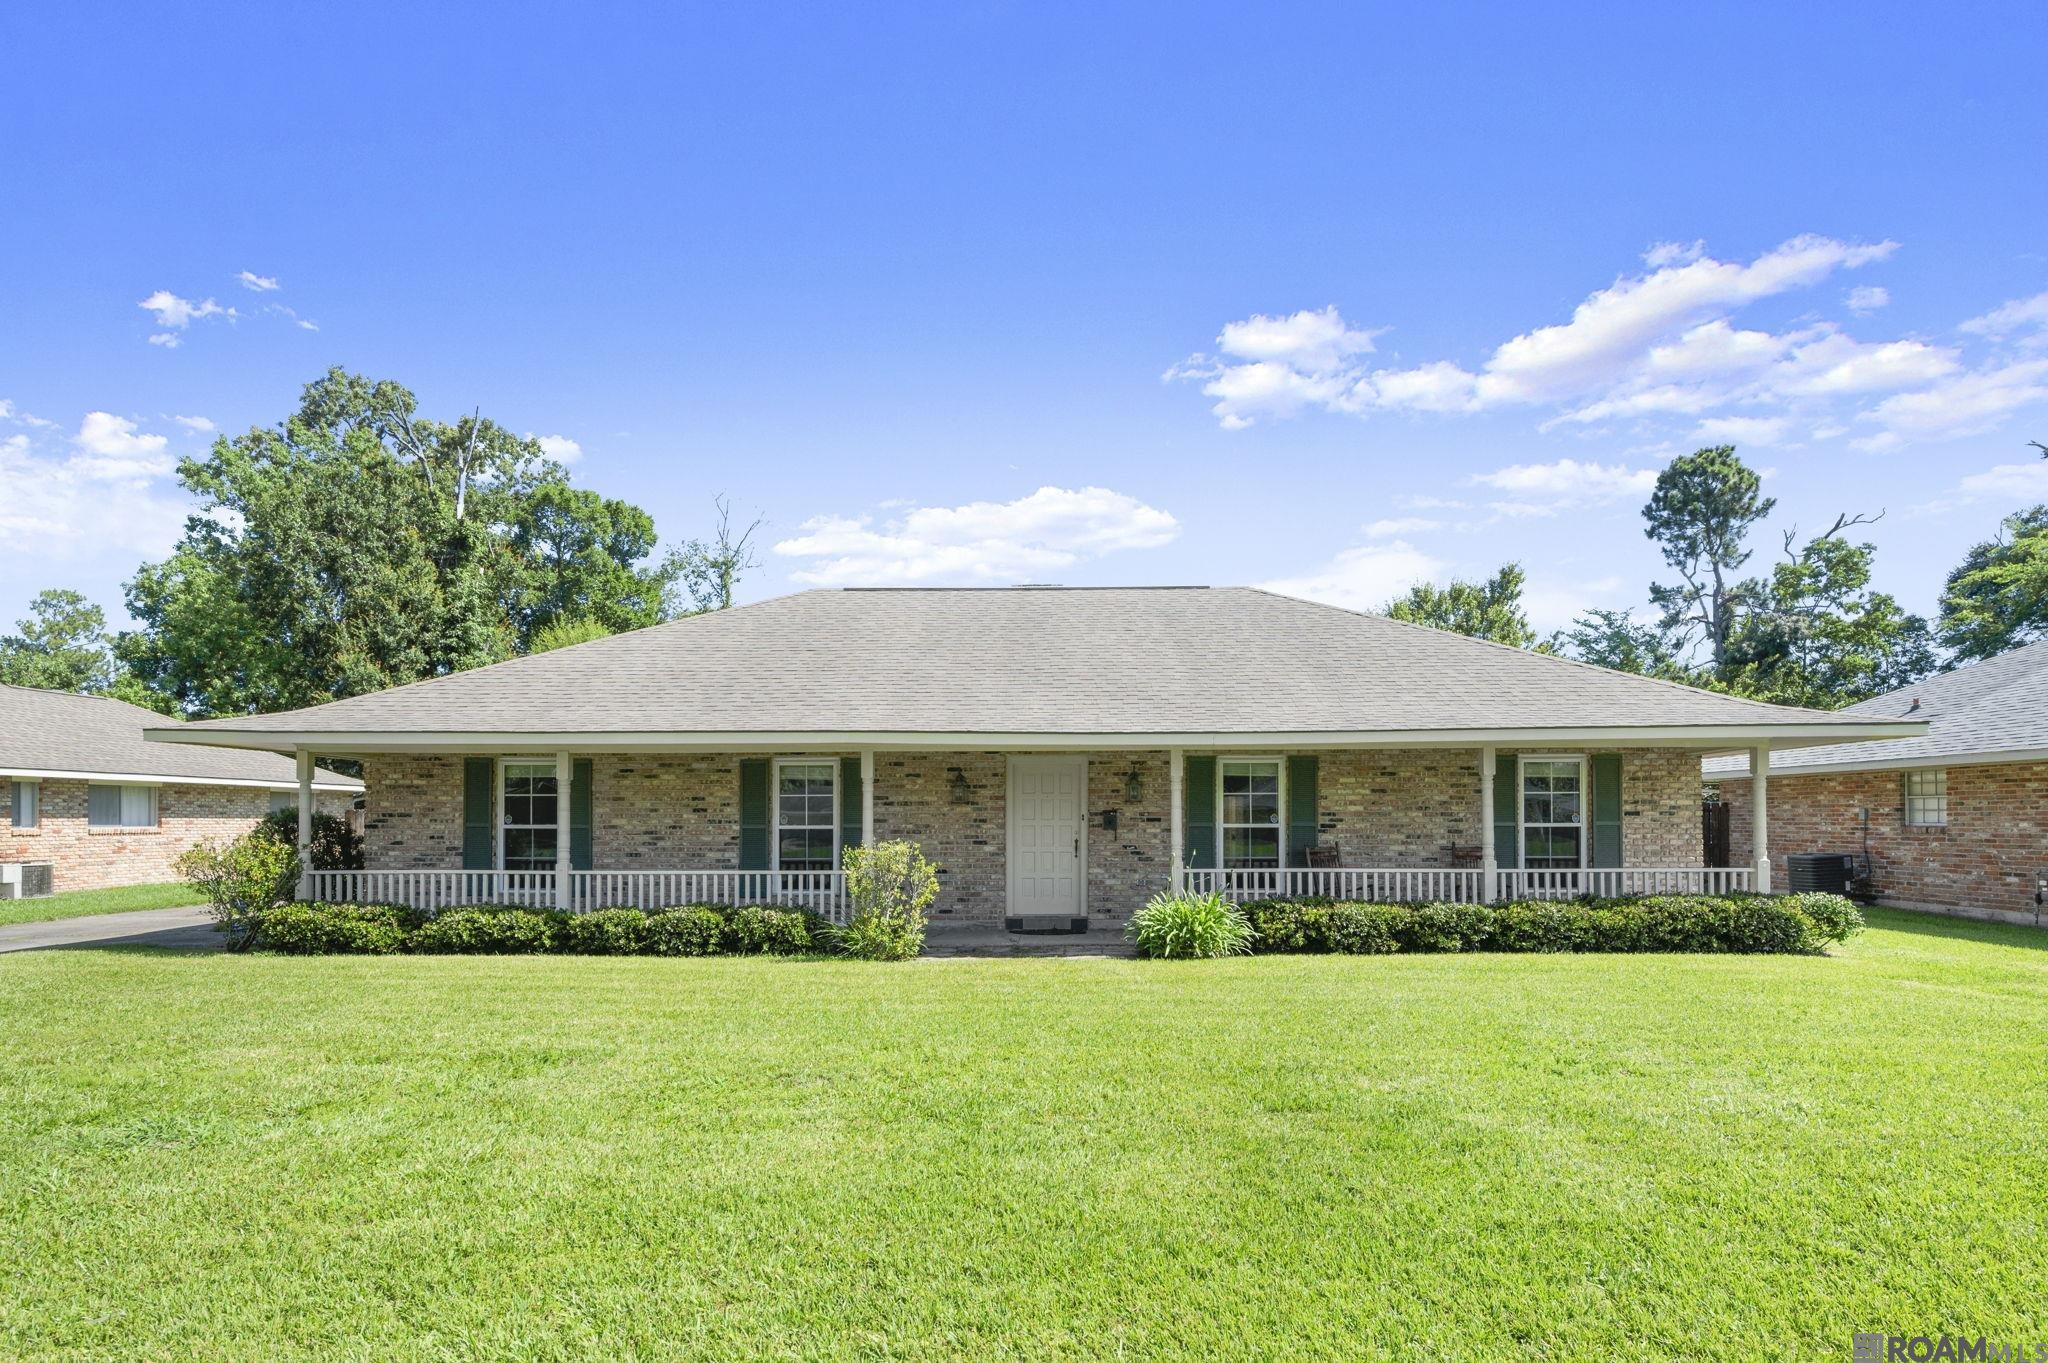
12289 Sherbrook, Baton Rouge, LA 70815
Sherwood Forest · East Baton Rouge County
Key Facts
Description
Adorable Sherwood Forest home with a warm and inviting feel is now available! A cozy wood-burning fireplace anchors the living room, creating the perfect space to relax and unwind. The spacious front room has cased openings to the living room and can serve as a formal dining room, family room, etc. The kitchen was renovated with custom cabinets to the ceiling, granite counters, a 6 burner gas stove, a wall oven, and a built-in microwave. You can feed a lot of family and friends at once with barstools in the kitchen and the attached breakfast area. Throughout the house there is ample natural light, can lights throughout the livings spaces, and good storage space - including a closet in the laundry room, two hall closets, and a walk closet in the primary bedroom. The combined living spaces offer an open feel while still maintaining distinct spaces throughout. Whether you're entertaining guests or enjoying a quiet evening at home, this charming home is designed for comfortable everyday living. Conveniently located near I-12, Florida Blvd, Goodwood Blvd, and Sherwood Forest Blvd, you will have easy access to parks, schools, restaurants, churches, shops, and more!
Property Information
Property Type
Residential
Sub-Type
Single Family Residence
Style
Traditional
Year Built
1966
Living Area
2,318 sq ft
Lot Size
0.33 acres
Lot Dimensions
93x150
Parking Spaces
4
Days on Market
25
MLS® Listing#
2026010807
Property Features
Interior
Exterior
Appliances
Cooling
Heating
Flooring
Fireplace
Parking
Laundry
Patio
Fencing
Construction
Foundation
Roof
Sewer
Water Source
Rooms
- Bedroom 113x11.8First
- Bedroom 210x11First
- Family RoomFirst
- Kitchen11x11First
- Living RoomFirst
- Master Bedroom13.4First
Financial Details
HOA
Yes
Directions
Heading East on I-12 towards Hammond take exit 4 onto Sherwood Forest Blvd. Turn left onto S Sherwood Forrest Blvd and turn right onto Goodwood Blvd. Turn Left onto Havenwood Drive then right onto Sherbrook Dr. The house is on your left.
Affordability Calculator
$49,980
Estimated monthly payment
$1,330/mo
Principal $199,920 · Est. interest $278,906 over 30 yrs
Neighborhood Market Statistics
How this home compares to active listings in Baton Rouge, LA
- $290,510
- Median Listing Price
- 75
- Median Days on Market
- 1,801
- Median Sq Ft
- $149
- Median Price / Sq Ft
- 1,481
- Active Listings
- This home’s price is 14% below the area median.
- Its price per sq ft is 28% below the area median.
Market statistics compiled from active EXIT Realty® and MLS listings in Baton Rouge, LA.
Location

Points of Interest in Baton Rouge, LA
Showing the Baton Rouge area map.
Nearby Schools
Christa Mcauliffe Adult Learning Center
School · 0.3 mi away
Twin Oaks Elementary School
Elementary · 0.5 mi away
Louisiana High School Athletic Association
Secondary · 0.8 mi away
Sherwood Middle Academic Magnet School
School · 1.0 mi away
Labelle Aire Elementary School
Elementary · 1.1 mi away
Audubon Elementary School
Elementary · 1.2 mi away
BELAIRE MAGNET HIGH SCHOOL
Secondary · 1.2 mi away
Broadmoor Middle School
Elementary · 1.3 mi away
Labelle Aire Head Start Center
School · 1.4 mi away
Riveroaks Elementary School
Elementary · 1.5 mi away
Geo next Generation High School
Secondary · 1.6 mi away
NORTHDALE ACADEMY
School · 1.7 mi away
Broadmoor High School
Secondary · 1.8 mi away
East Baton Rouge Parish
School · 2.0 mi away
VILLA DEL REY CREATIVE SCIENCES & ARTS MAGNET SCHOOL
Elementary · 2.0 mi away
Broadmoor Elementary School
Elementary · 2.1 mi away
Cedarcrest-Southmoor Elementary School
Elementary · 2.2 mi away
SOUTHEAST MIDDLE MAGNET SCHOOL
Secondary · 2.2 mi away
Wedgewood Elementary School
Elementary · 2.2 mi away
Trinity Lutheran Preschool
School · 2.4 mi away
Commute Calculator
Nearby Homes


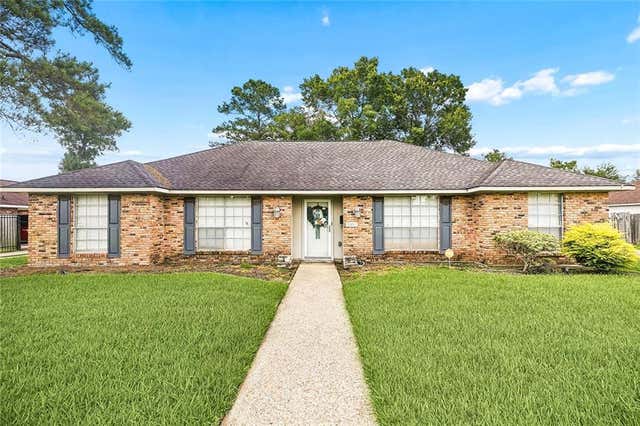
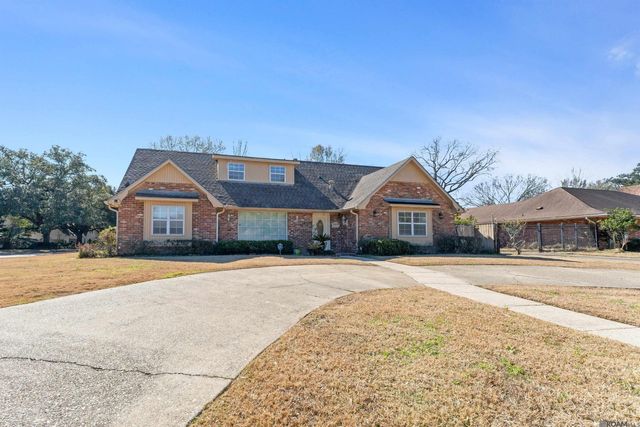
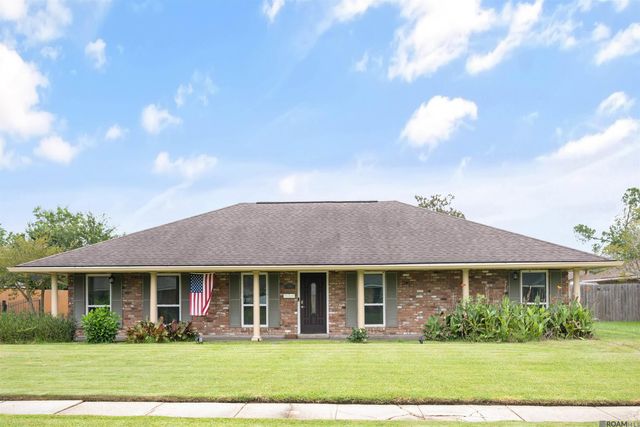

Similar Homes Nearby


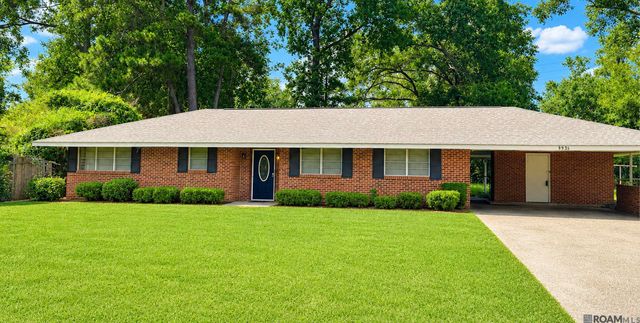

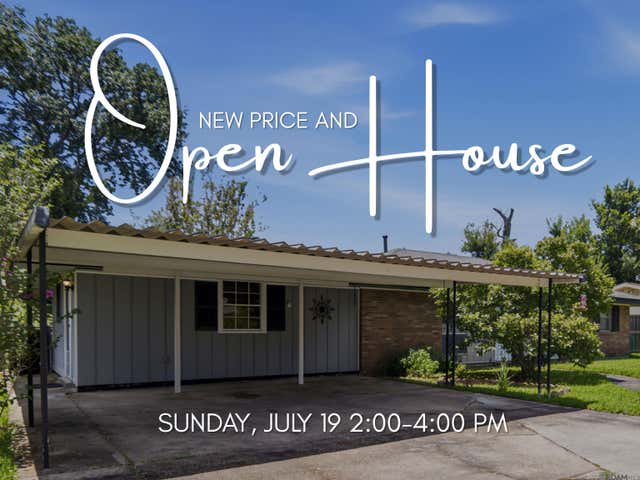
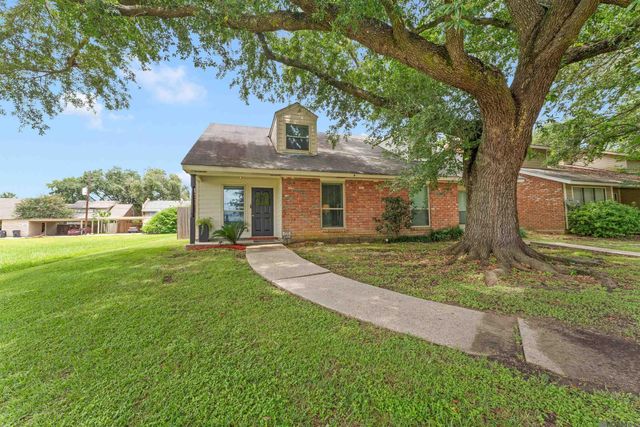
Similar Home Values
Comparable nearby listings and their asking prices.
| Address | Price | Beds | Baths | Sq Ft |
|---|---|---|---|---|
| 7655 Hanks Dr, Baton Rouge, LA | $175,000 | 3 | 1 | 1,238 |
| 710 E Boyd Dr #406, Baton Rouge, LA | $175,000 | 2 | 2 | 1,221 |
| 9935 Buena Vista Dr, Baton Rouge, LA | $175,000 | 3 | 2 | 1,562 |
| 1741 Brightside Dr #K-5, Baton Rouge, LA | $175,000 | 3 | 2 | 1,582 |
| 9320 Kimberly Way, Baton Rouge, LA | $175,000 | 3 | 2 | 1,549 |
| 2456 Brightside Dr, Baton Rouge, LA | $175,000 | 2 | 2 | 1,276 |
Moving Cost Estimate
EXIT Agents in Baton Rouge


Listing Courtesy: Keystone Residential - 2257157821