

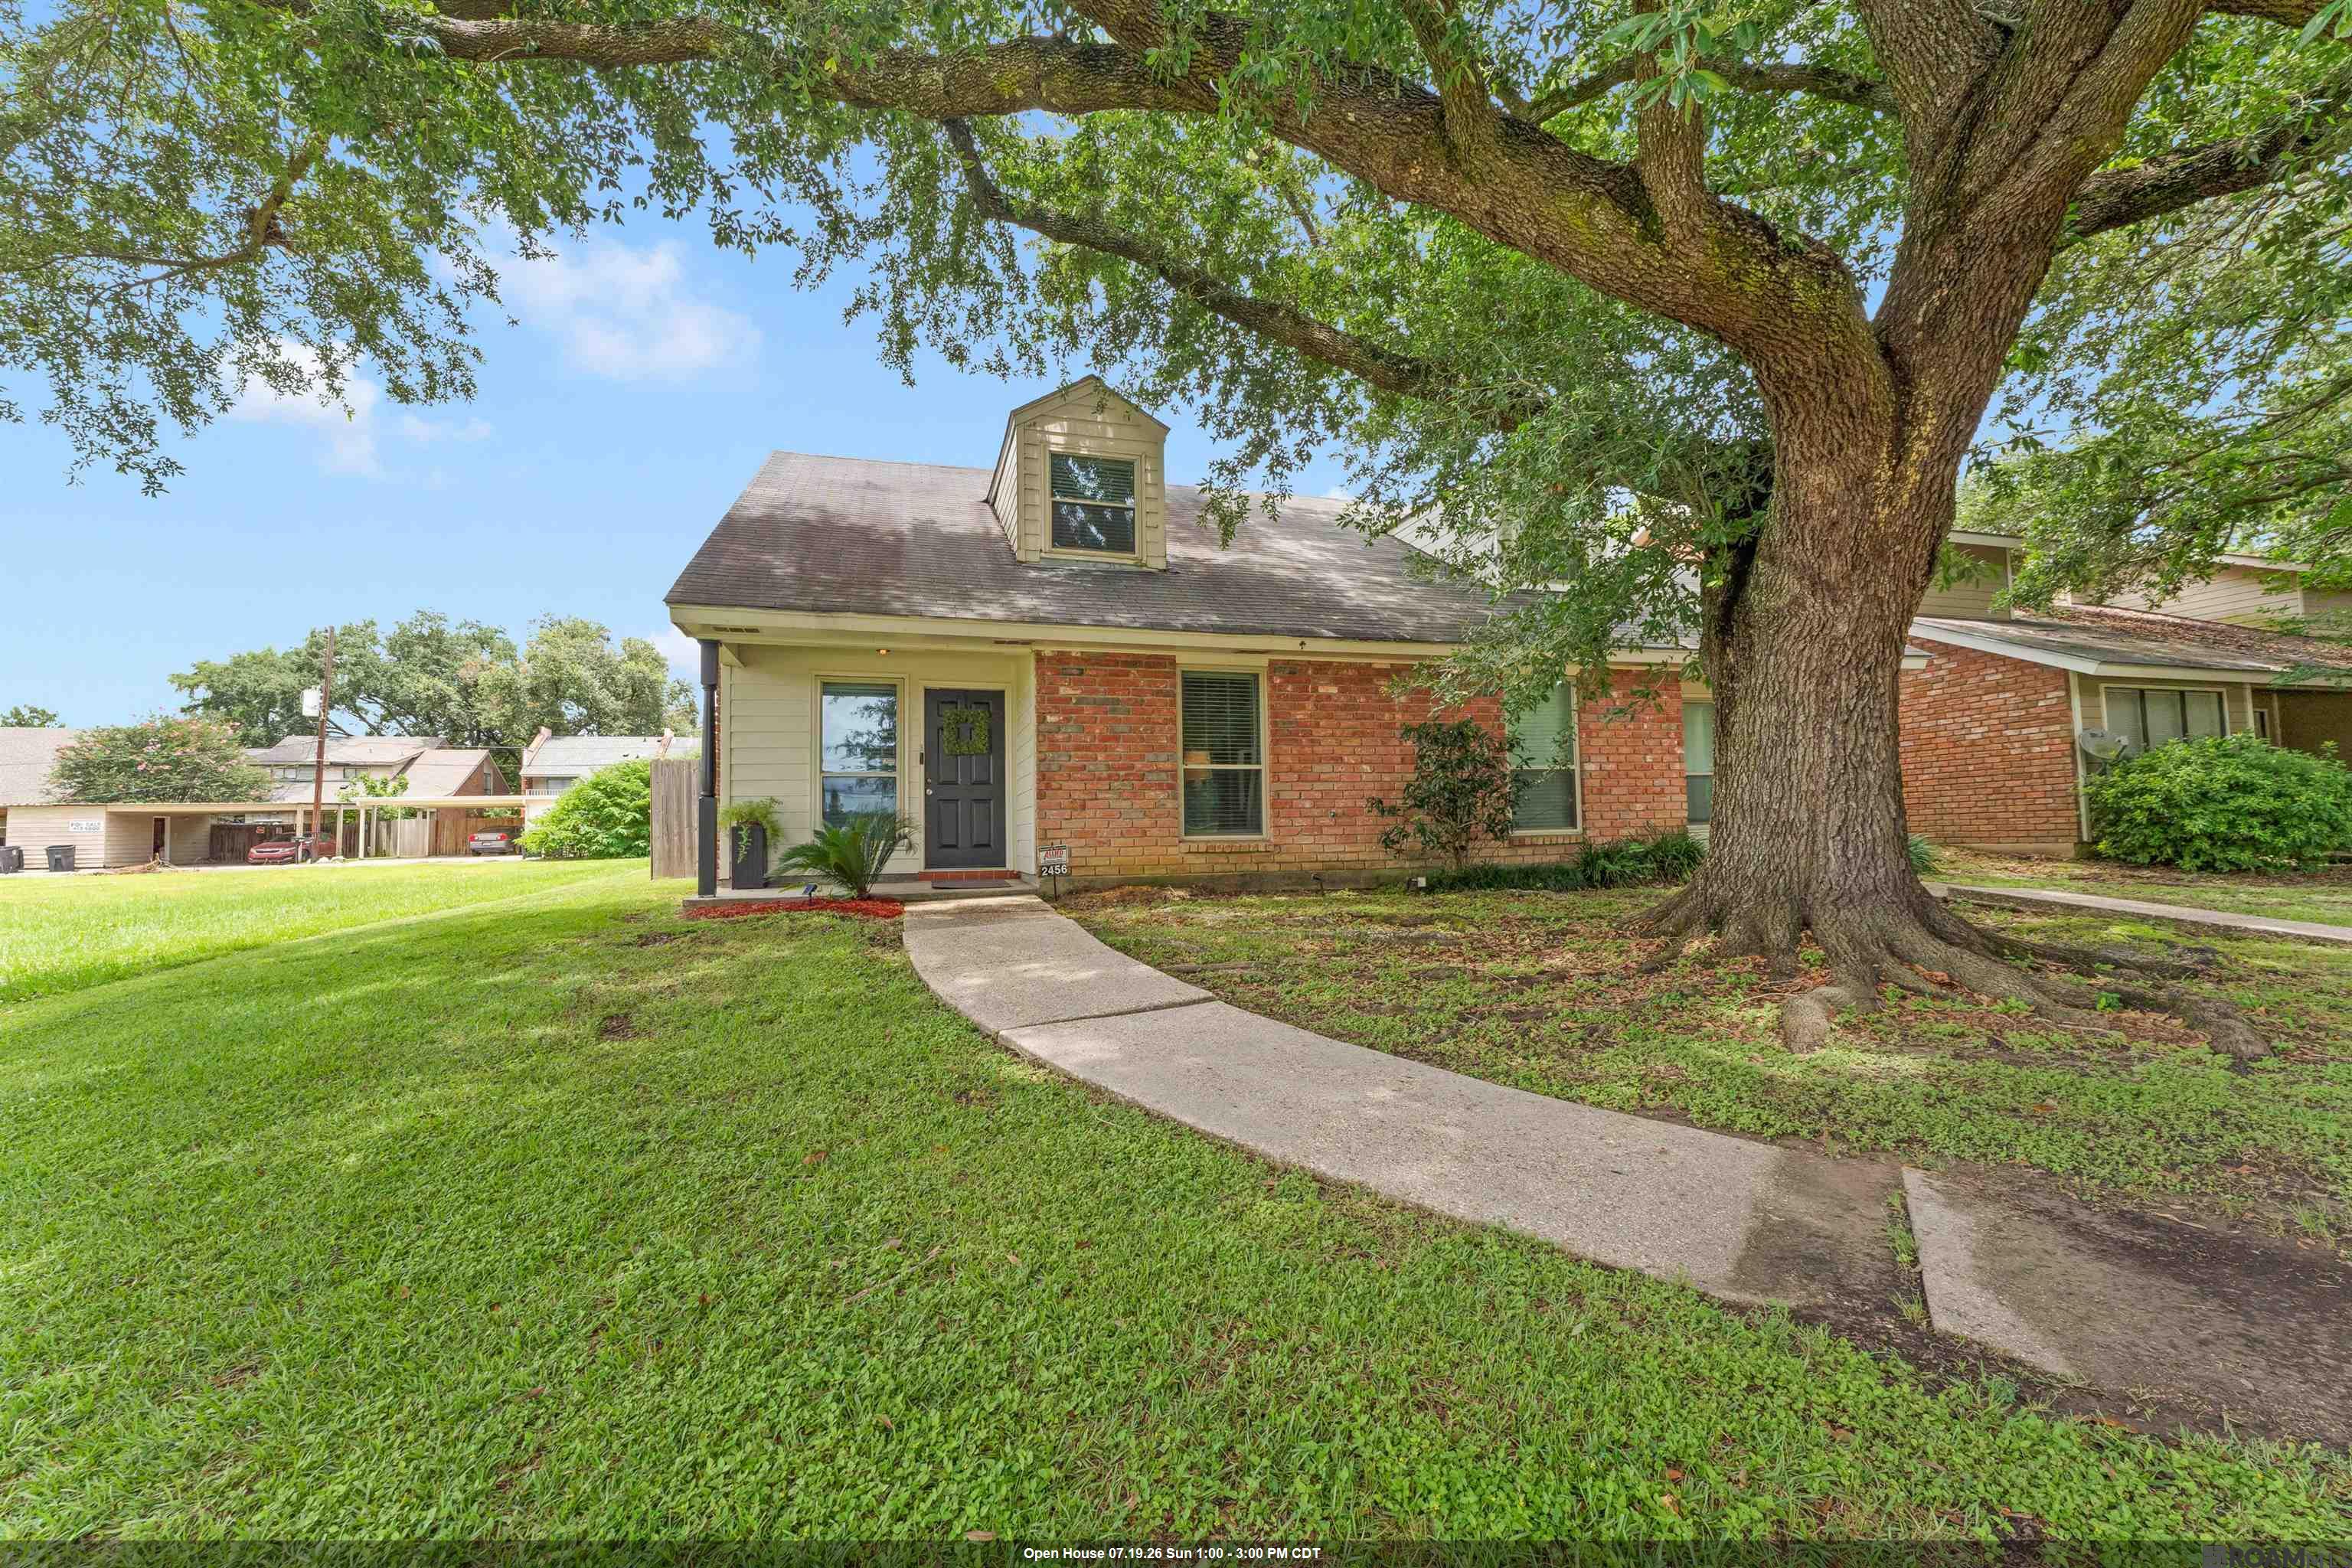
2456 Brightside Dr, Baton Rouge, LA 70820
Sharlo · East Baton Rouge County
Key Facts
Description
Discover the perfect blend of style and convenience in this stunning, move-in-ready townhome located in the heart of Baton Rouge. Perfectly positioned on Brightside Drive, this home offers a prime location with easy access to LSU, major shopping, and all the excitement the city has to offer. This bright, open-concept floor plan features **2 bedrooms and 2 full bathrooms**, designed for comfortable, low-maintenance living. The upstairs loft is a standout feature, providing the ideal setup for a quiet home office, a cozy reading nook, or a secondary entertainment space. Enjoy a sleek, modern aesthetic throughout, featuring durable luxury vinyl flooring that flows seamlessly across the living areas. The heart of the home boasts sophisticated granite countertops and stainless steel appliances, making it a dream for cooking and entertaining. And then step outside to your own fenced-in backyard, perfect for morning coffee, weekend grilling, or providing a private space for your pets. This townhome also offers 2 dedicated covered parking spaces with the visitor parking lot located steps behind and an additional storage area. **Don’t miss out on this opportunity—schedule your private tour today!**
Property Information
Property Type
Residential
Sub-Type
Townhouse
Style
Traditional
Year Built
1983
Living Area
1,794 sq ft
Lot Size
0.80 acres
Lot Dimensions
28x123
Parking Spaces
2
Days on Market
45
MLS® Listing#
2026009816
Property Features
Interior
Appliances
Cooling
Heating
Flooring
Parking
Laundry
Fencing
Lot Features
Construction
Foundation
Security
Utilities
Sewer
Water Source
Rooms
- Bedroom 112x12First
- KitchenFirst
- Living Room24x10First
- Master Bedroom12x12.3Second
Financial Details
HOA
$480 / Annually
Directions
Coming from LSU, take a right turn onto Brightside Drive. The home will be on the righthand side of the road. Parking is in the rear of the home. To access, turn into the entrance to Sharlo located off of Brightside. Take the 1st driveway to the left.
Affordability Calculator
$35,000
Estimated monthly payment
$931/mo
Principal $140,000 · Est. interest $195,312 over 30 yrs
Neighborhood Market Statistics
How this home compares to active listings in Baton Rouge, LA
- $288,718
- Median Listing Price
- 75
- Median Days on Market
- 1,785
- Median Sq Ft
- $149
- Median Price / Sq Ft
- 1,521
- Active Listings
- This home’s price is 39% below the area median.
- Its price per sq ft is 35% below the area median.
Market statistics compiled from active EXIT Realty® and MLS listings in Baton Rouge, LA.
Location

Points of Interest in Baton Rouge, LA
Showing the Baton Rouge area map.
Nearby Schools
Louisiana School for the Visually Impaired
Elementary · 0.3 mi away
Arlington Preparatory Academy
School · 0.9 mi away
E. J. Ourso College of Business
Higher Education · 1.3 mi away
Montessori Children's House
Elementary · 1.7 mi away
University Laboratory School
School · 2.0 mi away
Highland Elementary School
Elementary · 2.2 mi away
Presbyterian Church
School · 2.2 mi away
Mayfair Middle School
School · 2.3 mi away
Liberty Magnet High School
Secondary · 2.3 mi away
McKinley High School
Secondary · 2.5 mi away
Buchanan Elementary School
Elementary · 2.6 mi away
Kidsville Early Learning Center
School · 2.8 mi away
St Aloysius School
School · 2.8 mi away
Glasgow Middle School
Secondary · 2.9 mi away
Idea Public Schools
Secondary · 3.1 mi away
MCKINLEY MIDDLE ACADEMIC MAGNET SCHOOL OF VISUAL & PERFORMING ARTS
Secondary · 3.1 mi away
Brusly High School
Secondary · 3.1 mi away
Brusly Middle
Elementary · 3.2 mi away
The Emerge School for Autism
Elementary · 3.2 mi away
Kenilworth Science and Technology School
Secondary · 3.2 mi away
Commute Calculator
Nearby Homes
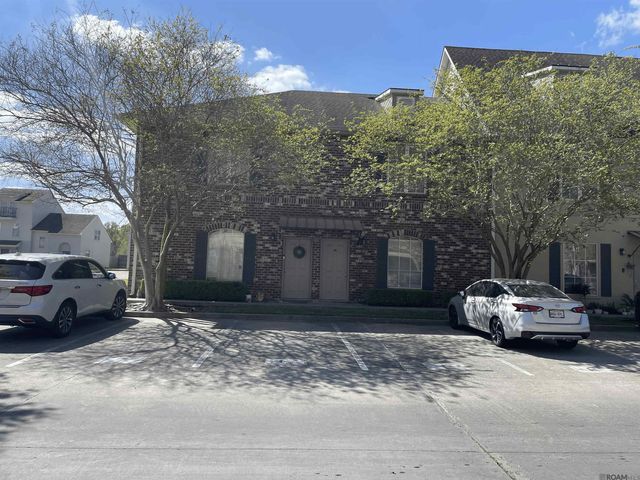


Similar Homes Nearby


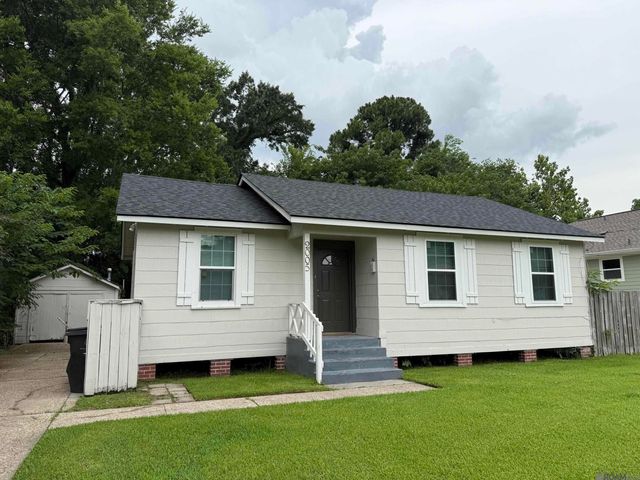

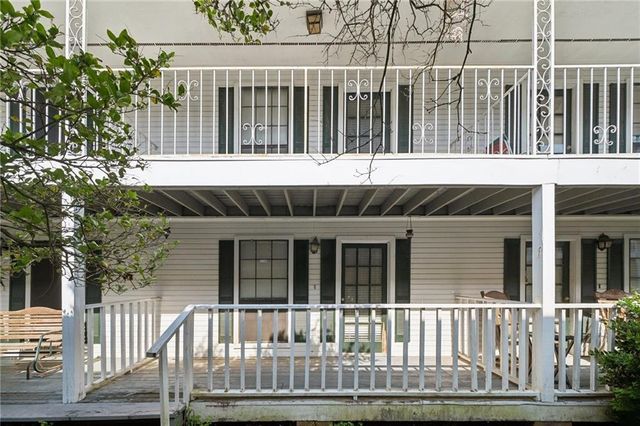
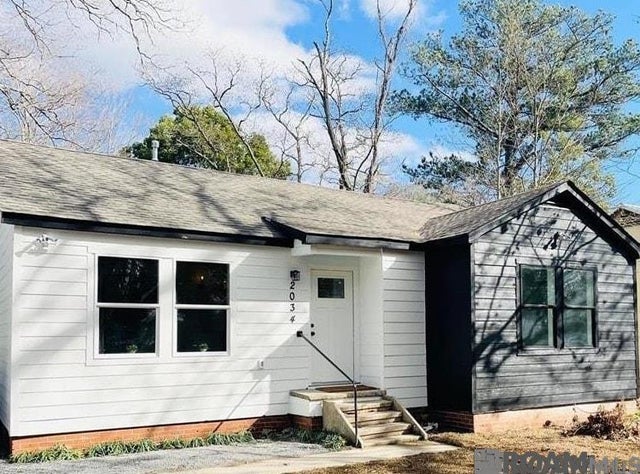
Similar Home Values
Comparable nearby listings and their asking prices.
| Address | Price | Beds | Baths | Sq Ft |
|---|---|---|---|---|
| 4932 Alvin Dark Ave, Baton Rouge, LA | $124,900 | 2 | 2 | 1,188 |
| 838 Meadow Bend Dr #C, Baton Rouge, LA | $124,900 | 2 | 2 | 1,100 |
| 2005 N 38th St, Baton Rouge, LA | $124,900 | 3 | 1 | 1,003 |
| 9680 Ridgewood Dr, Baton Rouge, LA | $124,900 | 4 | 3 | 2,590 |
| 4360 STUMBERG Lane, Baton Rouge, LA | $125,000 | 2 | 3 | 1,100 |
| 2034 N 15th St, Baton Rouge, LA | $125,000 | 2 | 1 | 1,100 |
Moving Cost Estimate
EXIT Agents in Baton Rouge


Listing Courtesy: LV and Associates Real Estate Firm - MOB: 225-588-6446