

277 Peacock Pointe, Thibodaux, LA 70301
The Settlement At Live Oak · Lafourche County
Key Facts
Description
The house is beautiful...The lifestyle in this neighborhood is even better ! Imagine coming home to this Every Day… Picture it … mornings with coffee overlooking open views, Looking out those back windows and seeing wide-open views instead of rows of houses.., evenings spent around the community pond, weekends at the neighborhood pool, and a Home that’s designed for gathering with the people you love most. From the moment you walk through the door, you’ll be greeted by soaring ceilings, an open-concept design, elegant finishes, and a stunning living space…The oversized granite island, two spacious dining areas, and bright, airy rooms make everyday living feel effortless. The CLAUDET III A in The Settlement at Live Oak community offers a 4 bedroom, 3 full bathroom open and split design with a formal dining room and a separate keeping room/breakfast area off of the kitchen. Features: double vanity, garden tub, separate shower, and 2 walk-in closets in the primary suite, tray ceiling in the primary bedroom, double vanity in the second bathroom, en suite bathroom in bedroom 2, kitchen island, spacious walk-in pantry, mud room with boot bench and drop zone, covered rear patio, side-entry garage, recessed lighting, undermount sinks, cabinet hardware throughout, custom framed mirrors in all bathrooms, ceiling fans in the living room and master bedroom are standard, smoke and carbon monoxide detectors, post tension slab, automatic garage doors with 2 remotes, landscaping, architectural 30-year shingles, and more! Energy Efficient Features: a tankless gas water heater, a kitchen appliance package with a gas range, low E tilt-in windows, and more! This beautiful 4-bedroom, 3-bath home offers the perfect blend of style, comfort, and functionality you’ve been looking for.
Property Information
Property Type
Residential
Sub-Type
Single Family Residence
Style
Traditional
Year Built
2023
Living Area
3,202 sq ft
Lot Size
0.19 acres
Lot Dimensions
70 X 120
Parking Spaces
9
Days on Market
3
MLS® Listing#
2026009898
Property Features
Interior
Appliances
Cooling
Heating
Flooring
Fireplace
Parking
Laundry
Patio
Fencing
Lot Features
Construction
Foundation
Roof
Security
Community
Sewer
Water Source
Rooms
- Bathroom 15x11First
- Bathroom 213x5First
- Bedroom 111x12First
- Bedroom 211x11First
- Bedroom 311x11First
- Dining Room12First
- Kitchen13First
- Living Room19First
- Master Bathroom10x15First
- Master Bedroom15x14First
Directions
From Houma: Travel North on W. Park (Becomes La 20) until you get to LA 308 Turn left onto LA 308 for 2.6 miles Turn right into The Settlement at Live Oak
Affordability Calculator
$74,000
Estimated monthly payment
$1,969/mo
Principal $296,000 · Est. interest $412,946 over 30 yrs
Neighborhood Market Statistics
How this home compares to active listings in Thibodaux, LA
- $295,455
- Median Listing Price
- 82
- Median Days on Market
- 1,839
- Median Sq Ft
- $150
- Median Price / Sq Ft
- 186
- Active Listings
- This home’s price is 25% above the area median.
- Its price per sq ft is 23% below the area median.
Market statistics compiled from active EXIT Realty® and MLS listings in Thibodaux, LA.
Location

Getting Around
Points of Interest in Thibodaux, LA
Showing the Thibodaux area map.
Nearby Schools
St. Genevieve Catholic Elementary School
Elementary · 1.9 mi away
Virtual Academy of Lafourche
School · 1.9 mi away
Lafourche Child Nutrition Department
School · 2.1 mi away
W.S. Lafargue Elementary School
Elementary · 2.6 mi away
Thibodaux High School
Secondary · 2.7 mi away
Thibodaux Elementary School
Elementary · 2.7 mi away
Little School
Secondary · 2.7 mi away
Lafourche Parish School District
School · 2.8 mi away
Bayou Community Academy
Elementary · 2.8 mi away
East Thibodaux Milddle School
Secondary · 2.8 mi away
St Joseph's Elementary School
Elementary · 2.8 mi away
Ed White Catholic High School
Secondary · 2.9 mi away
West Thibodaux Middle School
Secondary · 2.9 mi away
C.M. Washington Elementary School
Elementary · 3.2 mi away
The Maxine Giardina Charter School
Elementary · 3.2 mi away
Elearning
School · 4.0 mi away
Chackbay Elementary School
Elementary · 4.8 mi away
Bayou Boeuf Elementary School
Elementary · 5.0 mi away
Schriever Elementary School
Elementary · 6.9 mi away
Sixth Ward Middle School
Secondary · 7.1 mi away
Commute Calculator
Nearby Homes


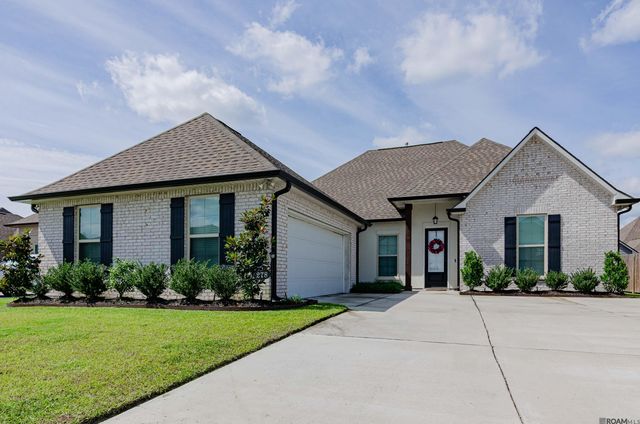

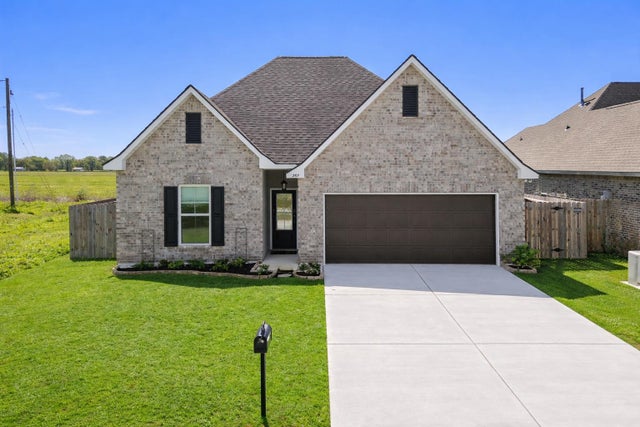
Similar Homes Nearby
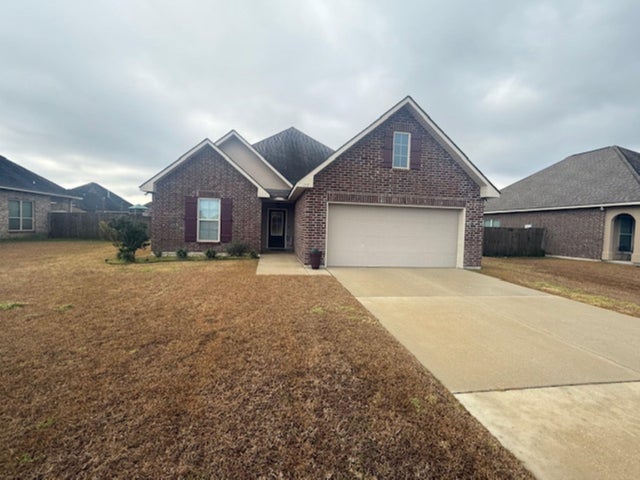
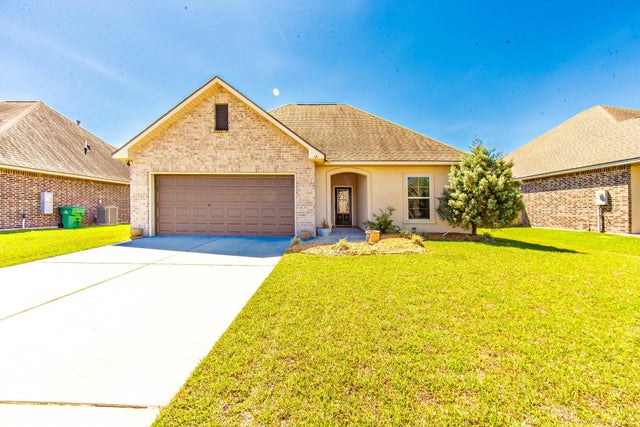
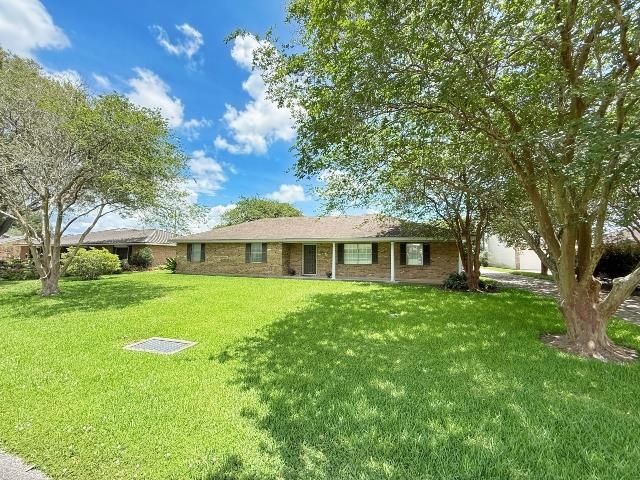

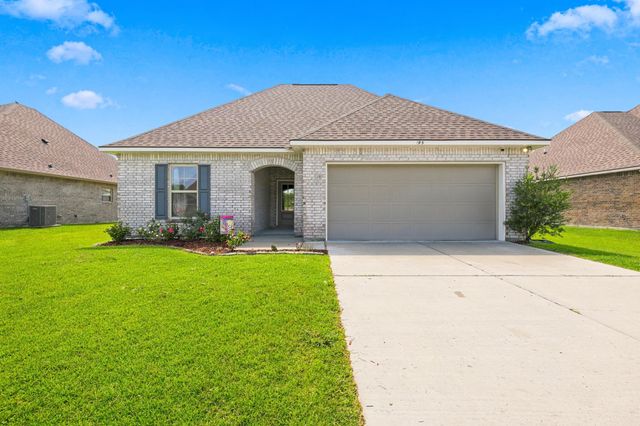

Similar Home Values
Comparable nearby listings and their asking prices.
| Address | Price | Beds | Baths | Sq Ft |
|---|---|---|---|---|
| 153 Natale Park Dr, Thibodaux, LA | $259,000 | 3 | 2 | 1,649 |
| 131 Cesare Drive, Thibodaux, LA | $259,500 | 3 | 2 | 1,735 |
| 200 Pamela Place, Thibodaux, LA | $265,000 | 3 | 2 | 2,074 |
| 2410 Karen St, Thibodaux, LA | $265,000 | 3 | 2 | 1,955 |
| 195 Pond Dr, Thibodaux, LA | $265,000 | 3 | 2 | 1,750 |
| 259 Shadow Pointe Road, Thibodaux, LA | $267,000 | 3 | 2 | 1,782 |
Moving Cost Estimate
EXIT Agents in Thibodaux


Listing Courtesy: KELLER WILLIAMS REALTY BAYOU P - 9852624400