

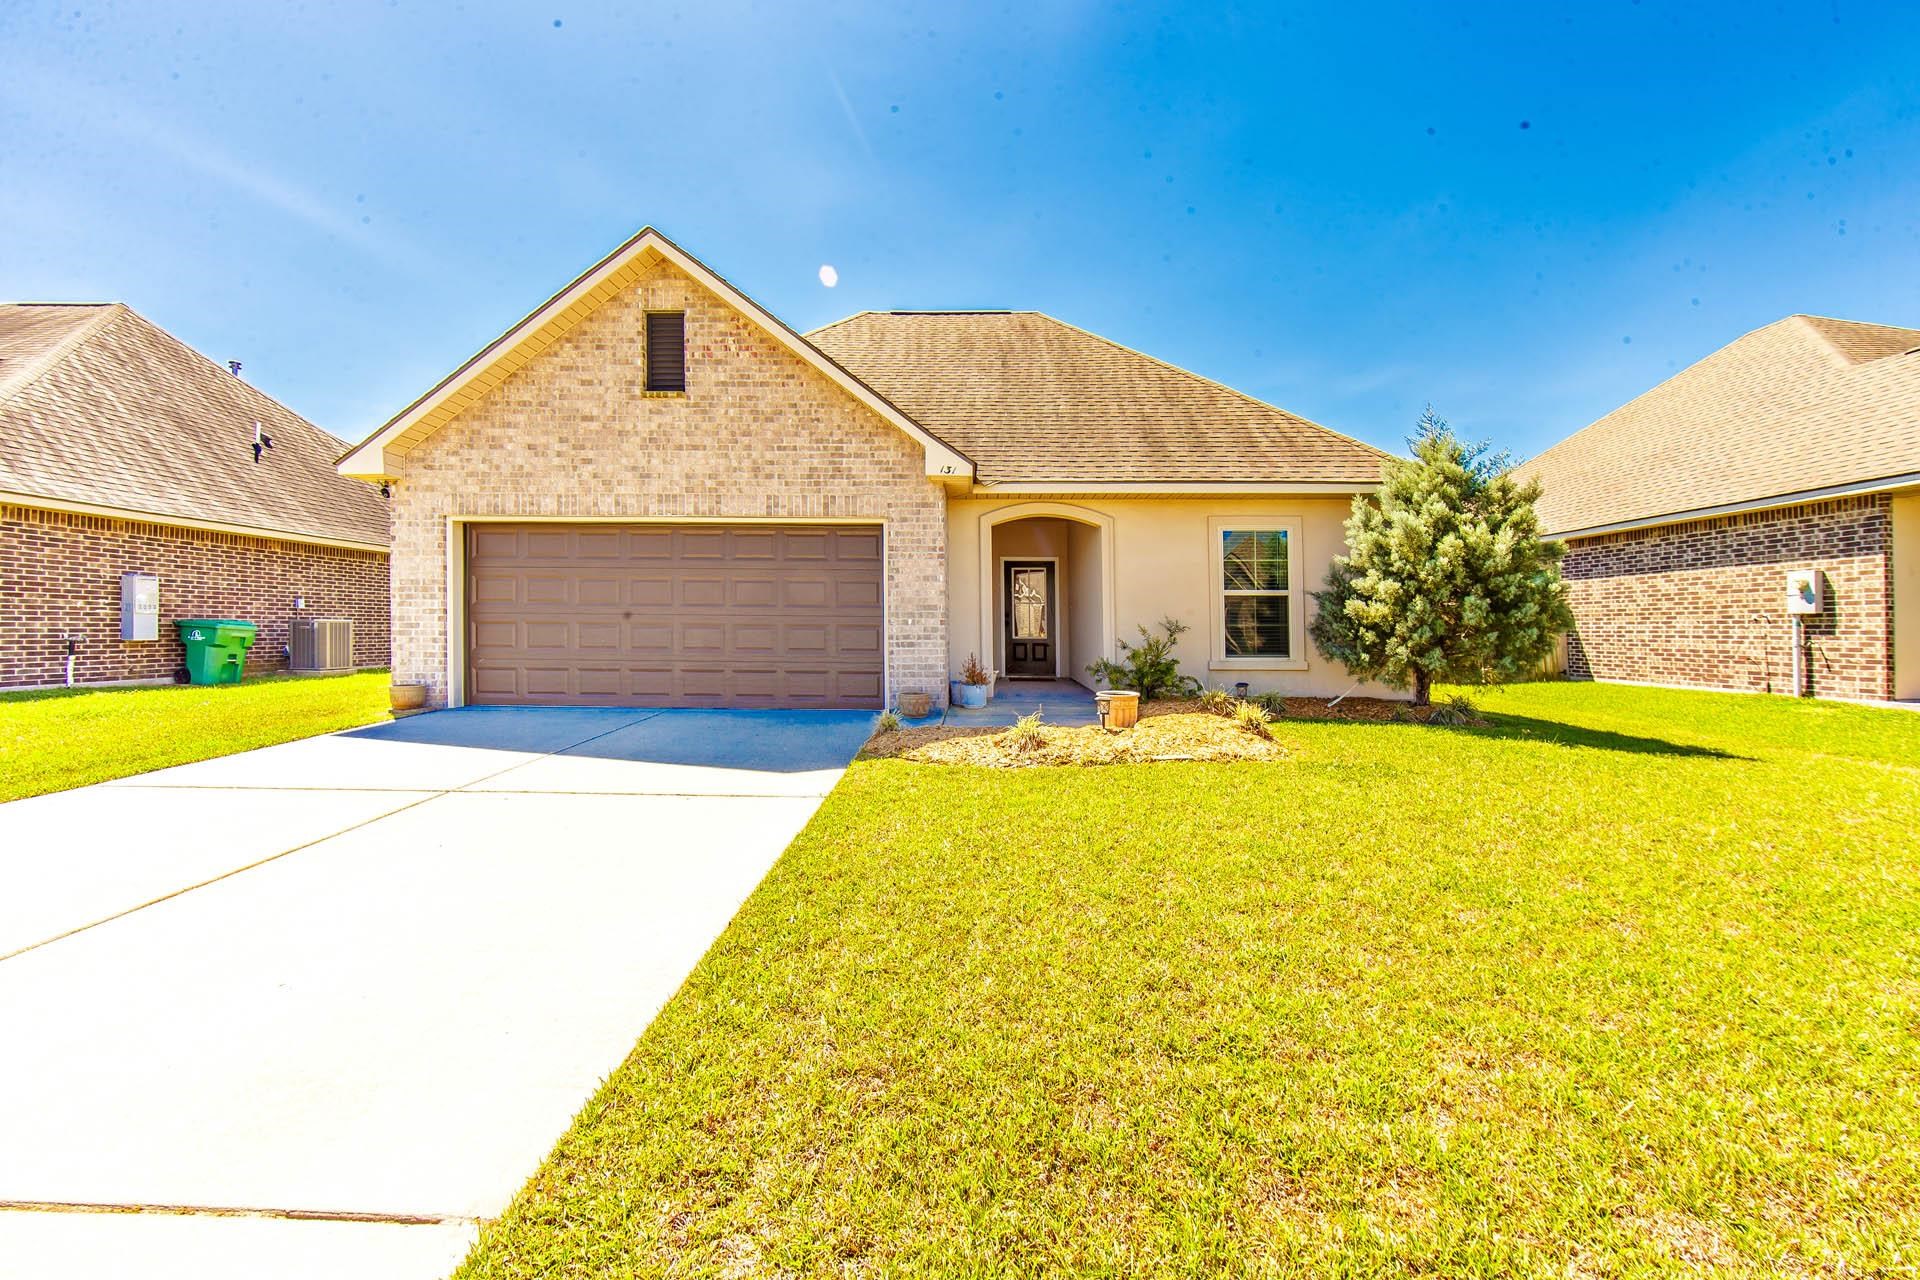
131 Cesare Drive, Thibodaux, LA 70301
King George Estates · Lafourche County
Key Facts
Description
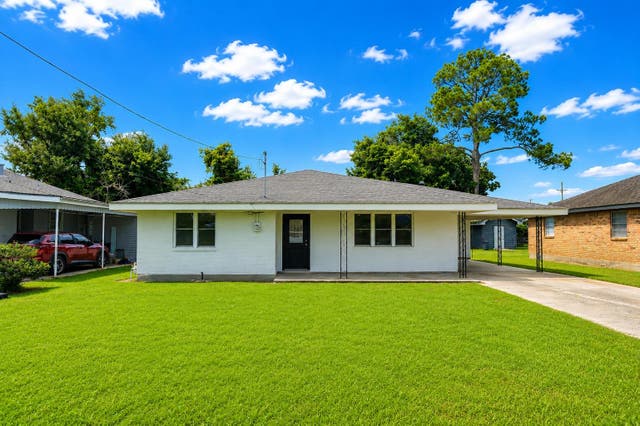
BEAUTIFUL BRICK HOME BUILT IN 2019 . HOME HAS BEEN EXTREMELY WELL MAINTAINED. TOTALLY MOVE-IN READY. LOCATION HAS EASY ACCESS TO NAVIGATE TO ALL DIRECTIONS. This home offers the perfect blend of style, comfort, and functionality. Inside, the open floor plan is filled with natural light and warm, inviting tones that make the home feel both bright and cozy. The kitchen features granite countertops and flows effortlessly into the living space, ideal for everyday living and entertaining, with a charming dining nook just off to the side. Spacious bedrooms provide comfort for all, while the primary suite offers a relaxing retreat with a double vanity and soaking tub. THIS HOME IS CONSIDERED TO BE AN OPEN and SPLIT FLOOR PLAN. Walking in from garage, there is BONUS SPACE. Items to come in can be placed on built in nook. Off to right side is actual laundry room. Design would be MUD ROOMS. PLENTY STORAGE. HUGE KITCHEN PANTRY. Step outside to a LARGE BACKYARD WITH ACCESS and COVERED PATIO SPACE. Complete with a DOUBLE CAR GARAGE. This home is ready to meet it's new owners.....just move right in! Make your appointment to tour this beautiful home. NO FLOOD INSURANCE REQUIRED. Refrigerator is not part of the sale. Any and all information to be verified by buyer.
Property Information
Property Type
Residential
Sub-Type
Single Family Residence
Style
Traditional
Year Built
2019
Stories
1
Living Area
2,338 sq ft
Lot Size
0.17 acres
Lot Dimensions
60 X 120
Parking Spaces
4
Days on Market
57
MLS® Listing#
2026005187
Property Features
Interior
Cooling
Heating
Flooring
Parking
Laundry
Patio
Fencing
Construction
Foundation
Roof
Water Source
Affordability Calculator
$51,900
Estimated monthly payment
$1,381/mo
Principal $207,600 · Est. interest $289,620 over 30 yrs
Neighborhood Market Statistics
How this home compares to active listings in Thibodaux, LA
- $295,455
- Median Listing Price
- 82
- Median Days on Market
- 1,839
- Median Sq Ft
- $150
- Median Price / Sq Ft
- 186
- Active Listings
- This home’s price is 12% below the area median.
- Its price per sq ft is 26% below the area median.
Market statistics compiled from active EXIT Realty® and MLS listings in Thibodaux, LA.
Similar Homes Nearby
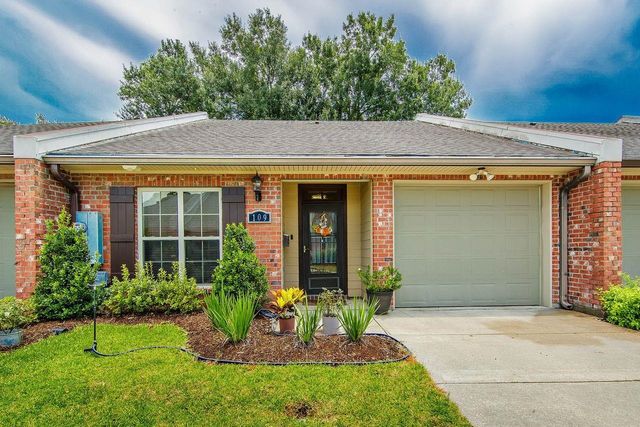
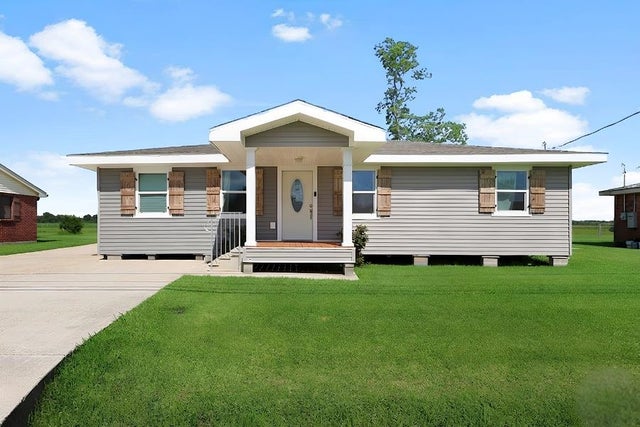

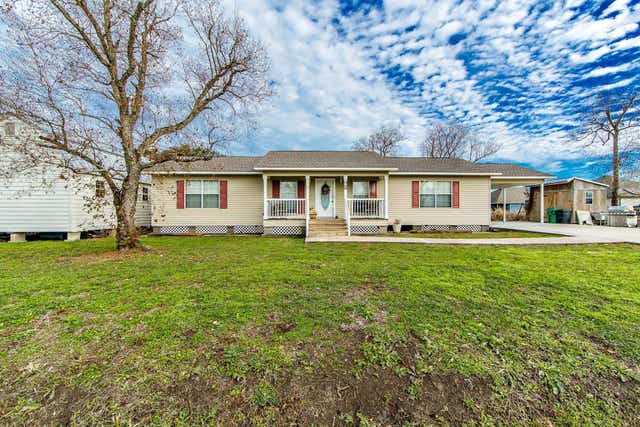

Similar Home Values
Comparable nearby listings and their asking prices.
| Address | Price | Beds | Baths | Sq Ft |
|---|---|---|---|---|
| 109 Plantation Ridge Dr, Thibodaux, LA | $185,000 | 2 | 2 | 1,145 |
| 149 Bayou Vista Drive, Thibodaux, LA | $185,000 | 3 | 2 | 1,297 |
| 522 St Charles St, Thibodaux, LA | $185,000 | 4 | 2 | 1,980 |
| 2531 West Camellia Drive, Thibodaux, LA | $185,000 | 3 | 2 | 1,440 |
| 101 Constant Drive, Thibodaux, LA | $188,000 | 4 | 4 | 2,258 |
| 1213 Tetreau St, Thibodaux, LA | $189,000 | 2 | 2 | 1,404 |
Moving Cost Estimate

Listing Courtesy: KELLER WILLIAMS REALTY BAYOU P - 9852624400