

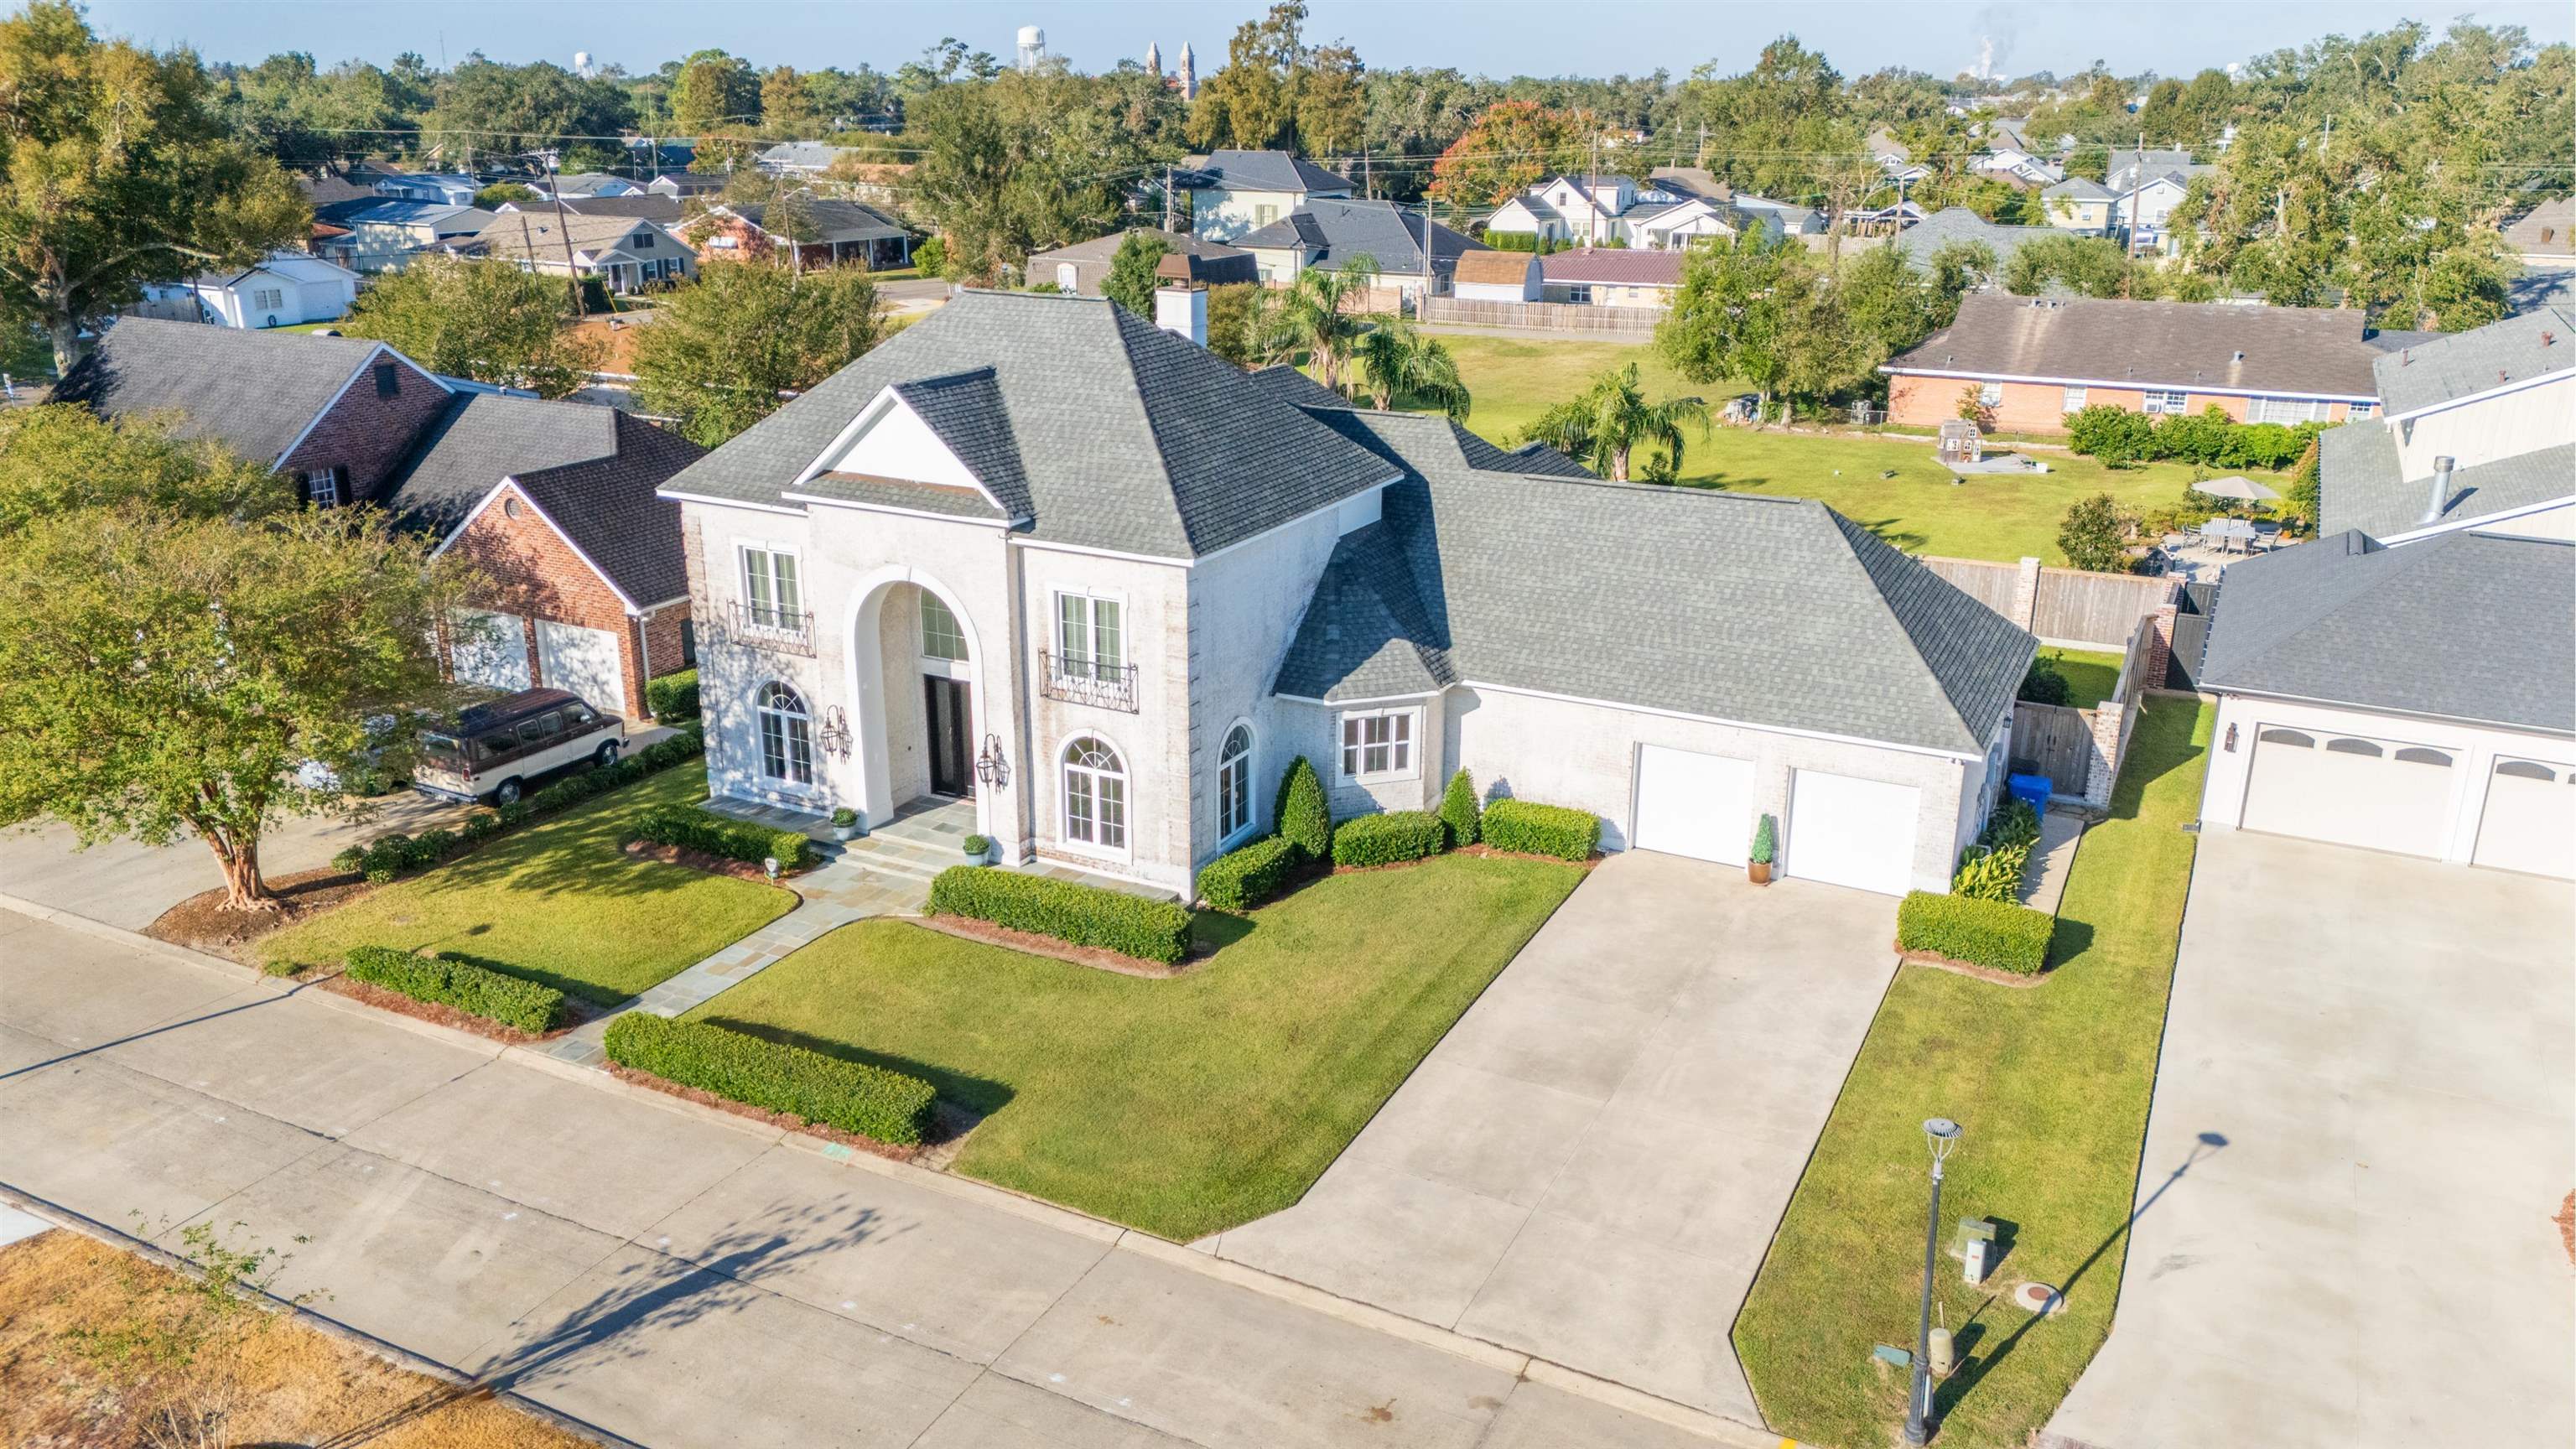
112 Menard Place, Thibodaux, LA 70301
Menard Place · Lafourche County
Key Facts
Description
---- Luxury 3-Bed, 4-Bath Home in Thibodaux ---- A perfect home for entertaining or relaxing in style! Entertain in style in this 3,928 sq ft residence with soaring 28-foot ceilings, blending elegance and comfort. Features include:----- Chef’s kitchen with mahogany & pickled cabinetry and a large center island Formal dining room, cozy keeping room, and Private office/study Two gas fireplaces—one inside, one on the covered patio Outdoor oasis: ----- Diamondaque gunite pool with flagstone surround Lush landscaping with new privacy fencing (2024) Private outdoor shower Covered loggia patio for ultimate indoor-outdoor living. --- Recent Upgrades & Features ----- 24KW whole-house Generac generator (2023) for peace of mind year-round New A/C units on both levels------ year-round comfort throughout Tesla EV home charger with upgraded electrical panel for move-in ready for electric vehicle owners ------- Updated roof and floors (2023) --------- Ring Camera surveillance system (whole-home security) ------- New privacy fencing (2024) with concrete chain wall and brick inlay ------- Inground Diamondaque gunite pool with flagstone surround ------- Custom marble & travertine showers ------- Private outdoor shower ------ Two gas fireplaces (family room & loggia patio) ------Don’t wait—this home has to be seen to be believed!------
Property Information
Property Type
Residential
Sub-Type
Single Family Residence
Style
Contemporary
Year Built
2010
Stories
2
Living Area
5,202 sq ft
Lot Size
0.26 acres
Lot Dimensions
115X100
Parking Spaces
4
Days on Market
35
MLS® Listing#
2026006067
Property Features
Interior
Exterior
Cooling
Heating
Flooring
Fireplace
Pool
Parking
Laundry
Patio
Fencing
Foundation
Other Structures
Sewer
Water Source
Rooms
- Bedroom 112Second
- Bedroom 212Second
- Master Bedroom23.8333First
- Office14First
Affordability Calculator
$235,000
Estimated monthly payment
$6,254/mo
Principal $940,000 · Est. interest $1,311,384 over 30 yrs
Neighborhood Market Statistics
How this home compares to active listings in Thibodaux, LA
- $295,455
- Median Listing Price
- 82
- Median Days on Market
- 1,839
- Median Sq Ft
- $150
- Median Price / Sq Ft
- 186
- Active Listings
- This home’s price is 298% above the area median.
- Its price per sq ft is 51% above the area median.
Market statistics compiled from active EXIT Realty® and MLS listings in Thibodaux, LA.
Location

Points of Interest in Thibodaux, LA
Showing the Thibodaux area map.
Nearby Schools
St Joseph's Elementary School
Elementary · 0.1 mi away
Lafourche Parish School District
School · 0.2 mi away
Ed White Catholic High School
Secondary · 0.2 mi away
East Thibodaux Milddle School
Secondary · 0.3 mi away
Bayou Community Academy
Elementary · 0.3 mi away
Thibodaux Elementary School
Elementary · 0.3 mi away
The Maxine Giardina Charter School
Elementary · 0.5 mi away
West Thibodaux Middle School
Secondary · 0.6 mi away
Lafourche Child Nutrition Department
School · 0.7 mi away
Little School
Secondary · 0.9 mi away
C.M. Washington Elementary School
Elementary · 1.0 mi away
Virtual Academy of Lafourche
School · 1.0 mi away
W.S. Lafargue Elementary School
Elementary · 1.5 mi away
Elearning
School · 1.5 mi away
St. Genevieve Catholic Elementary School
Elementary · 1.7 mi away
Thibodaux High School
Secondary · 2.0 mi away
Schriever Elementary School
Elementary · 4.9 mi away
Chackbay Elementary School
Elementary · 5.2 mi away
Caldwell Middle School
Secondary · 5.3 mi away
Bayou Boeuf Elementary School
Elementary · 5.7 mi away
Commute Calculator
Nearby Homes
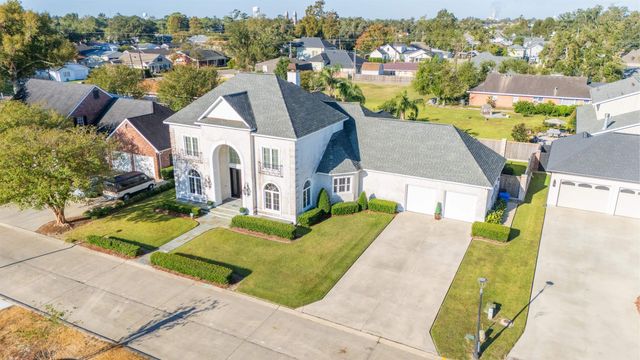


Similar Homes Nearby
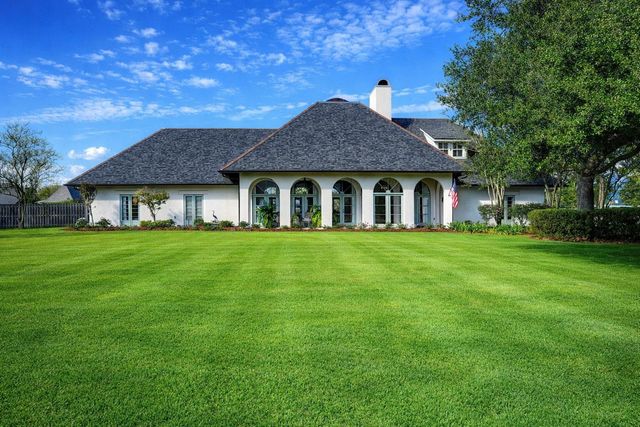


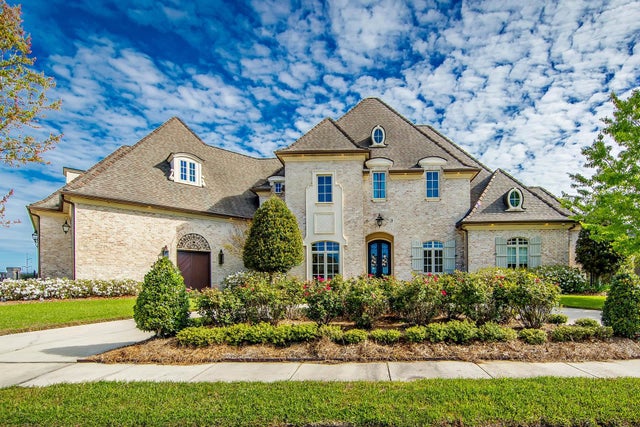
Similar Home Values
Comparable nearby listings and their asking prices.
| Address | Price | Beds | Baths | Sq Ft |
|---|---|---|---|---|
| 107 Cedar Tree Drive, Thibodaux, LA | $975,000 | 5 | 4 | 5,015 |
| 156 Northlake Drive, Thibodaux, LA | $999,000 | 4 | 3 | 4,142 |
| 720 Lefort Bypass Road, Thibodaux, LA | $999,999 | 5 | 5 | 4,987 |
| 567 Highway 308, Thibodaux, LA | $1,000,000 | 5 | 7 | 6,993 |
| 649 Highway 308, Thibodaux, LA | $1,024,000 | 3 | 2 | 2,626 |
| 125 Little Lake Drive, Thibodaux, LA | $1,450,000 | 4 | 5 | 4,834 |
Moving Cost Estimate
EXIT Agents in Thibodaux


Listing Courtesy: Canal & Main Realty - stefany@canalmain.com