

12829 King Street, Broomfield, CO 80020
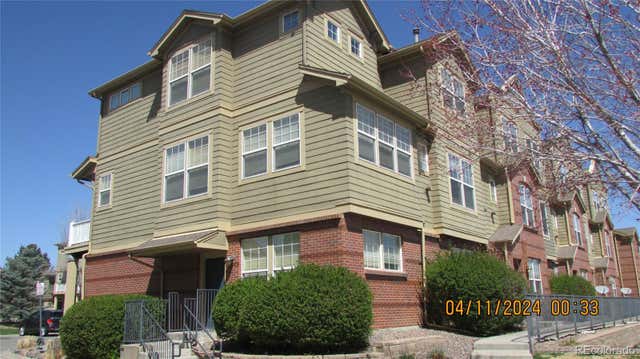
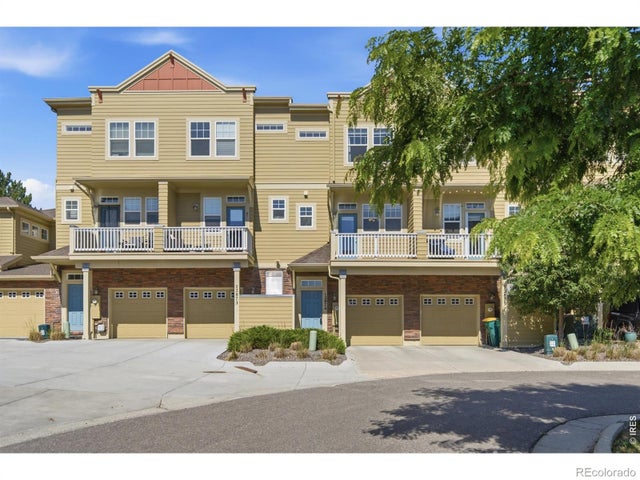
Westlake Townhomes · Broomfield County
Key Facts
Description
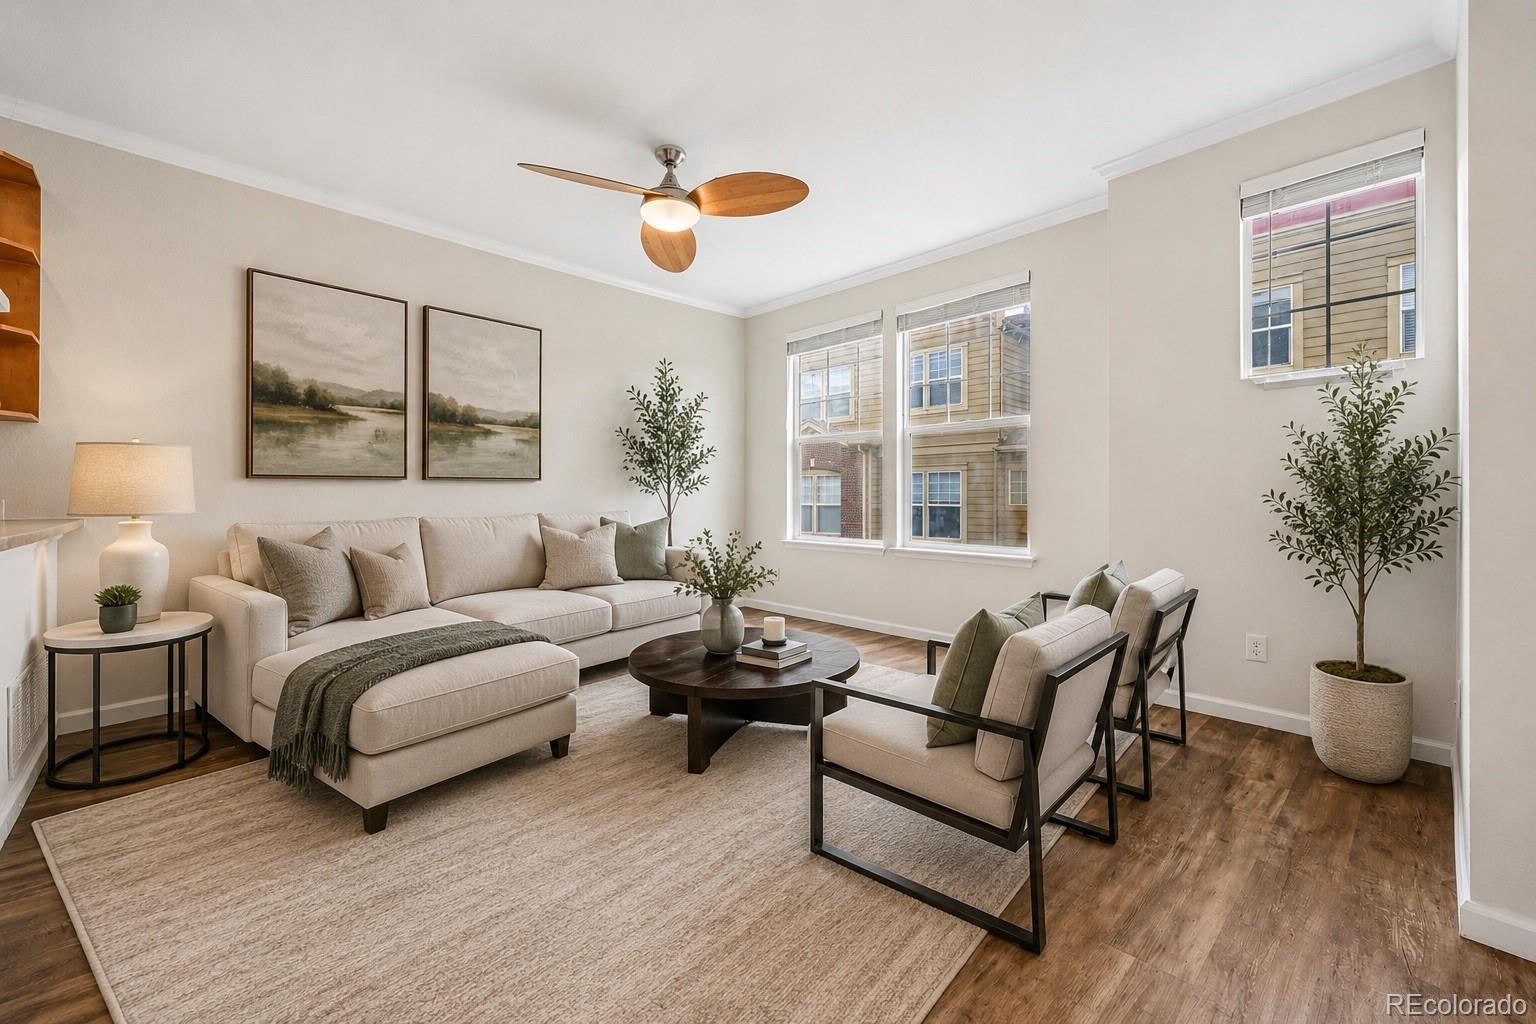
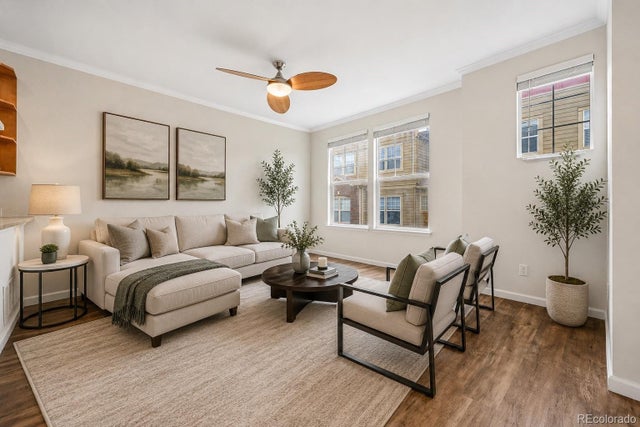
A thoughtfully updated Broomfield home offering flexible living space, modern comfort, and an easy indoor-outdoor lifestyle in a highly convenient location. Designed for today’s move-up buyer, this home provides space to grow, work-from-home flexibility, and everyday livability in an established neighborhood with easy access to Denver, Boulder, parks, trails, shopping, and dining. The main level features an open, functional layout where living, dining, and kitchen spaces connect seamlessly, creating a natural gathering area for daily living and entertaining. Upstairs, a versatile flex space functions as a second living room, media lounge, homework zone, or casual retreat—providing the separation and flexibility today’s buyers value. The finished lower level expands the home’s livability with space for entertaining, guest stays, multi-generational living, or recreation. It can easily become a teen hangout, fitness area, or private guest suite depending on lifestyle needs. A dedicated office or flexible workspace supports remote work, study, or creative pursuits. Located in a convenient Broomfield location, the home offers access to nearby parks, trails, open space, and everyday amenities. Commuting is simple with convenient routes to Denver and Boulder, while nearby shopping and dining add to everyday convenience. Compared to newer construction, this home offers expanded living space, an established neighborhood, and flexible layout options that are increasingly difficult to find. The floor plan supports multiple living zones, making it well suited for evolving needs. Homes offering this level of flexibility, space, and location convenience are becoming harder to find, making this a strong opportunity for buyers seeking functionality and long-term livability. More than just square footage, this home is designed to support everyday life with room to live, work, and gather in a way that feels natural and adaptable.
Property Information
Property Type
Residential
Sub-Type
Townhouse
Structure Type
Townhouse
Year Built
2006
Living Area
1,177 sq ft
Garage Spaces
2
Parking Spaces
2
Ownership
Individual
Zoning
RES
Days on Market
20
MLS® Listing#
2568632
Property Features
Interior
Exterior
Appliances
Cooling
Heating
Flooring
Parking
Patio
Lot Features
Construction
Roof
Windows
Utilities
Sewer
Water Source
Rooms
- 8 x 7Upper
- 5 x 8Upper
- Bedroom15 x 12Upper
- Bedroom10 x 12Upper
- Dining Room10 x 13Main
- Kitchen12 x 12Main
- Kitchen6 x 5Main
- LaundryMain
- Living Room16 x 13Main
Schools
- Elementary:
- Centennial
- Middle:
- Westlake
- High:
- Legacy
Financial Details
HOA
$400 / Monthly
MSI, The Westlake Townhomes Homeowners Association
Annual Taxes
$3,244
Tax year 2025
Parcel Number
R8862545
Affordability Calculator
$70,000
Estimated monthly payment
$1,863/mo
Principal $280,000 · Est. interest $390,625 over 30 yrs
Neighborhood Market Statistics
How this home compares to active listings in Broomfield, CO
- $595,973
- Median Listing Price
- 43
- Median Days on Market
- 2,025
- Median Sq Ft
- $311
- Median Price / Sq Ft
- 764
- Active Listings
- This home’s price is 41% below the area median.
- Its price per sq ft is 4% below the area median.
Market statistics compiled from active EXIT Realty® and MLS listings in Broomfield, CO.
Location

Points of Interest in Broomfield, CO
Showing the Broomfield area map.
Nearby Schools
Mountain View Elementary School
Elementary · 0.6 mi away
Centennial Elementary School
Elementary · 0.7 mi away
Westlake Middle School
Secondary · 1.1 mi away
Goddard School
School · 1.2 mi away
Academy of Charter Schools
School · 1.2 mi away
Legacy High School
Secondary · 1.3 mi away
Coyote Ridge Elementary School
Elementary · 1.3 mi away
Academy of Charter Schools-North Campus
School · 1.3 mi away
Birch Elementary School
Elementary · 1.4 mi away
Arapahoe Ridge Elementary
Elementary · 1.4 mi away
Primrose Schools
Elementary · 1.7 mi away
Aspen Creek K-8 School
Elementary · 1.7 mi away
Life Christian Academy
School · 1.9 mi away
Meridian Elementary School
Elementary · 1.9 mi away
Mountain Range High School
Secondary · 2.0 mi away
Goddard School
School · 2.1 mi away
Silver Hills Middle School
Secondary · 2.1 mi away
The Academy Early Childhood Education
School · 2.2 mi away
Cotton Creek Elementary School
Elementary · 2.2 mi away
Ryan Elementary School
Elementary · 2.2 mi away
Commute Calculator
Nearby Homes



Similar Homes Nearby
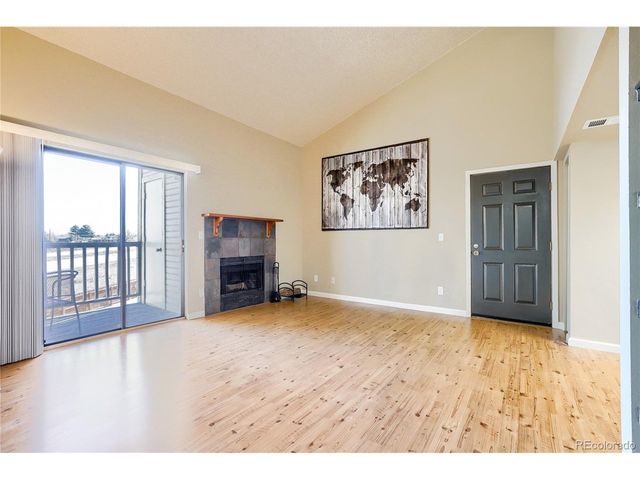
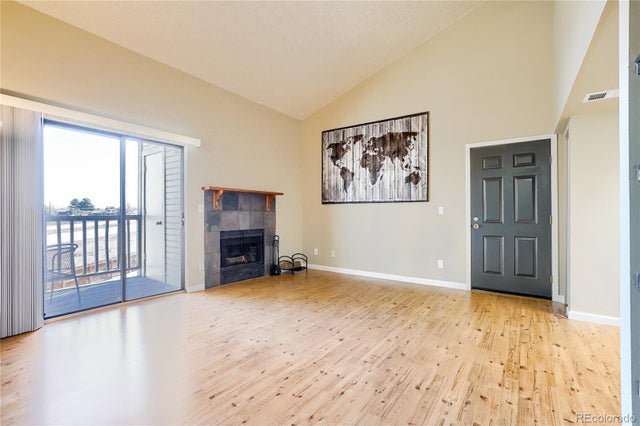


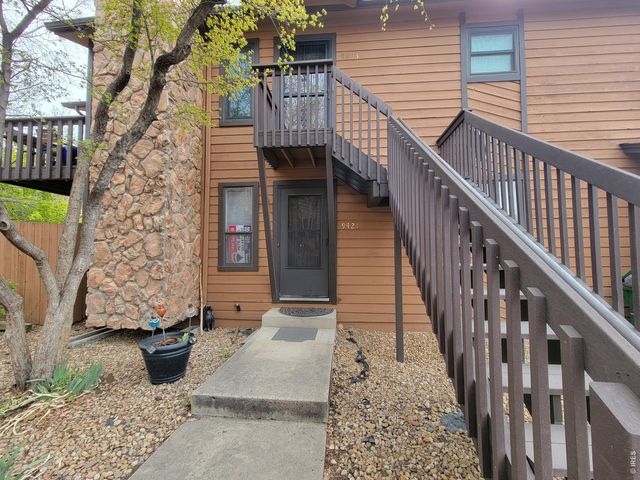
Similar Home Values
Comparable nearby listings and their asking prices.
| Address | Price | Beds | Baths | Sq Ft |
|---|---|---|---|---|
| 9680 Brentwood Way 208, Broomfield, CO | $245,000 | 2 | 1 | 709 |
| 9680 Brentwood Way 208, Broomfield, CO | $245,000 | 2 | 1 | 709 |
| 8905 Field St 89, Broomfield, CO | $265,000 | 2 | 2 | 900 |
| 8905 Field Street 89, Broomfield, CO | $265,000 | 2 | 2 | 900 |
| 9421 W 89th Circle, Broomfield, CO | $285,000 | 2 | 2 | 1,060 |
| 9421 W 89th Cir, Broomfield, CO | $285,000 | 2 | 2 | 1,060 |
Moving Cost Estimate
EXIT Agents in Broomfield


Listing Courtesy: RE/MAX Alliance - Olde Town - lydia@lydiashometeam.com
This publication is designed to provide information with regard to the subject matter covered. It is displayed with the understanding that the publisher and authors are not engaged in rendering real estate, legal, accounting, tax, or other professional services and that the publisher and authors are not offering such advice in this publication. If real estate, legal, or other expert assistance is required, the services of a competent, professional person should be sought. The information contained in this publication is subject to change without notice. METROLIST, INC., DBA RECOLORADO MAKES NO WARRANTY OF ANY KIND WITH REGARD TO THIS MATERIAL, INCLUDING, BUT NOT LIMITED TO, THE IMPLIED WARRANTIES OF MERCHANTABILITY AND FITNESS FOR A PARTICULAR PURPOSE. METROLIST, INC., DBA RECOLORADO SHALL NOT BE LIABLE FOR ERRORS CONTAINED HEREIN OR FOR ANY DAMAGES IN CONNECTION WITH THE FURNISHING, PERFORMANCE, OR USE OF THIS MATERIAL.
PUBLISHER'S NOTICE: All real estate advertised herein is subject to the Federal Fair Housing Act and the Colorado Fair Housing Act, which Acts make it illegal to make or publish any advertisement that indicates any preference, limitation, or discrimination based on race, color, religion, sex, handicap, familial status, or national origin.
METROLIST, INC., DBA RECOLORADO will not knowingly accept any advertising for real estate that is in violation of the law. All persons are hereby informed that all dwellings advertised are available on an equal opportunity basis.
Licensed in the state of Colorado
Data Terms of Use
The information contained in this publication is subject to change without notice. METROLIST, INC. MAKES NO WARRANTY OF ANY KIND WITH REGARD TO THIS MATERIAL, INCLUDING, BUT NOT LIMITED TO, THE IMPLIED WARRANTIES OF MERCHANTABILITY AND FITNESS FOR A PARTICULAR PURPOSE. METROLIST, INC. SHALL NOT BE LIABLE FOR ERRORS CONTAINED HEREIN OR FOR ANY DAMAGES IN CONNECTION WITH THE FURNISHING, PERFORMANCE, OR USE OF THIS MATERIAL.
 PUBLISHER'S NOTICE: All real estate advertised herein is subject to the Federal Fair Housing Act and the Colorado Fair Housing Act, which Acts make it illegal to make or publish any advertisement that indicates any preference, limitation, or discrimination based on race, color, religion, sex, handicap, familial status, or national origin.
METROLIST, INC. will not knowingly accept any advertising for real estate that is in violation of the law. All persons are hereby informed that all dwellings advertised are available on an equal opportunity basis.
©2017 METROLIST, INC. All Rights Reserved 7100 E. Belleview Ave. #110 Greenwood Village, CO 80111 USA
ALL RIGHTS RESERVED WORLDWIDE. No part of this publication may be reproduced, adapted, translated, stored in a retrieval system or transmitted in any form or by any means, electronic, mechanical, photocopying, recording, or otherwise, without the prior written permission of the publisher. The information contained herein including but not limited to all text, photographs, digital images, virtual tours, may be seeded and monitored for protection and tracking.