

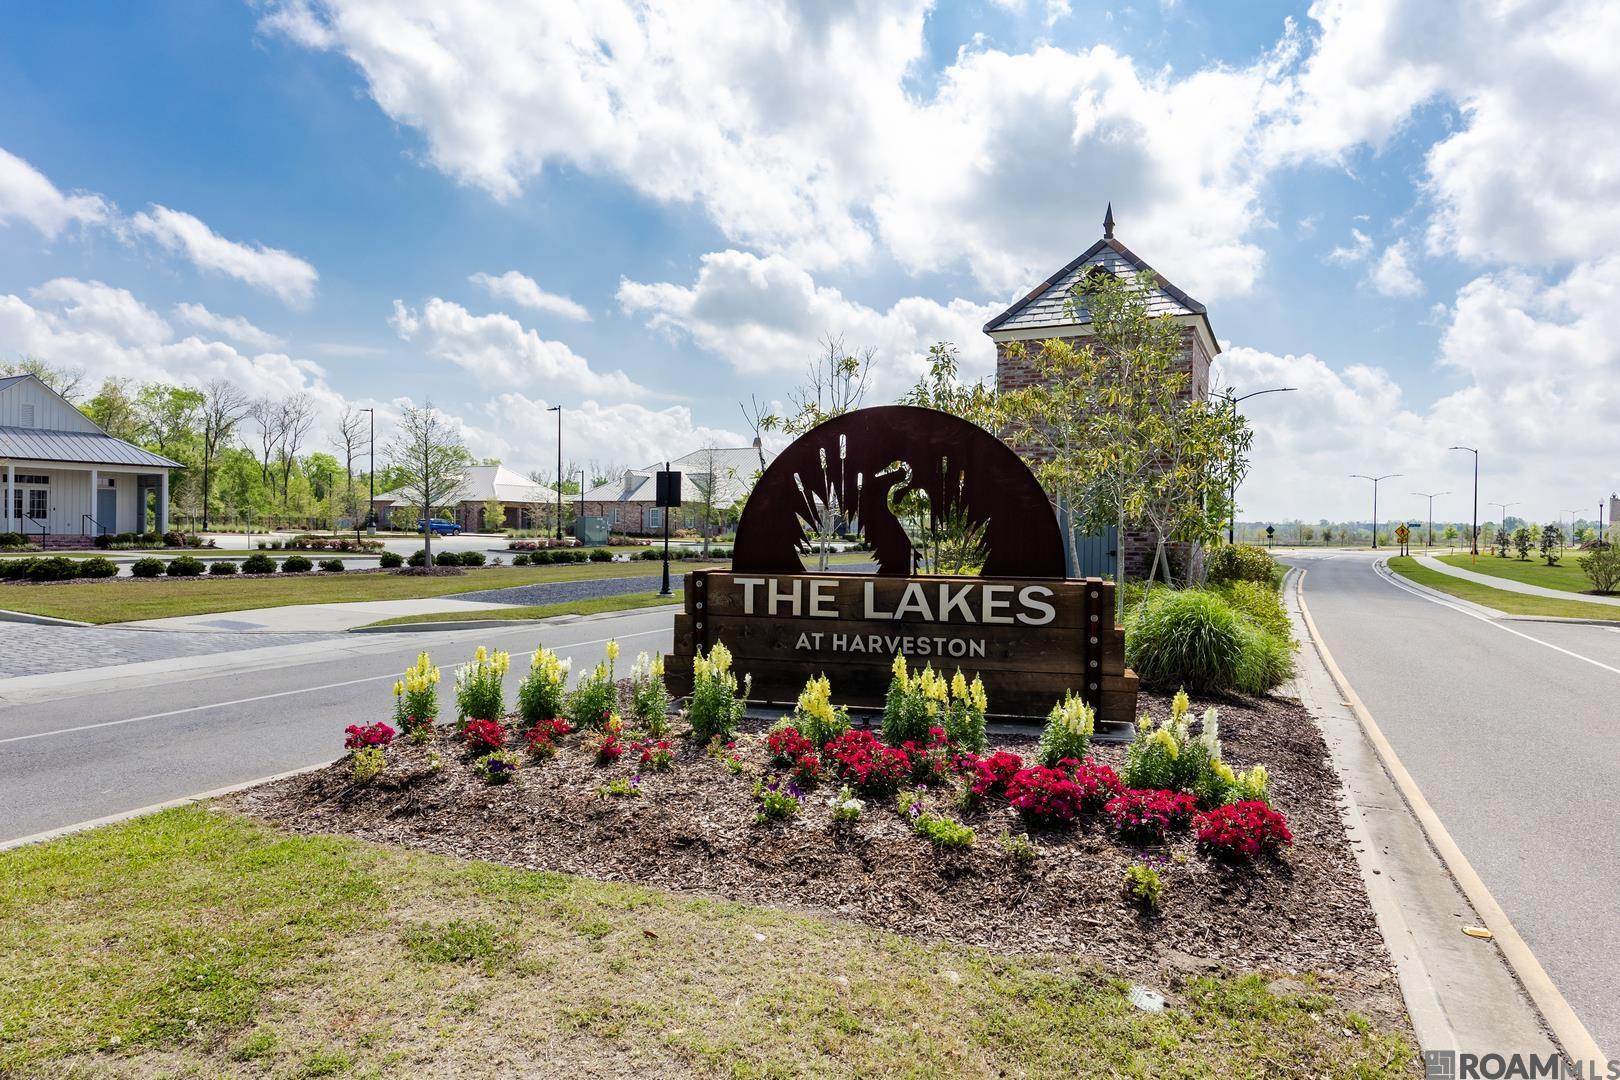
13857 Golden Holly Ln, Baton Rouge, LA 70810
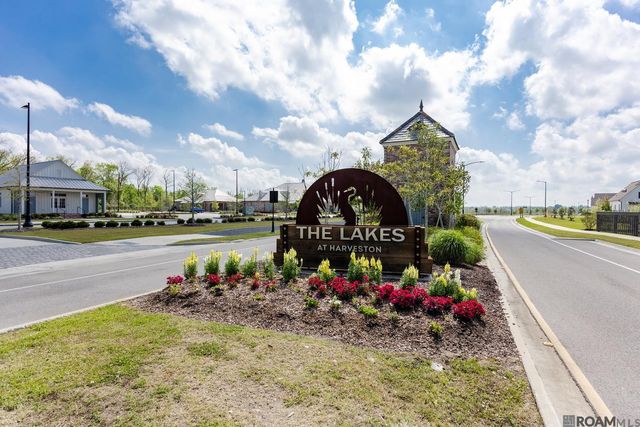
Lakes At Harveston · East Baton Rouge County
Key Facts
Description
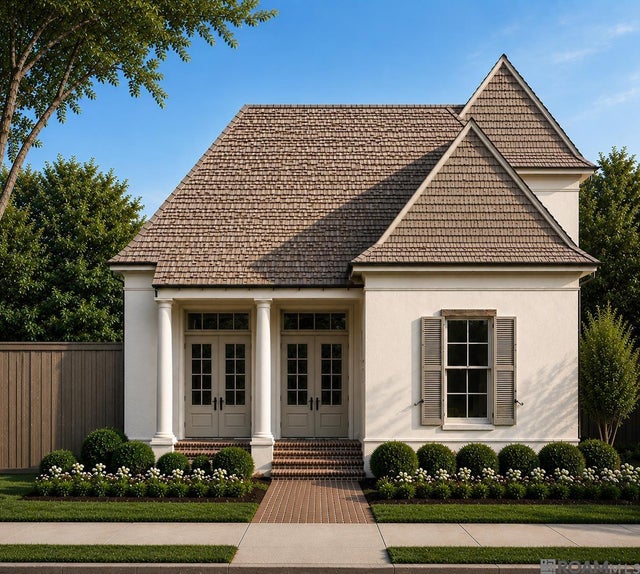
*Professional pictures of the home will be added once home is complete. Built by Canebrake Builders and architecturally designed by Dwayne Carruth, this home is engineered from the ground up for people who actually notice the difference between fine and fine-looking. It's not just built, it's engineered; and designed not just to be seen, but experienced. The moment you walk through the door, 12-foot ceilings open up above you, hardwood floors run beneath you, and a custom fireplace mantle anchors the room in a way that says this was thought through. The kitchen doesn't just look the part, it works. GE Profile appliances, custom cabinetry with undermount slides and soft-close hinges, and a walk-in pantry that finally gives you room to breathe. Most builders won't tell you: what's behind the walls matters just as much. The energy efficiency, the systems, the materials chosen for longevity for this home are meant to perform for decades, not just to photograph well on listing day. Corner lot. Architectural pedigree. Premium throughout. Every Canebrake home comes with extras we'd love to walk you through personally. Call today before someone else does.
Property Information
Property Type
Residential
Sub-Type
Single Family Residence
Style
Traditional
Year Built
2026
Stories
1
Living Area
3,458 sq ft
Lot Size
0.14 acres
Lot Dimensions
51x120
Days on Market
36
MLS® Listing#
2026005941
Property Features
Interior
Exterior
Cooling
Heating
Flooring
Fireplace
Parking
Laundry
Patio
Construction
Foundation
Roof
Security
Sewer
Water Source
Rooms
- Bedroom 112x11First
- Bedroom 213x13First
- Dining Room13First
- Family Room21First
- Kitchen13x17First
- Master Bedroom17x15First
- Office7x11First
Financial Details
HOA
$1,900 / Annually
Directions
House fronts Harveston Way, which is the main street coming into the subdivision. The home will be on the right towards the end.
Affordability Calculator
$149,980
Estimated monthly payment
$3,991/mo
Principal $599,920 · Est. interest $836,942 over 30 yrs
Location

Getting Around
Points of Interest in Baton Rouge, LA
Showing the Baton Rouge area map.
Nearby Schools
Charlie Thomas Head Start
School · 1.7 mi away
Primrose School of South Baton Rouge
School · 1.8 mi away
South Baton Rouge Charter Academy
School · 1.8 mi away
Westminster Academy
School · 1.9 mi away
Gardere Community Christian School
School · 2.1 mi away
St. Jude the Apostle Catholic Church
School · 2.7 mi away
Wildwood Elementary School
Elementary · 2.9 mi away
The Emerge School for Autism
Elementary · 3.1 mi away
Idea Public Schools
Secondary · 3.2 mi away
Montessori School of Baton Rouge
Elementary · 3.3 mi away
Edsa Group
School · 3.4 mi away
Mayfair Laboratory School
Elementary · 3.5 mi away
Magnolia Woods Elementary School
Elementary · 3.8 mi away
Family Christian Academy
School · 3.8 mi away
Kenilworth Science and Technology School
Secondary · 3.9 mi away
St. George Catholic School
School · 4.1 mi away
The State of Louisiana Visually Impaired School for
School · 4.5 mi away
Country Day School of Baton Rouge
Elementary · 4.5 mi away
East Iberville High School
Secondary · 4.8 mi away
K & K Christian Academy
School · 4.8 mi away
Commute Calculator
Nearby Homes

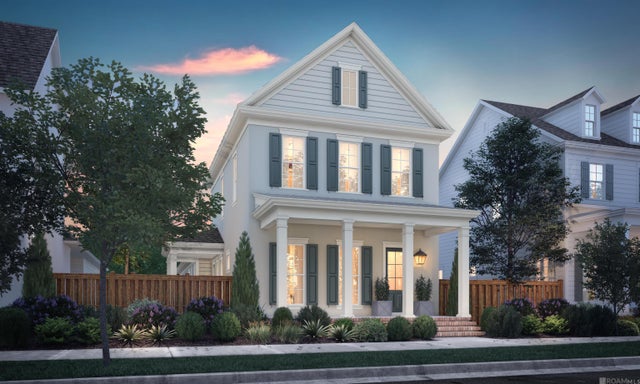
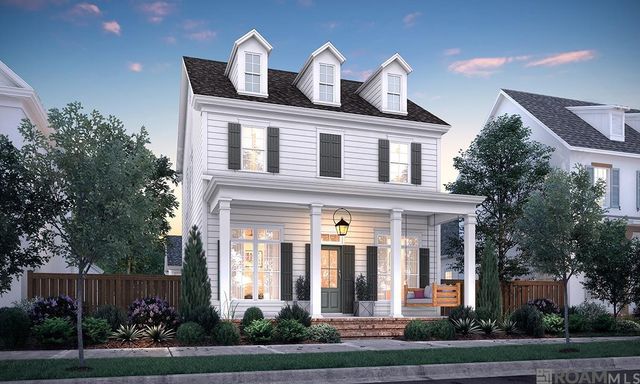
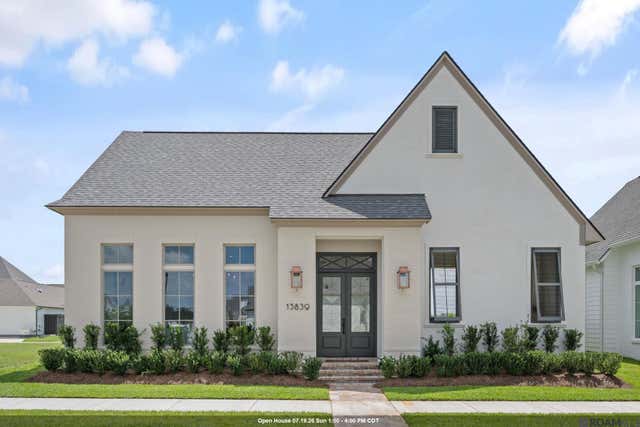
Similar Homes Nearby

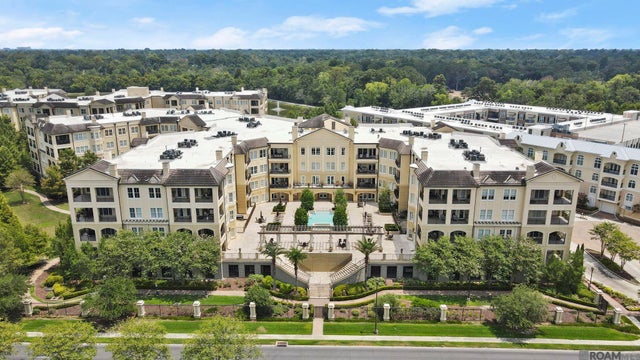
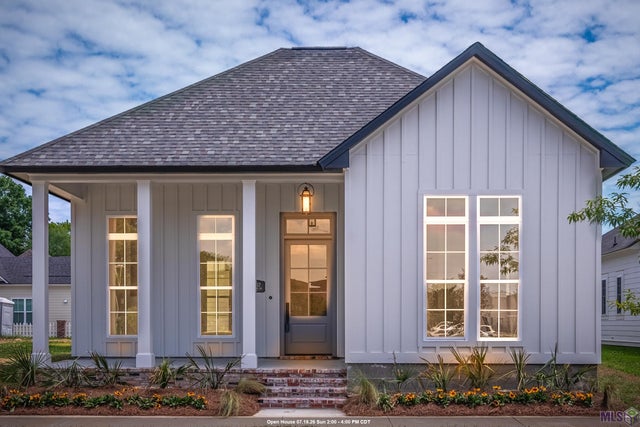

Similar Home Values
Comparable nearby listings and their asking prices.
| Address | Price | Beds | Baths | Sq Ft |
|---|---|---|---|---|
| 4852 Highland Rd, Baton Rouge, LA | $525,000 | 3 | 3 | 1,919 |
| 998 Stanford Ave #511, Baton Rouge, LA | $525,000 | 2 | 2 | 1,744 |
| 7517 Mcmahon Dr, Baton Rouge, LA | $527,000 | 3 | 3 | 2,247 |
| 16157 Woodland Trail Ave, Baton Rouge, LA | $529,900 | 5 | 4 | 2,822 |
| 13839 Shore Beck Dr, Baton Rouge, LA | $530,000 | 4 | 3 | 2,441 |
| 2843 Pointe-marie Dr, Baton Rouge, LA | $531,000 | 3 | 3 | 1,792 |
Moving Cost Estimate
EXIT Agents in Baton Rouge


Listing Courtesy: Coldwell Banker ONE - 2259252500