

2843 Pointe-marie Dr, Baton Rouge, LA 70820
Pointe-marie · East Baton Rouge County
Key Facts
Description
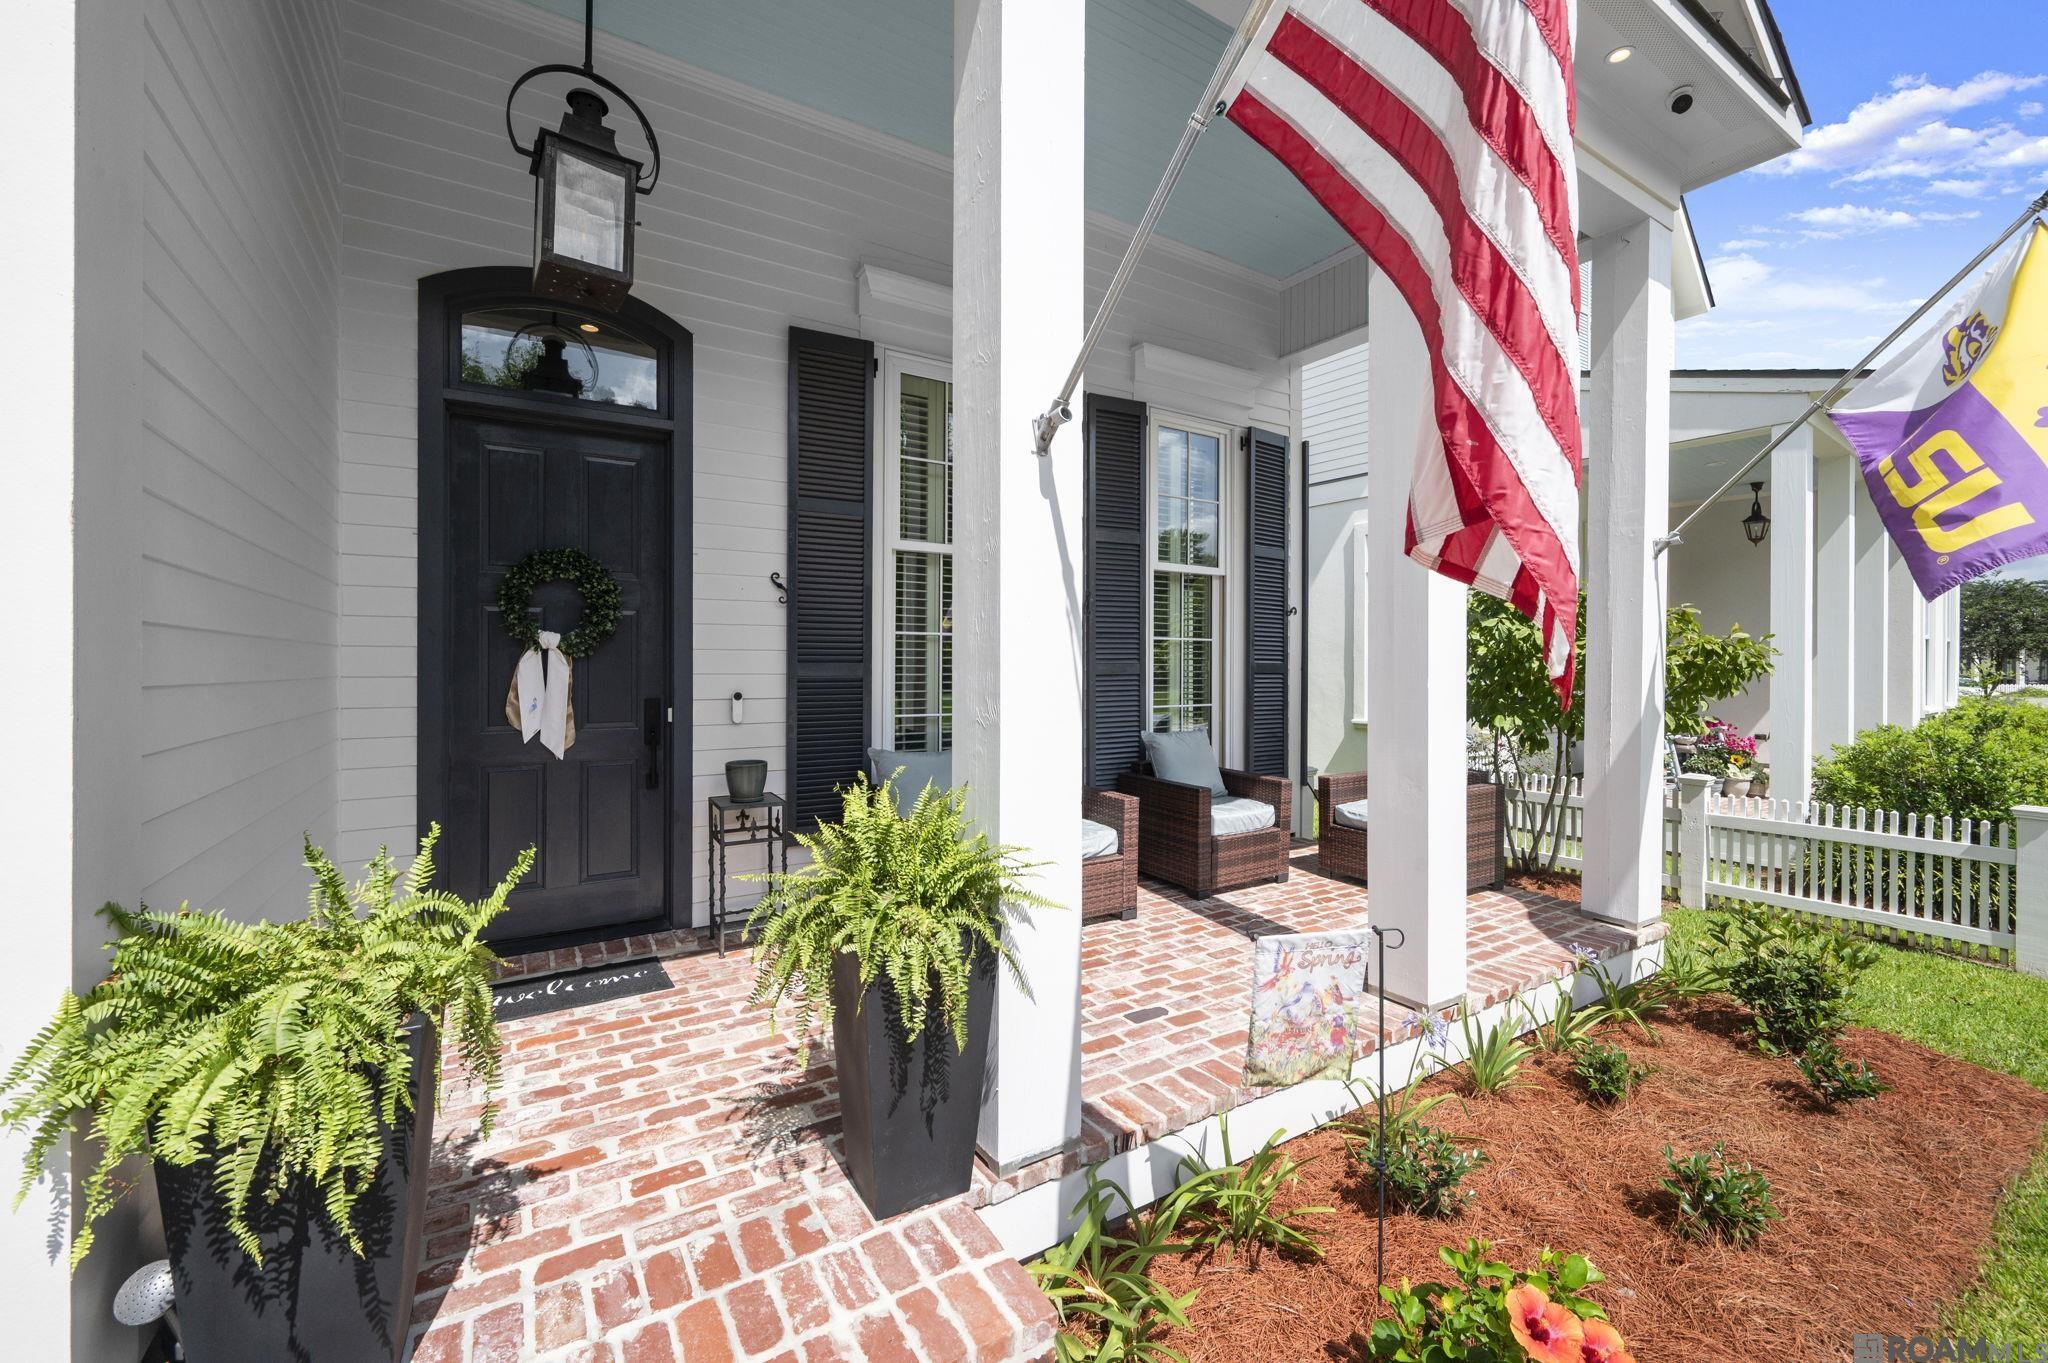
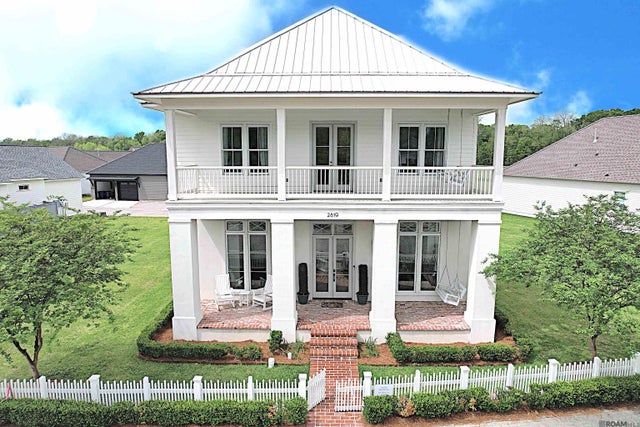
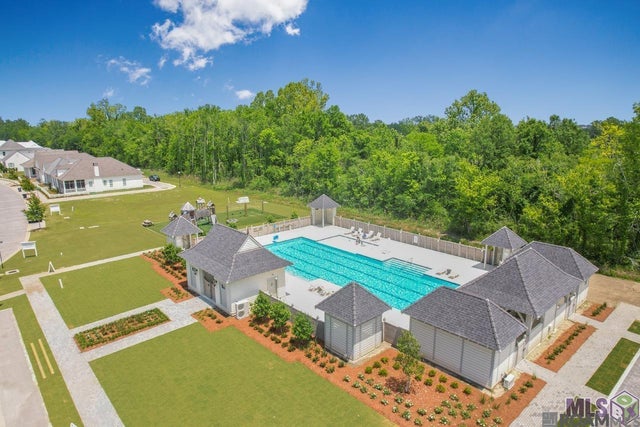
Well-maintained, charming and elegant one-level, 3-bedroom, 2.5-bath home in Pointe-Marie with beautiful curb appeal, mature landscaping, classic white picket fence, and inviting front porch. Inside features soaring 14’ ceilings, a dramatic floor-to-ceiling brick fireplace with custom cypress mantel, and an open layout connecting the living, dining, and kitchen areas through a striking brick archway. The kitchen includes a large island, stacked shaker-style cabinets, professional-grade THOR gas range, stainless steel appliances, and ample storage space. Spacious primary suite offers a freestanding tub, separate tiled shower, water closet, and walk-in closet. Two additional bedrooms share a hall bath, plus a convenient half bath and mud area/drop zone near the garage entrance. Exceptional cared for home with additional features: no carpet, plantation shutters, all window treatments, whole-home generator, neutral designer-finishes throughout, an oversized two-car garage with extra storage space, and plenty of guest parking in the front. Enjoy the fully-fenced private back patio with a NEWLY installed outdoor kitchen complete with Lion gas grill, Lion double gas cooktop, sink, refrigerator, fountain and NEWLY installed pavers...perfect for entertaining. Pointe-Marie amenities go above and beyond to include a pool with cabanas, park, dog park, playground, community garden, and entertainment venue for concerts and gatherings. Washer, dryer and refrigerator can be negotiable! Move-in ready. Schedule your private viewing today!
Property Information
Property Type
Residential
Sub-Type
Single Family Residence
Style
Cottage
Year Built
2020
Living Area
2,696 sq ft
Lot Size
0.10 acres
Lot Dimensions
52x98x40x98
Parking Spaces
4
Days on Market
44
MLS® Listing#
2026009565
Property Features
Interior
Exterior
Appliances
Cooling
Heating
Flooring
Fireplace
Parking
Laundry
Patio
Fencing
Lot Features
Construction
Foundation
Roof
Windows
Security
Community
Rooms
- Bedroom 111First
- Bedroom 211.1First
- Dining RoomFirst
- Kitchen12First
- Living Room16First
- Master Bathroom9.7First
- Master Bedroom13.1First
Financial Details
HOA
$1,800 / Annually
Directions
From River Rd. turn onto Village Center Dr. Take a right on Pointe-Marie Dr. Stay on Pointe-Marie, home is located on the left.
Affordability Calculator
$106,200
Estimated monthly payment
$2,826/mo
Principal $424,800 · Est. interest $592,634 over 30 yrs
Neighborhood Market Statistics
How this home compares to active listings in Baton Rouge, LA
- $290,510
- Median Listing Price
- 75
- Median Days on Market
- 1,801
- Median Sq Ft
- $149
- Median Price / Sq Ft
- 1,481
- Active Listings
- This home’s price is 83% above the area median.
- Its price per sq ft is 32% above the area median.
Market statistics compiled from active EXIT Realty® and MLS listings in Baton Rouge, LA.
Location

Points of Interest in Baton Rouge, LA
Showing the Baton Rouge area map.
Nearby Schools
The Emerge School for Autism
Elementary · 0.8 mi away
Idea Public Schools
Secondary · 0.8 mi away
Gardere Community Christian School
School · 1.7 mi away
St. Jude the Apostle Catholic Church
School · 2.1 mi away
Charlie Thomas Head Start
School · 2.1 mi away
Kenilworth Science and Technology School
Secondary · 2.2 mi away
Arlington Preparatory Academy
School · 2.3 mi away
South Baton Rouge Charter Academy
School · 2.3 mi away
Westminster Academy
School · 2.4 mi away
Montessori Children's House
Elementary · 2.5 mi away
Wildwood Elementary School
Elementary · 2.5 mi away
Highland Elementary School
Elementary · 2.6 mi away
Magnolia Woods Elementary School
Elementary · 2.6 mi away
Primrose School of South Baton Rouge
School · 2.8 mi away
Christian Life Academy
School · 3.2 mi away
Louisiana School for the Visually Impaired
Elementary · 3.2 mi away
Mayfair Middle School
School · 3.5 mi away
Liberty Magnet High School
Secondary · 3.5 mi away
Mayfair Laboratory School
Elementary · 3.5 mi away
Country Day School of Baton Rouge
Elementary · 3.7 mi away
Commute Calculator
Nearby Homes


Similar Homes Nearby
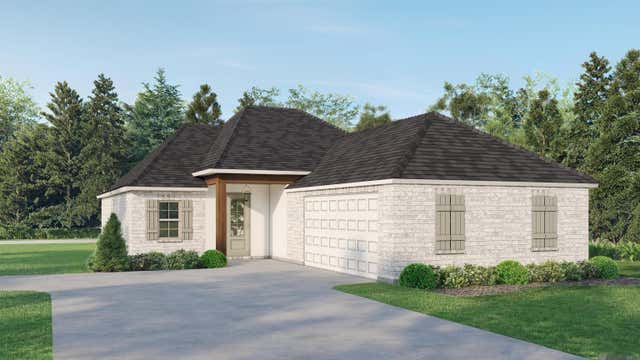

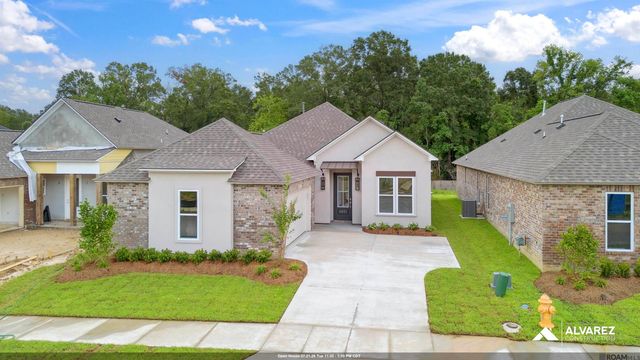

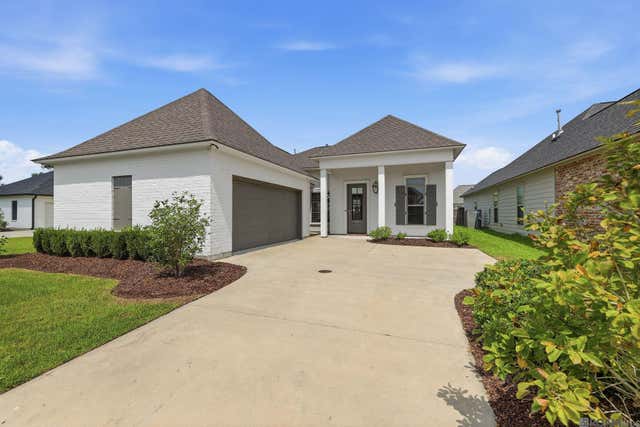
Similar Home Values
Comparable nearby listings and their asking prices.
| Address | Price | Beds | Baths | Sq Ft |
|---|---|---|---|---|
| 4061 Atwater Reserve Ave, Baton Rouge, LA | $371,725 | 3 | 2 | 1,975 |
| 12931 Deerpath Way, Baton Rouge, LA | $373,000 | 4 | 4 | 3,041 |
| 4449 Orchid Dr, Baton Rouge, LA | $374,900 | 3 | 3 | 1,635 |
| 6831 Garden Hill Dr, Baton Rouge, LA | $374,990 | 4 | 3 | 2,069 |
| 6952 Garden Hill Dr, Baton Rouge, LA | $374,990 | 4 | 3 | 2,337 |
| 564 Silverbill Ln, Baton Rouge, LA | $375,000 | 3 | 3 | 1,847 |
Moving Cost Estimate
EXIT Agents in Baton Rouge


Listing Courtesy: RE/MAX Professional - 2256157755