

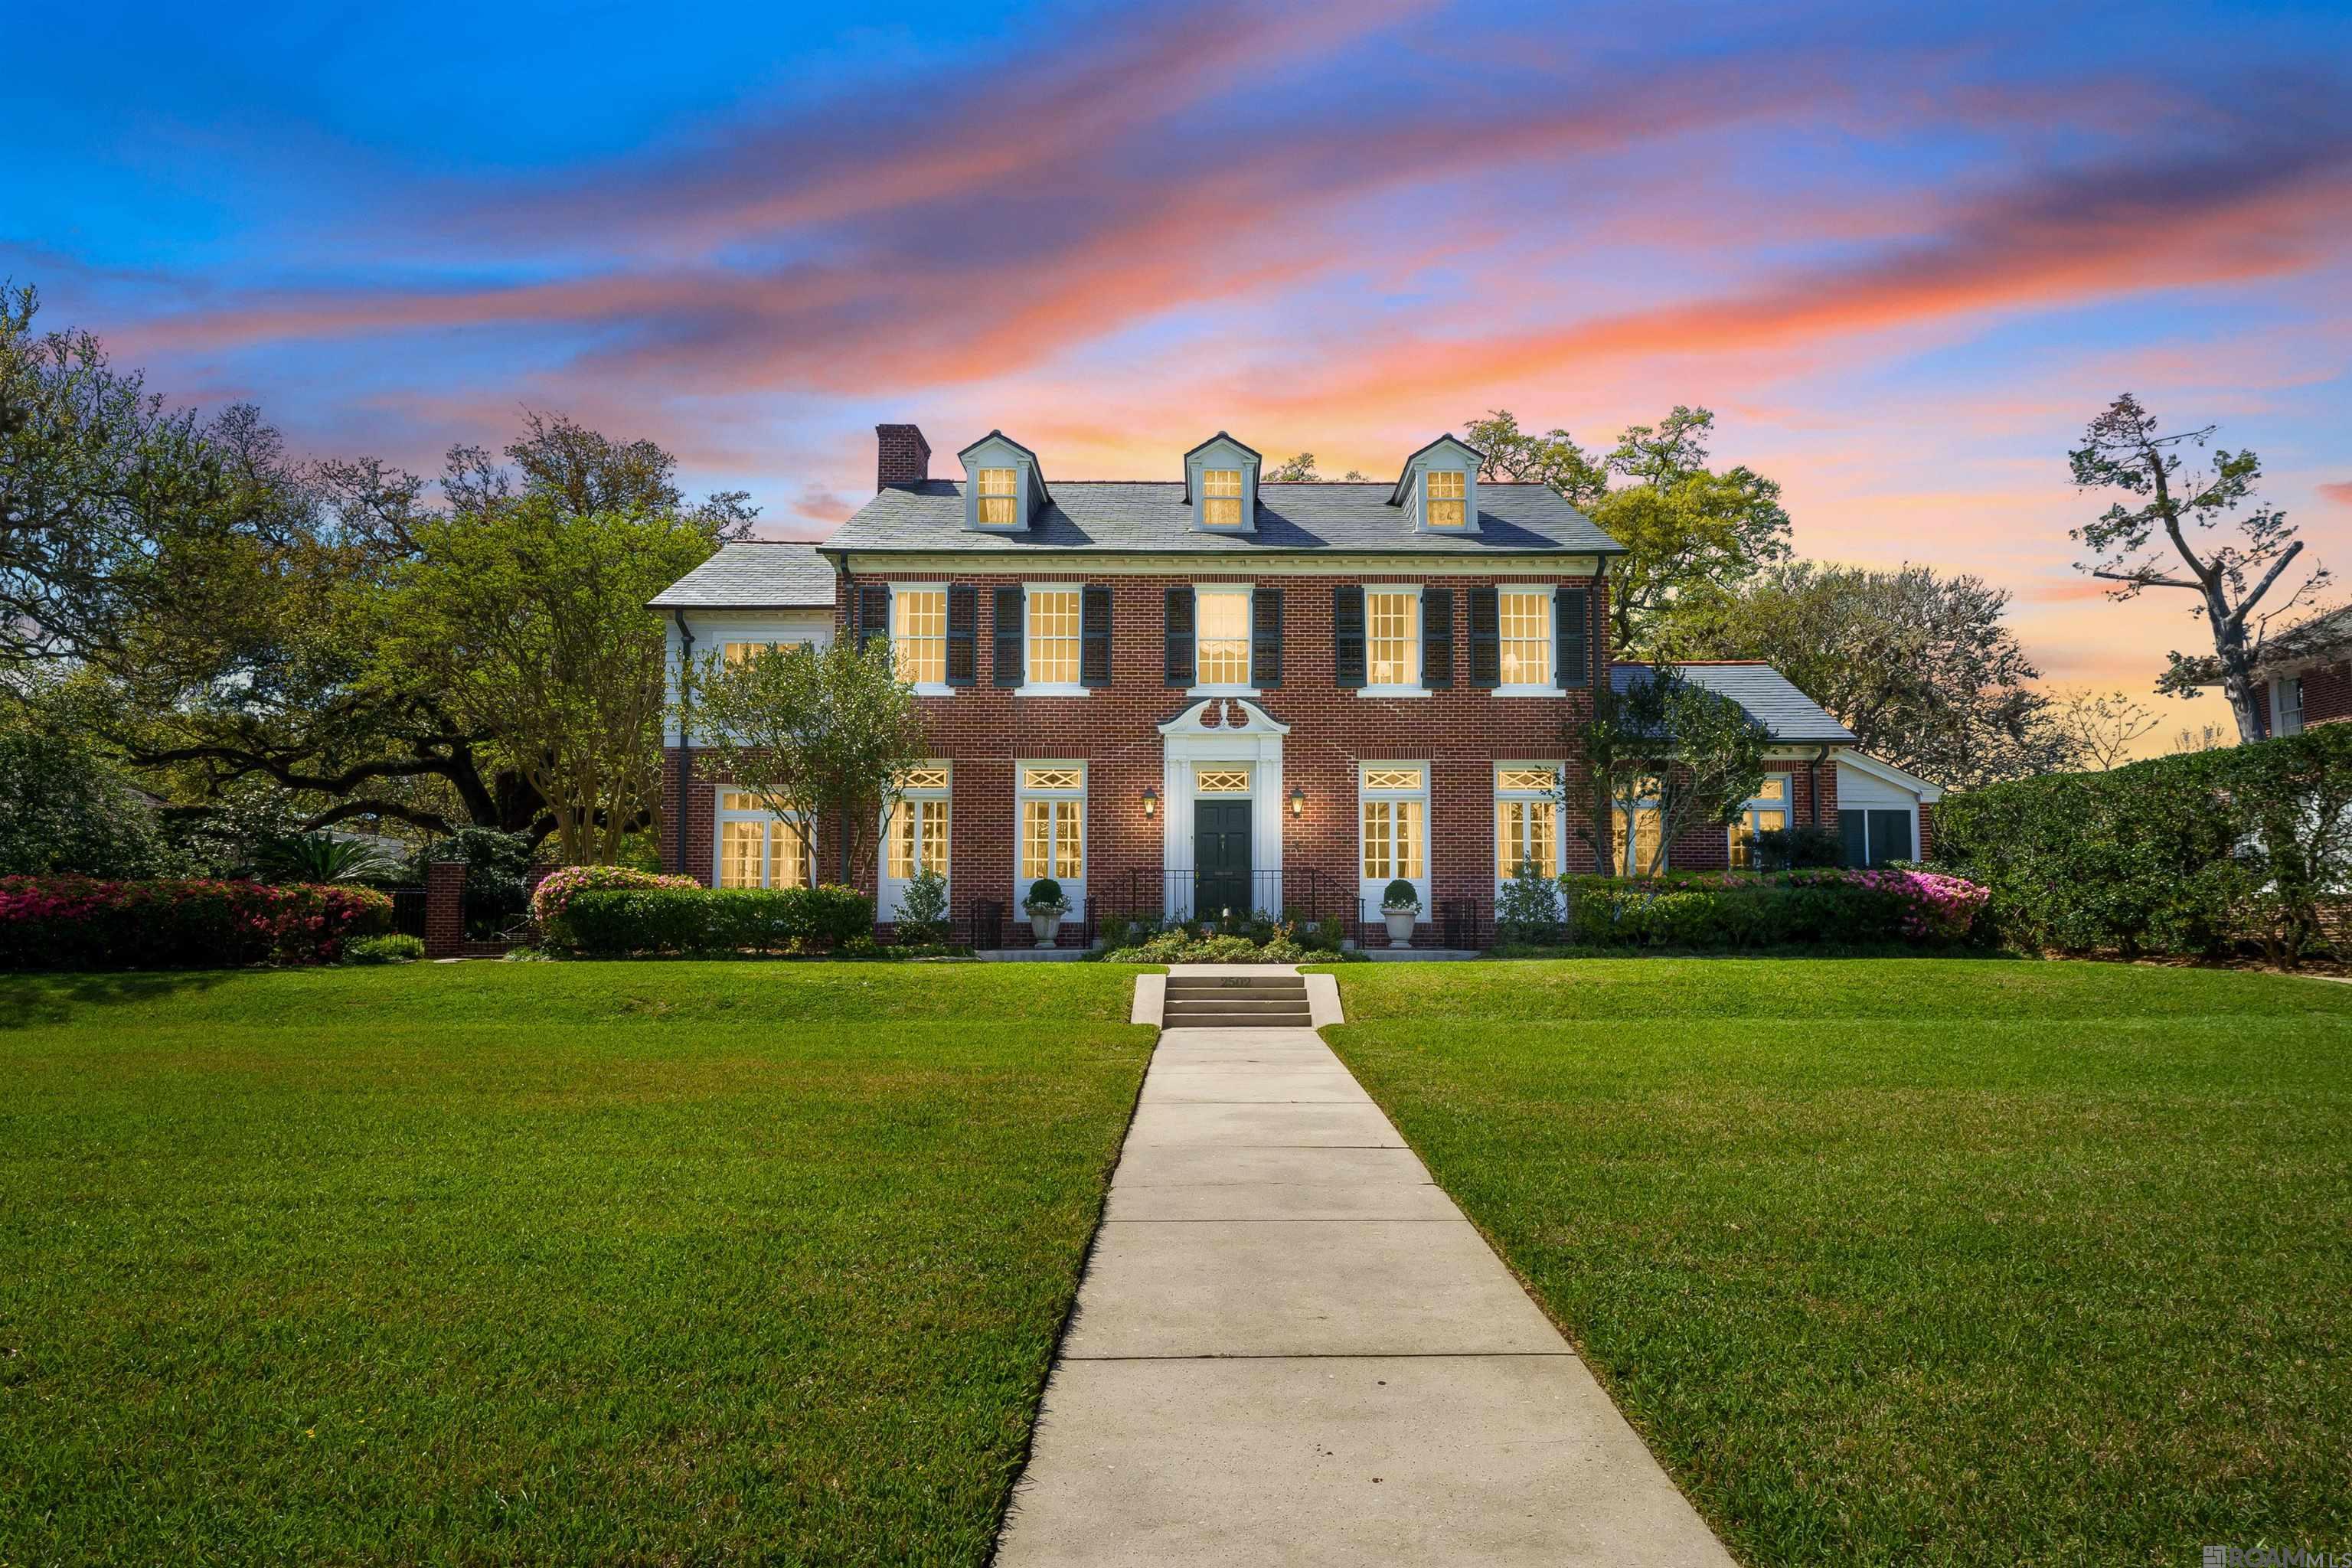
2502 Dalrymple Dr, Baton Rouge, LA 70808
Lake Crest · East Baton Rouge County
Key Facts
Description
Welcome to 2502 Dalrymple Drive, an extraordinary estate nestled along the scenic LSU Lakes in Baton Rouge. Set on two beautifully treed lots, this stunning Georgian residence seamlessly blends timeless elegance with the latest modern luxury. From the moment you step inside, you're captivated by a grand foyer featuring a magnificent sweeping staircase that sets the tone for the entire home. To the left, an inviting living room offers the perfect space for entertaining, complete with a breathtaking glass-enclosed porch overlooking the stately pool and lush surroundings. The formal dining room is designed to host memorable gatherings and flows effortlessly into a spectacular, fully updated kitchen outfitted with top-of-the line appliances and refined finishes - ideal for both everyday living and gourmet entertaining. Upstairs, the luxurious primary suite serves as a private retreat, featuring a spacious sitting area and a sun-drenched spa-like bathroom with sleek floating vanities. Each of the home’s four bedrooms includes its own private en-suite bath, offering comfort and privacy for family and guests alike. At the rear of the home, a striking glass loggia leads to a serene great room - perfect for more relaxed casual entertaining. Step outside and you’ll feel transported to the tranquility of Audubon Park, surrounded by majestic oak trees and beautifully manicured grounds. Multiple seating areas and a dedicated grilling space create the ultimate outdoor living experience. This exceptional property is fully gated with both front and rear access, providing convenience, privacy and security. A rare opportunity to own a true showplace in one of Baton Rouge’s most coveted locations.
Property Information
Property Type
Residential
Sub-Type
Single Family Residence
Style
Traditional
Year Built
1937
Stories
2
Living Area
4,866 sq ft
Lot Size
0.77 acres
Lot Dimensions
141 x 295 x 90
Parking Spaces
3
Days on Market
49
MLS® Listing#
2026004968
Property Features
Interior
Exterior
Appliances
Cooling
Heating
Flooring
Fireplace
Pool
Parking
Laundry
Patio
Fencing
Lot Features
Construction
Foundation
Roof
Security
Other Structures
Utilities
Sewer
Water Source
Rooms
- Bedroom 114.5First
- Bedroom 312.6Second
- Dining Room15First
- Kitchen15First
- Living Room30First
- Master Bathroom8.7Second
- Master Bedroom13.2Second
Directions
Highland to Dalrymple. House on left.
Affordability Calculator
$499,000
Estimated monthly payment
$13,279/mo
Principal $1,996,000 · Est. interest $2,784,598 over 30 yrs
Neighborhood Market Statistics
How this home compares to active listings in Baton Rouge, LA
- $288,889
- Median Listing Price
- 75
- Median Days on Market
- 1,782
- Median Sq Ft
- $149
- Median Price / Sq Ft
- 1,518
- Active Listings
- This home’s price is 764% above the area median.
- Its price per sq ft is 244% above the area median.
Market statistics compiled from active EXIT Realty® and MLS listings in Baton Rouge, LA.
Location
- 2502 Dalrymple Dr, Baton Rouge, LA 70808
Points of Interest in Baton Rouge, LA
Showing the Baton Rouge area map.
Nearby Schools
Buchanan Elementary School
Elementary · 0.2 mi away
McKinley High School
Secondary · 0.3 mi away
Presbyterian Church
School · 0.5 mi away
MCKINLEY MIDDLE ACADEMIC MAGNET SCHOOL OF VISUAL & PERFORMING ARTS
Secondary · 0.6 mi away
University Laboratory School
School · 0.8 mi away
St Francis Xavier Catholic School
School · 0.9 mi away
Baton Rouge Center for Visual and Performing Arts
Elementary · 1.0 mi away
St. Joseph's Academy
School · 1.0 mi away
FreemanMatthews Head Start
School · 1.0 mi away
Wonderland Head Start
School · 1.1 mi away
South Blvd Elementary School
Elementary · 1.3 mi away
Catholic High School
Secondary · 1.3 mi away
The Dufrocq School
Elementary · 1.3 mi away
St Aloysius School
School · 1.4 mi away
E. J. Ourso College of Business
Higher Education · 1.4 mi away
Louisiana Key Academy
School · 1.4 mi away
Baton Rouge Magnet High School
Secondary · 1.5 mi away
Louisiana New School Academy
School · 1.5 mi away
Broadmoor Elementary School
Elementary · 1.6 mi away
Valley Park Alternative School
School · 1.6 mi away
Commute Calculator
Nearby Homes


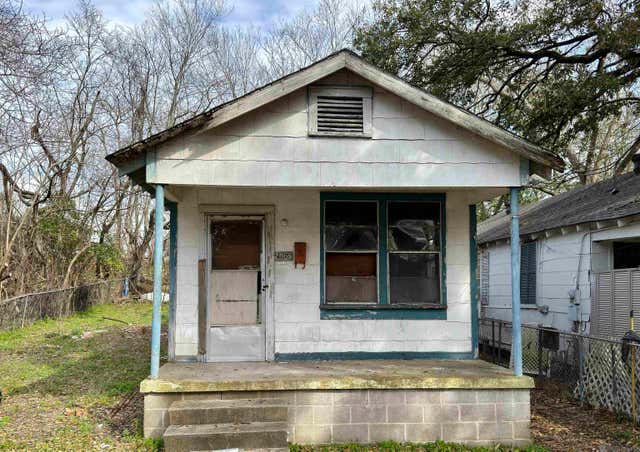

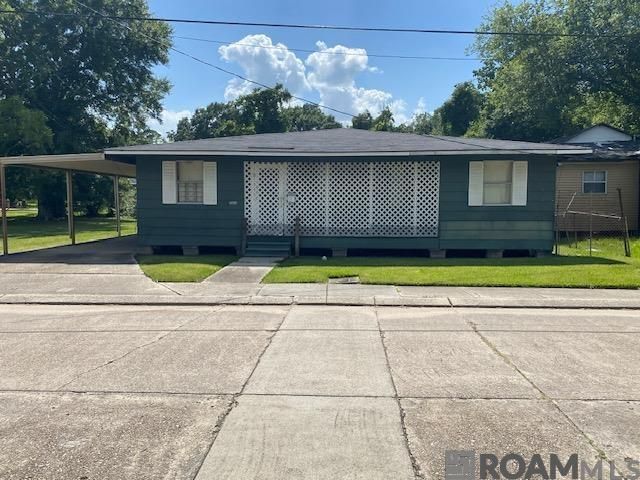
Similar Homes Nearby
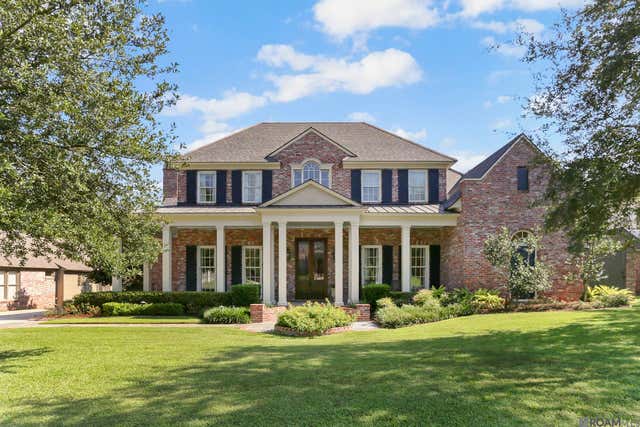
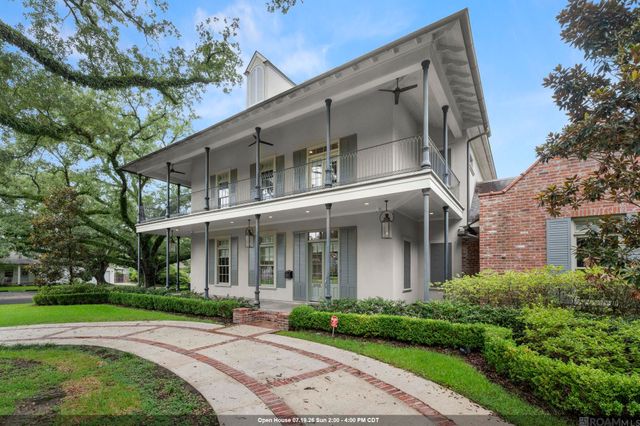
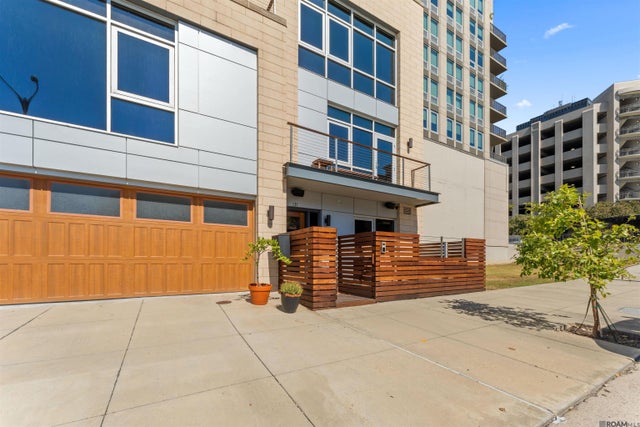

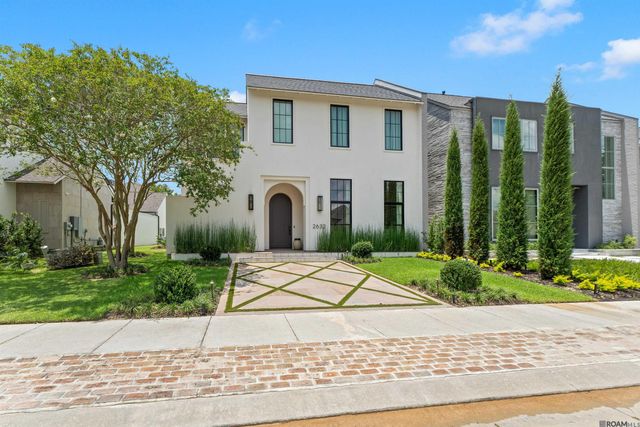

Similar Home Values
Comparable nearby listings and their asking prices.
| Address | Price | Beds | Baths | Sq Ft |
|---|---|---|---|---|
| 17220 N Lakeway Ave, Baton Rouge, LA | $1,750,000 | 6 | 6 | 5,375 |
| 1958 Ingleside Dr, Baton Rouge, LA | $1,750,000 | 5 | 6 | 6,028 |
| 131 Main St, Baton Rouge, LA | $1,795,000 | 3 | 5 | 4,286 |
| 6411 Goodwood Ave, Baton Rouge, LA | $1,799,000 | 5 | 6 | 4,577 |
| 2632 Bocage Lake Dr, Baton Rouge, LA | $1,850,000 | 4 | 5 | 3,890 |
| 7625 Settlers Cir, Baton Rouge, LA | $1,850,000 | 3 | 4 | 4,385 |
Moving Cost Estimate
EXIT Agents in Baton Rouge


Listing Courtesy: Compass - Perkins - 2257691500