

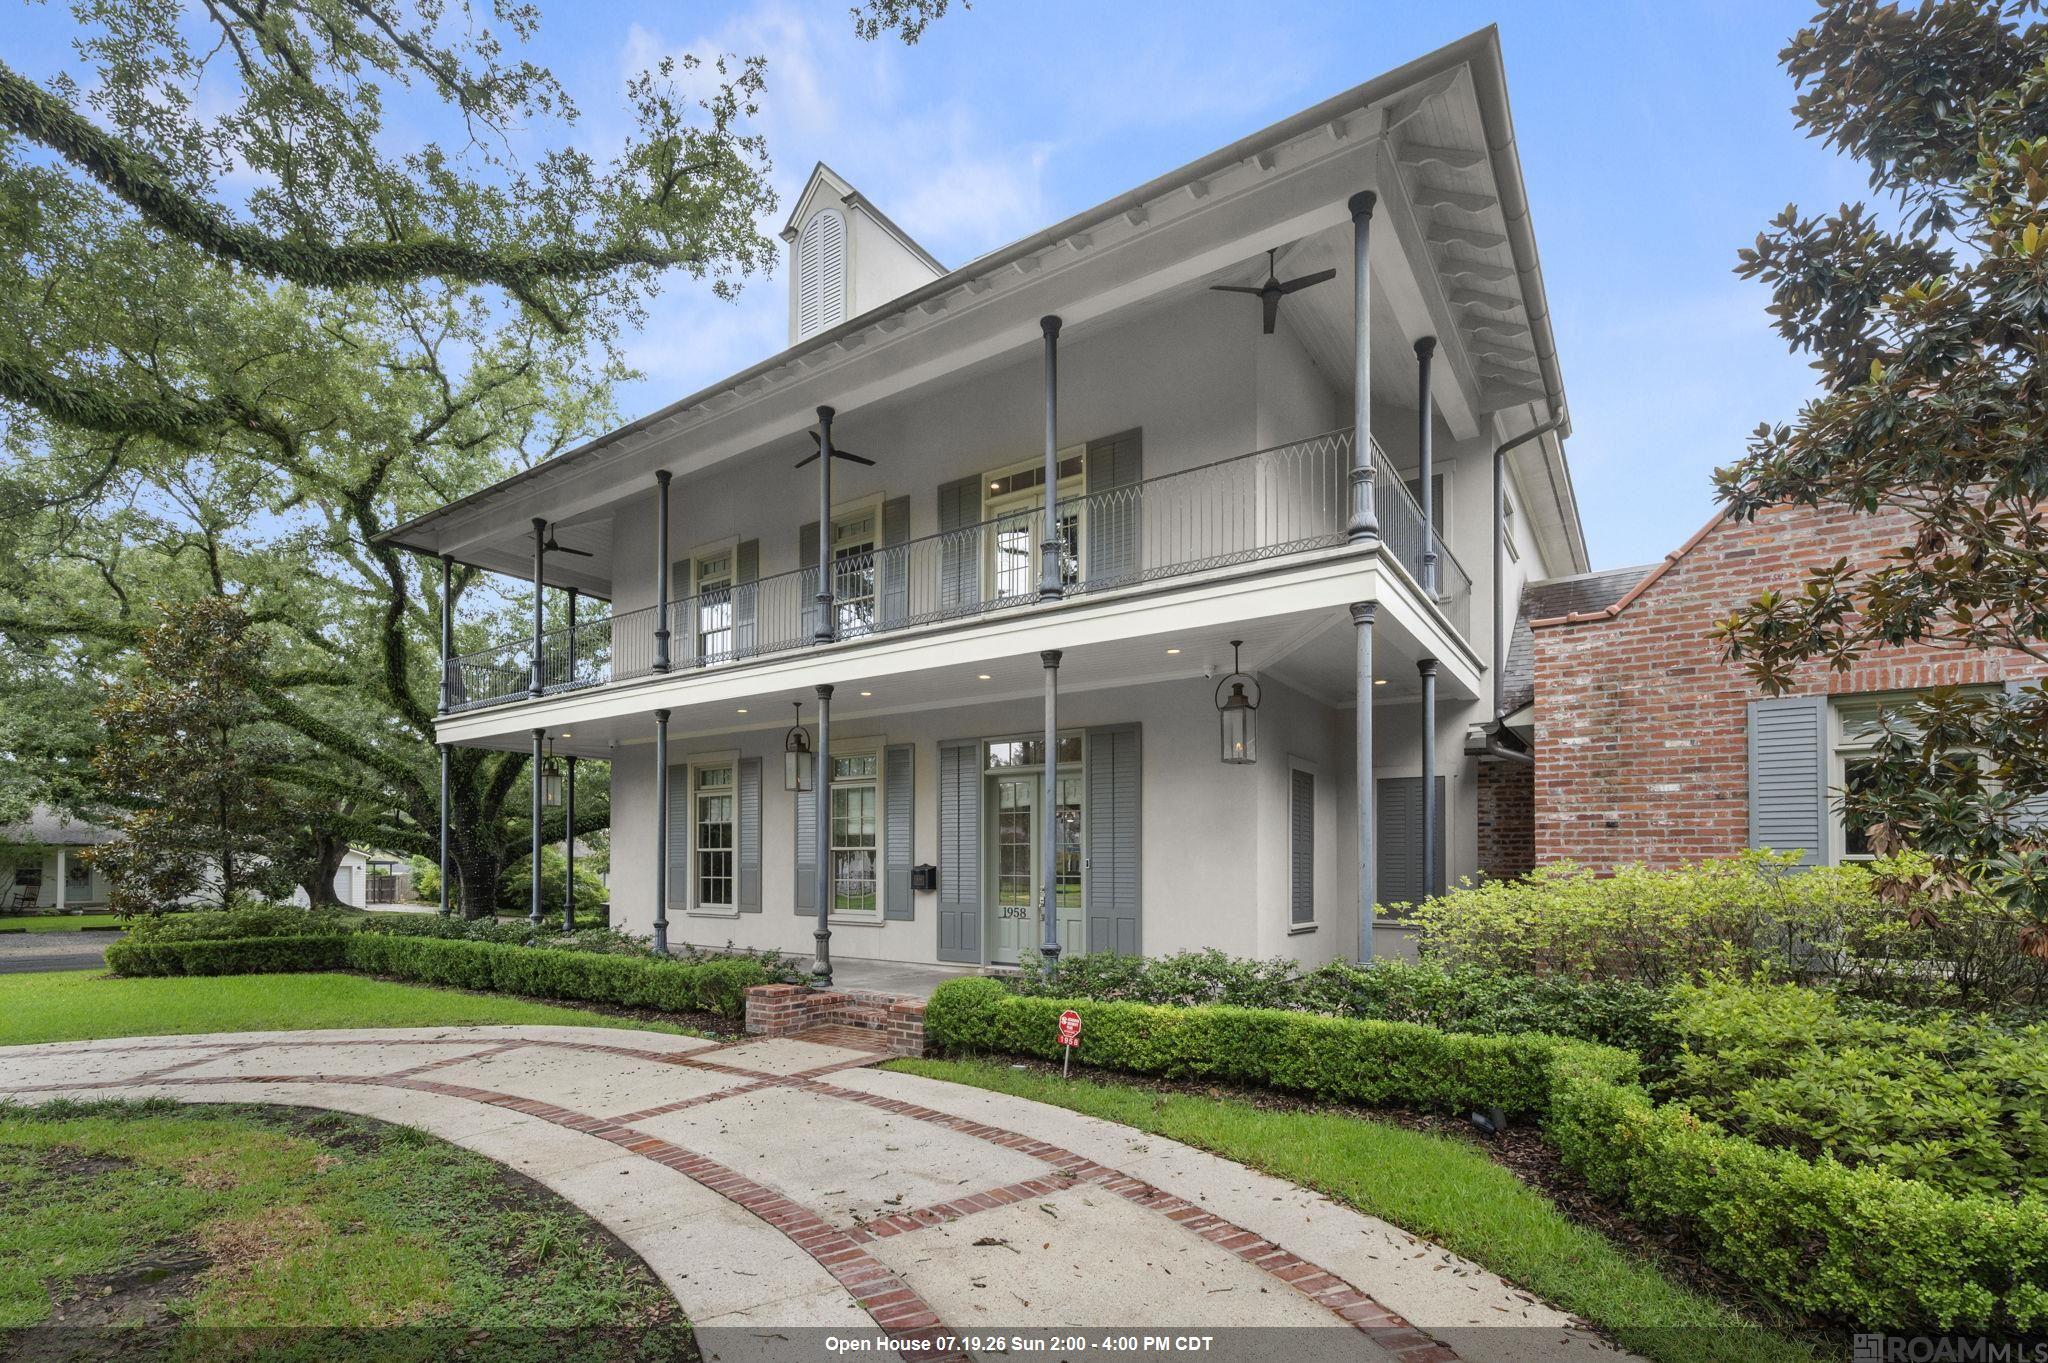
1958 Ingleside Dr, Baton Rouge, LA 70808
Glenmore Place · East Baton Rouge County
Key Facts
Description
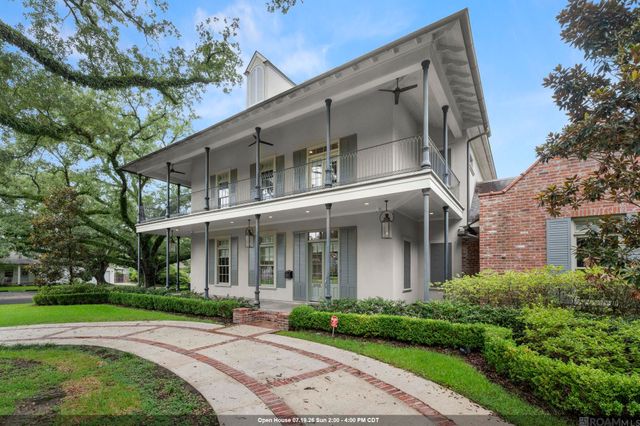
Experience timeless New Orleans style and exceptional craftsmanship in this custom-built Glenmore Place estate. Completed in 2018 and situated on a large corner lot beneath mature oak trees, this two-story home features gas lanterns, French doors and wrap around porches on both levels. The spacious floor plan offers 5 bedrooms, 5.5 baths, a private office, media room and 2-car garage. Inside, wide-plank wood floors, 12-foot ceilings, exposed cypress beams, designer lighting and a custom iron staircase create an impressive first impression. The chef’s kitchen is equipped with a 48-inch Wolf six-burner range with griddle, steam oven, microwave, Sub-Zero refrigerator, pot filler and instant hot-water dispenser. Additional highlights include a large quartz island, marble herringbone backsplash, ceiling-height custom cabinetry, under-cabinet lighting, a butler’s pantry with ice maker and wine cooler, plus an oversized walk-in pantry with cabinetry, shelving and appliance counters. The first-floor primary suite features dual vanities, a freestanding soaking tub, frameless glass shower with custom tilework and a custom walk-in closet connected to the downstairs laundry room. Find an additional en suite downstairs, perfect for guests! Upstairs are 3 en-suite bedrooms with walk-in closets and a media room with snack bar, microwave, refrigerator and sink. A second laundry room adds convenience. Enjoy the vaulted outdoor living area with TV hookup and a full outdoor kitchen featuring a grill, sink, ice maker and refrigerator. The backyard is enclosed by a brick privacy wall. Additional amenities include 2 fireplaces, custom window treatments, whole-home audio, floored attic storage, irrigation, a 6-camera security system and whole-house generator.
Property Information
Property Type
Residential
Sub-Type
Single Family Residence
Style
New Orleans
Year Built
2018
Living Area
8,668 sq ft
Lot Size
0.41 acres
Lot Dimensions
115x154
Parking Spaces
4
MLS® Listing#
2026013078
Property Features
Interior
Exterior
Appliances
Cooling
Heating
Flooring
Parking
Laundry
Patio
Fencing
Construction
Foundation
Roof
Security
Sewer
Water Source
Rooms
- Bedroom 113x13.5First
- Bedroom 216Second
- Bedroom 315x13.7Second
- Bedroom 415x13.7Second
- Dining Room17First
- KitchenFirst
- Living RoomFirst
- Master Bedroom18.5First
- OfficeFirst
Affordability Calculator
$350,000
Estimated monthly payment
$9,314/mo
Principal $1,400,000 · Est. interest $1,953,125 over 30 yrs
Neighborhood Market Statistics
How this home compares to active listings in Baton Rouge, LA
- $288,889
- Median Listing Price
- 75
- Median Days on Market
- 1,782
- Median Sq Ft
- $149
- Median Price / Sq Ft
- 1,518
- Active Listings
- This home’s price is 506% above the area median.
- Its price per sq ft is 35% above the area median.
Market statistics compiled from active EXIT Realty® and MLS listings in Baton Rouge, LA.
Location
- 1958 Ingleside Dr, Baton Rouge, LA 70808
Points of Interest in Baton Rouge, LA
Showing the Baton Rouge area map.
Nearby Schools
Broadmoor Elementary School
Elementary · 0.3 mi away
Valley Park Alternative School
School · 0.3 mi away
Baton Rouge Flaim
School · 0.3 mi away
Baton Rouge Center for Visual and Performing Arts
Elementary · 0.5 mi away
Westdale Heights Academic Magnet School
Elementary · 0.6 mi away
East Baton Rouge Parish School System
Secondary · 0.9 mi away
St. Joseph's Academy
School · 0.9 mi away
Catholic High School
Secondary · 1.0 mi away
St Aloysius School
School · 1.1 mi away
Westdale Middle School
Secondary · 1.1 mi away
Louisiana Key Academy
School · 1.1 mi away
Bernard Terrace Elementary School
Elementary · 1.2 mi away
Country Day School of Baton Rouge
School · 1.3 mi away
La Printaniere Montessori School
Elementary · 1.3 mi away
Baton Rouge Magnet High School
Secondary · 1.3 mi away
Elan Vitale Montessori School
Elementary · 1.4 mi away
East Baton Rouge Parish School System
School · 1.5 mi away
Glasgow Middle School
Secondary · 1.5 mi away
Buchanan Elementary School
Elementary · 1.6 mi away
Our Lady of Mercy Catholic School
Elementary · 1.7 mi away
Commute Calculator
Nearby Homes



Similar Homes Nearby

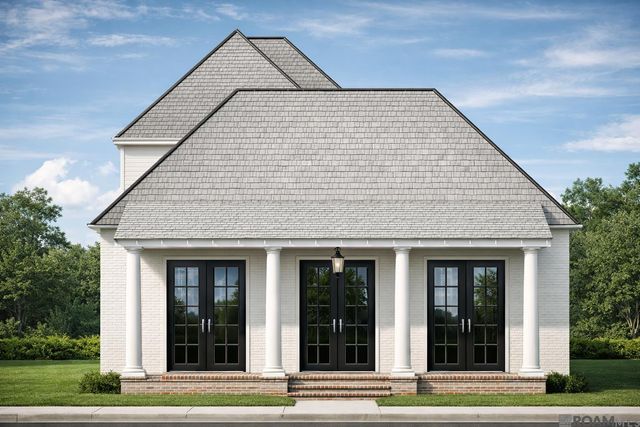


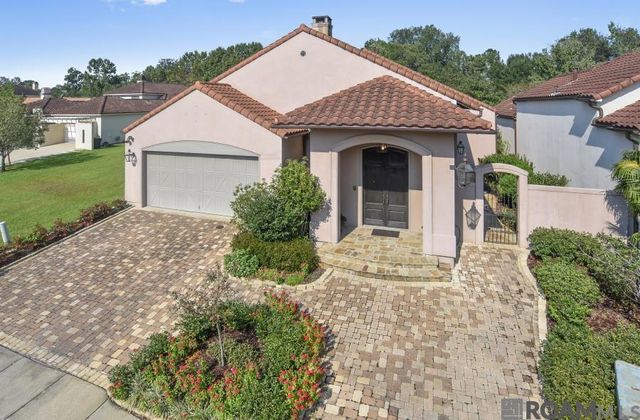
Similar Home Values
Comparable nearby listings and their asking prices.
| Address | Price | Beds | Baths | Sq Ft |
|---|---|---|---|---|
| 723 Adelia Ln, Baton Rouge, LA | $1,225,000 | 4 | 3 | 3,036 |
| 1755 Ville Marie St, Baton Rouge, LA | $1,228,000 | 4 | 4 | 3,342 |
| 4509 Bluebonnet Rd, Baton Rouge, LA | $1,249,000 | 4 | 5 | 4,464 |
| 614 Goodridge Way, Baton Rouge, LA | $1,275,000 | 5 | 4 | 3,381 |
| 9835 Sedgewick Ct, Baton Rouge, LA | $1,299,900 | 5 | 6 | 4,225 |
| 17722 Links Ct, Baton Rouge, LA | $1,350,000 | 4 | 4 | 3,952 |
Moving Cost Estimate
EXIT Agents in Baton Rouge


Listing Courtesy: The W Group Real Estate LLC - 2255776555