


1623 Montana Avenue, Flint City, MI 48506
MOTOR HEIGHTS SECOND SUB · Genesee County
Key Facts
Description
A property with great potential, ready for renovation or updates to bring it to its full value. Ideal for investors or buyers looking to customize a home to their taste. Homes must be complete with remodeling withing twelve months.
Property Information
Property Type
Residential
Sub-Type
Single Family Residence
Style
Bungalow
Year Built
1918
Living Area
780 sq ft
Lot Size
0.10 acres
Lot Dimensions
40X110
Garage Spaces
1
Days on Market
249
MLS® Listing#
20251046346
Property Features
Cooling
Heating
Basement
Pool
Parking
Construction
Foundation
Sewer
Water Source
Rooms
- 5 X 5
- Bedroom9 X 9Second
- Bedroom9 X 10Second
- Dining Room10 X 9
- Kitchen10 X 10
- Living Room12 X 12
- Master Bathroom12 X 12Second
Financial Details
HOA
None
Parcel Number
4105132024
Directions
Montana Ave / Colorado Ave / Iowa Ave
Affordability Calculator
$1,300
Estimated monthly payment
$35/mo
Principal $5,200 · Est. interest $7,254 over 30 yrs
Neighborhood Market Statistics
How this home compares to active listings in Flint City, MI
- $235,970
- Median Listing Price
- 59
- Median Days on Market
- 1,500
- Median Sq Ft
- $135
- Median Price / Sq Ft
- 13,327
- Active Listings
- This home’s price is 97% below the area median.
- Its price per sq ft is 94% below the area median.
Market statistics compiled from active EXIT Realty® and MLS listings in Flint City, MI.
Location

Points of Interest in Flint City, MI
Showing the Flint City area map.
Nearby Schools
Williams Elementary School
Elementary · 0.1 mi away
Lowell Junior High School Flint Mi
Secondary · 0.3 mi away
Washington Elementary School
Elementary · 1.1 mi away
Wonder and Discovery
School · 1.2 mi away
Potter Elementary School
Elementary · 1.3 mi away
Dort Elementary School
Elementary · 1.5 mi away
Lowell Accel Academic Academy
School · 1.5 mi away
Ypsilanti Community Schools
School · 1.6 mi away
Flint Community Schools
Secondary · 1.6 mi away
Board of Education
School · 1.6 mi away
Richfield Public School Academy
Elementary · 1.7 mi away
Doyle Ryder Education Center
Elementary · 1.7 mi away
Central High School
Secondary · 1.7 mi away
Bunche School
School · 1.9 mi away
Pierce School
Elementary · 2.0 mi away
Genesee Early College
Secondary School · 2.0 mi away
Pierson Elementary School
Elementary · 2.1 mi away
Carpenter Road School
School · 2.1 mi away
Flint Community Schools Early Childhood Programs
School · 2.1 mi away
Alpha Montessori School
Elementary · 2.2 mi away
Commute Calculator
Nearby Homes


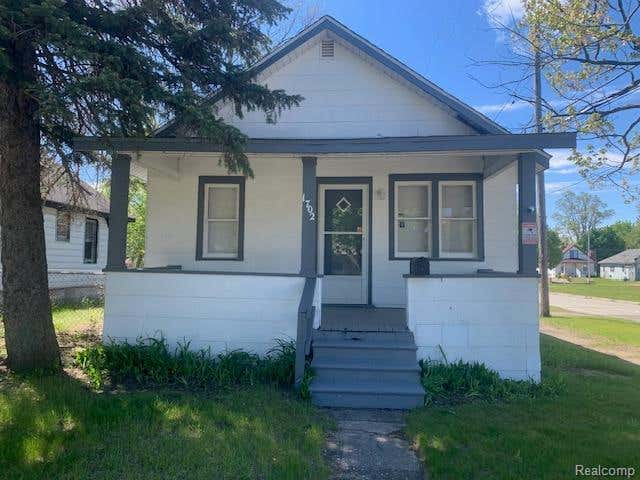

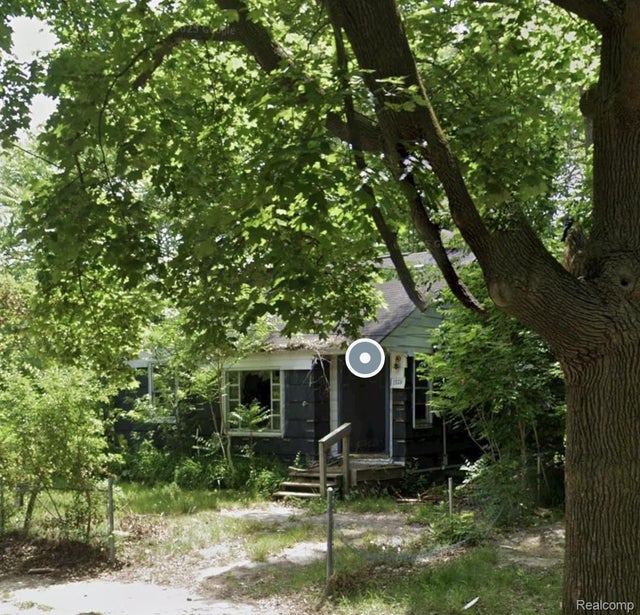
Similar Homes Nearby
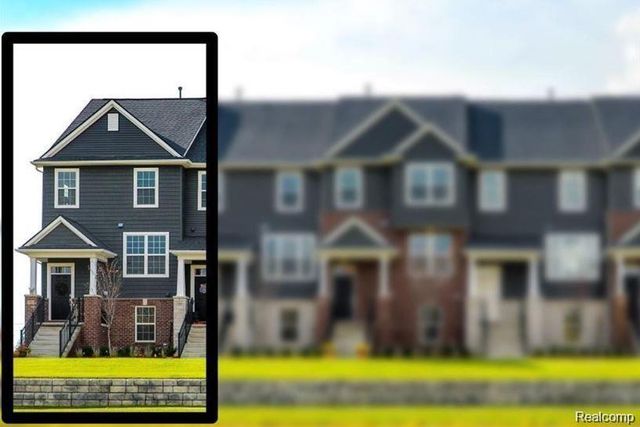
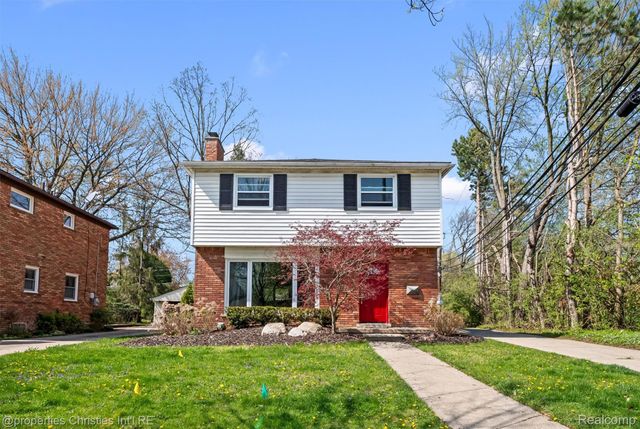


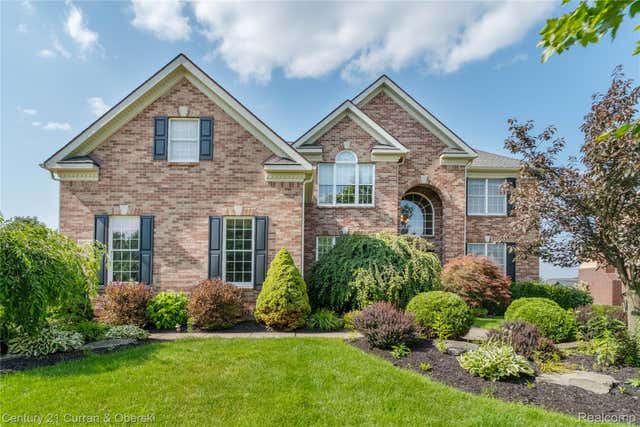
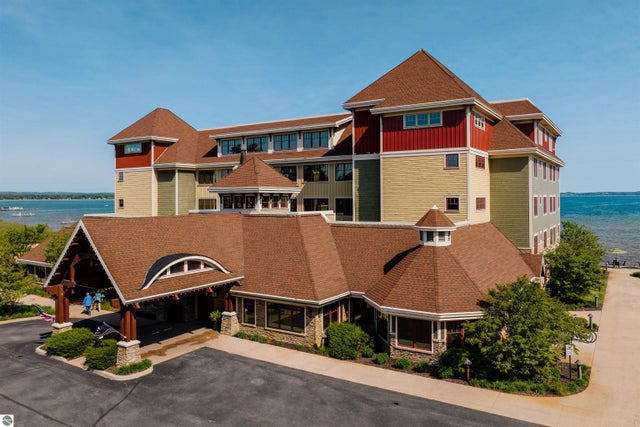
Similar Home Values
Comparable nearby listings and their asking prices.
| Address | Price | Beds | Baths | Sq Ft |
|---|---|---|---|---|
| 270 S Mill Street, Plymouth City, MI | $4,749/mo | 3 | 4 | 2,060 |
| 956 Northlawn Boulevard, Birmingham City, MI | $4,750/mo | 3 | 4 | 2,350 |
| 916 Ruffner Avenue, Birmingham City, MI | $4,750/mo | 3 | 3 | 2,394 |
| 211 E Merrill Street 405, Birmingham City, MI | $4,805/mo | 2 | 2 | 1,065 |
| 50738 Calvert Isle Drive, Novi City, MI | $4,900/mo | 4 | 4 | 5,558 |
| 2035 N US-31 N 2506, Traverse City, MI | $4,900 | 2 | 2 | 1,032 |
Moving Cost Estimate
EXIT Agents in Flint City


Listing Courtesy: Exclusive House of Real Estate - 8104984016
The accuracy of all information, regardless of source, is not guaranteed or warranted. All information should be independently verified. Any use of search facilities of data on the site, other than by a consumer looking to purchase real estate, is prohibited.