

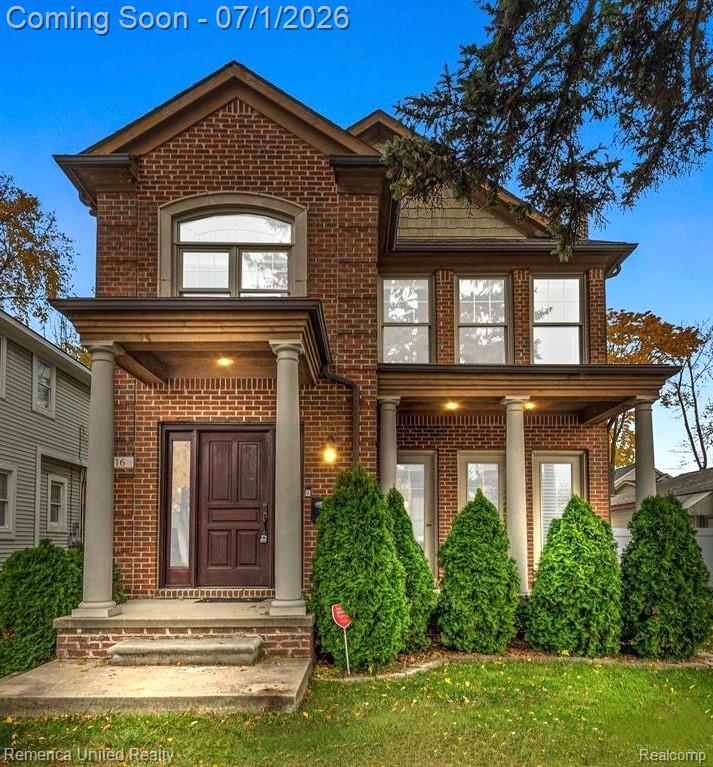
916 Ruffner Avenue, Birmingham City, MI 48009
LEINBACH-HUMPHREYS WOODWARD AVE · Oakland County
Key Facts
Description
BEAUTIFUL BRICK COLONIAL OFFERING OCCUPANCY 8/1/26! TURN KEY AND UPDATED, AND WALKING DISTANCE TO DOWNTOWN BIRMINGHAM AND ALL IT HAS TO OFFER: TOP OF THE LINE DINING, SHOPPING , SCHOOLS, PARKS AND ENTERTAINMENT. HARDWOOD FLOORS THROUGOUT MAIN FLOOR, UPDATED GRANITE KITCHEN, UPDATED CERAMIC BATHS. HUGE GARAGE WITH BONUS ROOM ON TOP, LARGE FENCED YARD WITH PATIO. HUGE BEDROOMS WITH PRIVATE TERRACE OFF BACK. MASTER BEDROOM WITH 2 LARGE WALK IN CLOSETS. NEW FURNACE/AC/HWT & SUMP. MUST SEE!
Property Information
Property Type
Residential Lease
Sub-Type
Single Family Residence
Style
Colonial
Year Built
2004
Living Area
2,394 sq ft
Lot Size
0.11 acres
Lot Dimensions
40X120
Garage Spaces
2
Days on Market
7
MLS® Listing#
20261049110
Property Features
Appliances
Cooling
Heating
Fireplace
Basement
Pool
Parking
Patio
Construction
Sewer
Water Source
Rooms
- 11 X 9
- 10 X 7Second
- 8 X 6
- Bedroom11 X 11Second
- Bedroom11 X 11Second
- Dining Room14 X 13
- Kitchen14 X 11
- Living Room13 X 12
- Master Bathroom10 X 10Second
- Master Bedroom20 X 11Second
Financial Details
HOA
None
Parcel Number
1936428016
Directions
S of E Lincoln & W of Woodward Ave
Affordability Calculator
$960
Estimated monthly payment
$26/mo
Principal $3,840 · Est. interest $5,357 over 30 yrs
Neighborhood Market Statistics
How this home compares to active listings in Birmingham City, MI
- $236,749
- Median Listing Price
- 59
- Median Days on Market
- 1,500
- Median Sq Ft
- $135
- Median Price / Sq Ft
- 13,276
- Active Listings
- This home’s price is 98% below the area median.
- Its price per sq ft is 99% below the area median.
Market statistics compiled from active EXIT Realty® and MLS listings in Birmingham City, MI.
Location

Getting Around
Points of Interest in Birmingham City, MI
Showing the Birmingham City area map.
Nearby Schools
Pierce Elementary School
Elementary · 0.4 mi away
Ixl Learning Center
School · 0.7 mi away
Lindamood-Bell Learning Processes
School · 0.7 mi away
Our Lady Queen of Martyrs School
Secondary · 0.8 mi away
Birmingham Public Schools
School · 0.8 mi away
Gateway Montessori School
Elementary · 0.8 mi away
Derby Middle School
Secondary · 1.0 mi away
Holy Name Catholic School
Elementary · 1.1 mi away
Upton Elementary School
Elementary · 1.3 mi away
Greenfield Elementary School
Elementary · 1.3 mi away
Pembroke Elementary School
Elementary · 1.3 mi away
Oakland Schools Technical Campus Southeast
Secondary · 1.4 mi away
Goddard School
School · 1.4 mi away
Beverly Elementary School
Elementary · 1.5 mi away
Westmaple Nursery
School · 1.6 mi away
Quarton Elementary School
Elementary · 1.8 mi away
Seaholm High School
Secondary · 1.9 mi away
Brookside School
School · 2.0 mi away
Pattengill Elementary School
Elementary · 2.1 mi away
Schroeder Elementary School
Elementary · 2.2 mi away
Commute Calculator
Nearby Homes


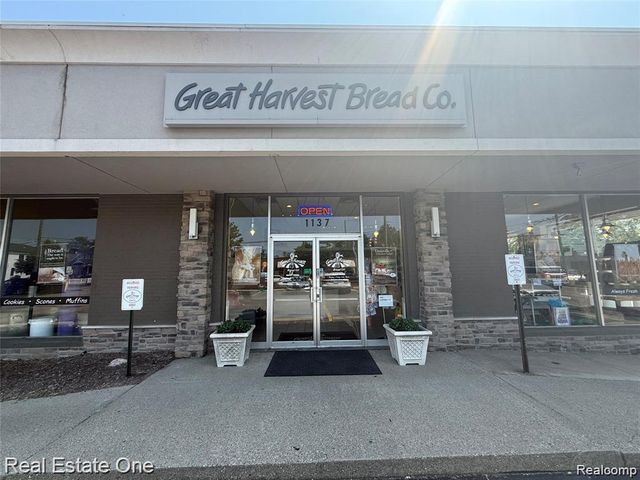

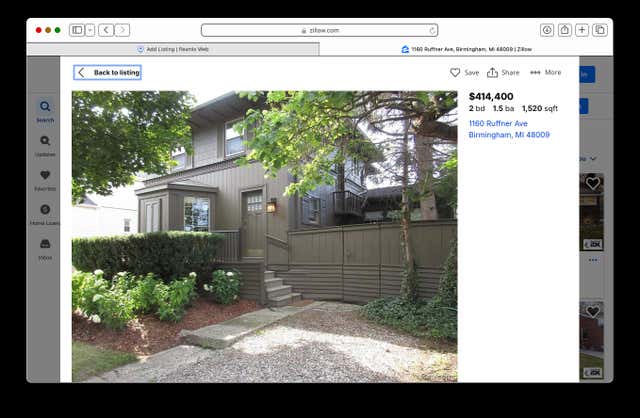
Similar Homes Nearby


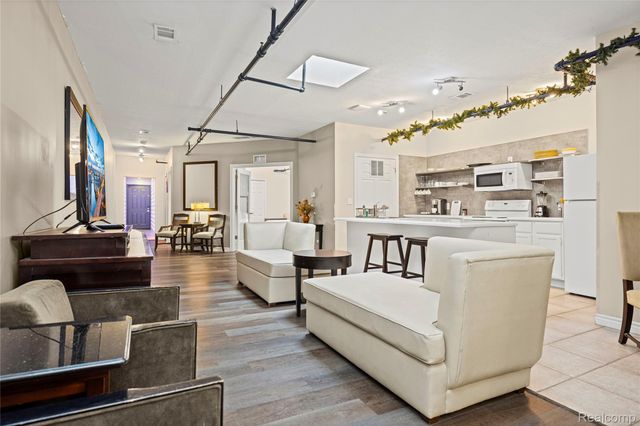
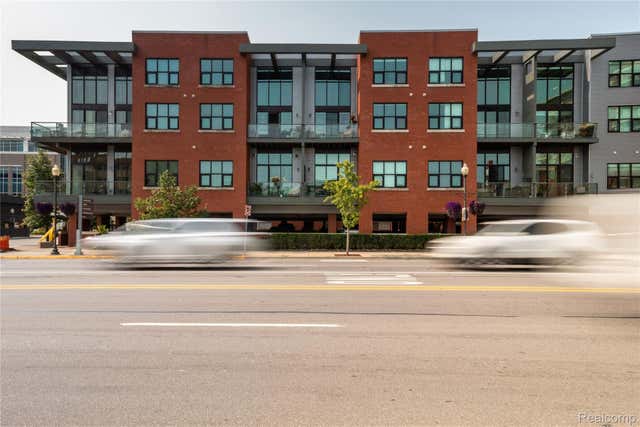
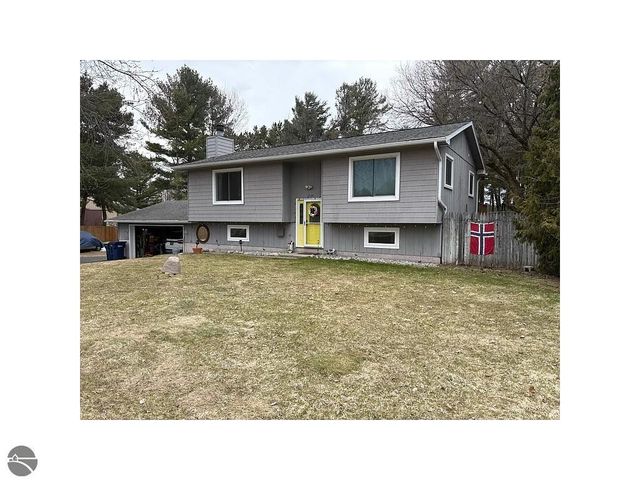
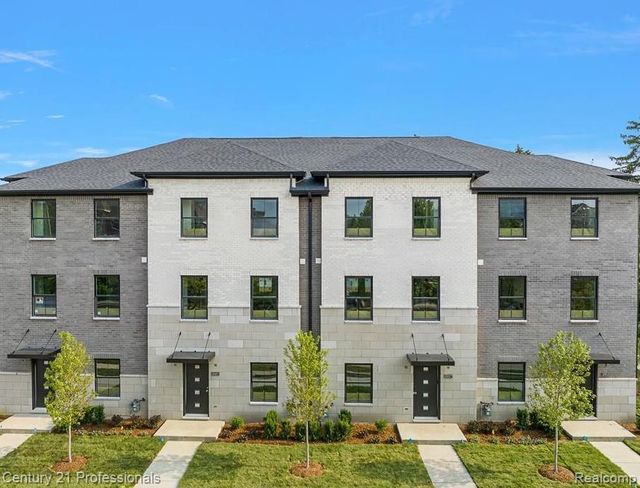
Similar Home Values
Comparable nearby listings and their asking prices.
| Address | Price | Beds | Baths | Sq Ft |
|---|---|---|---|---|
| 28144 Yorktown Road, Farmington Hills City, MI | $3,395/mo | 4 | 3 | 2,750 |
| 1475 Webster Street, Birmingham City, MI | $3,399/mo | 3 | 2 | 1,691 |
| 207 N Main Street B, Ann Arbor City, MI | $3,400/mo | 2 | 2 | 1,206 |
| 111 N MAIN Street 303, Royal Oak City, MI | $3,400/mo | 2 | 3 | 1,766 |
| 3134 Horseshoe Drive, Traverse City, MI | $3,400/mo | 5 | 2 | — |
| 2917 Summers Place, Troy City, MI | $3,400/mo | 3 | 3 | 1,753 |
Moving Cost Estimate
EXIT Agents in Birmingham City


Listing Courtesy: Remerica United Realty-Brighton - 8102021850
The accuracy of all information, regardless of source, is not guaranteed or warranted. All information should be independently verified. Any use of search facilities of data on the site, other than by a consumer looking to purchase real estate, is prohibited.