

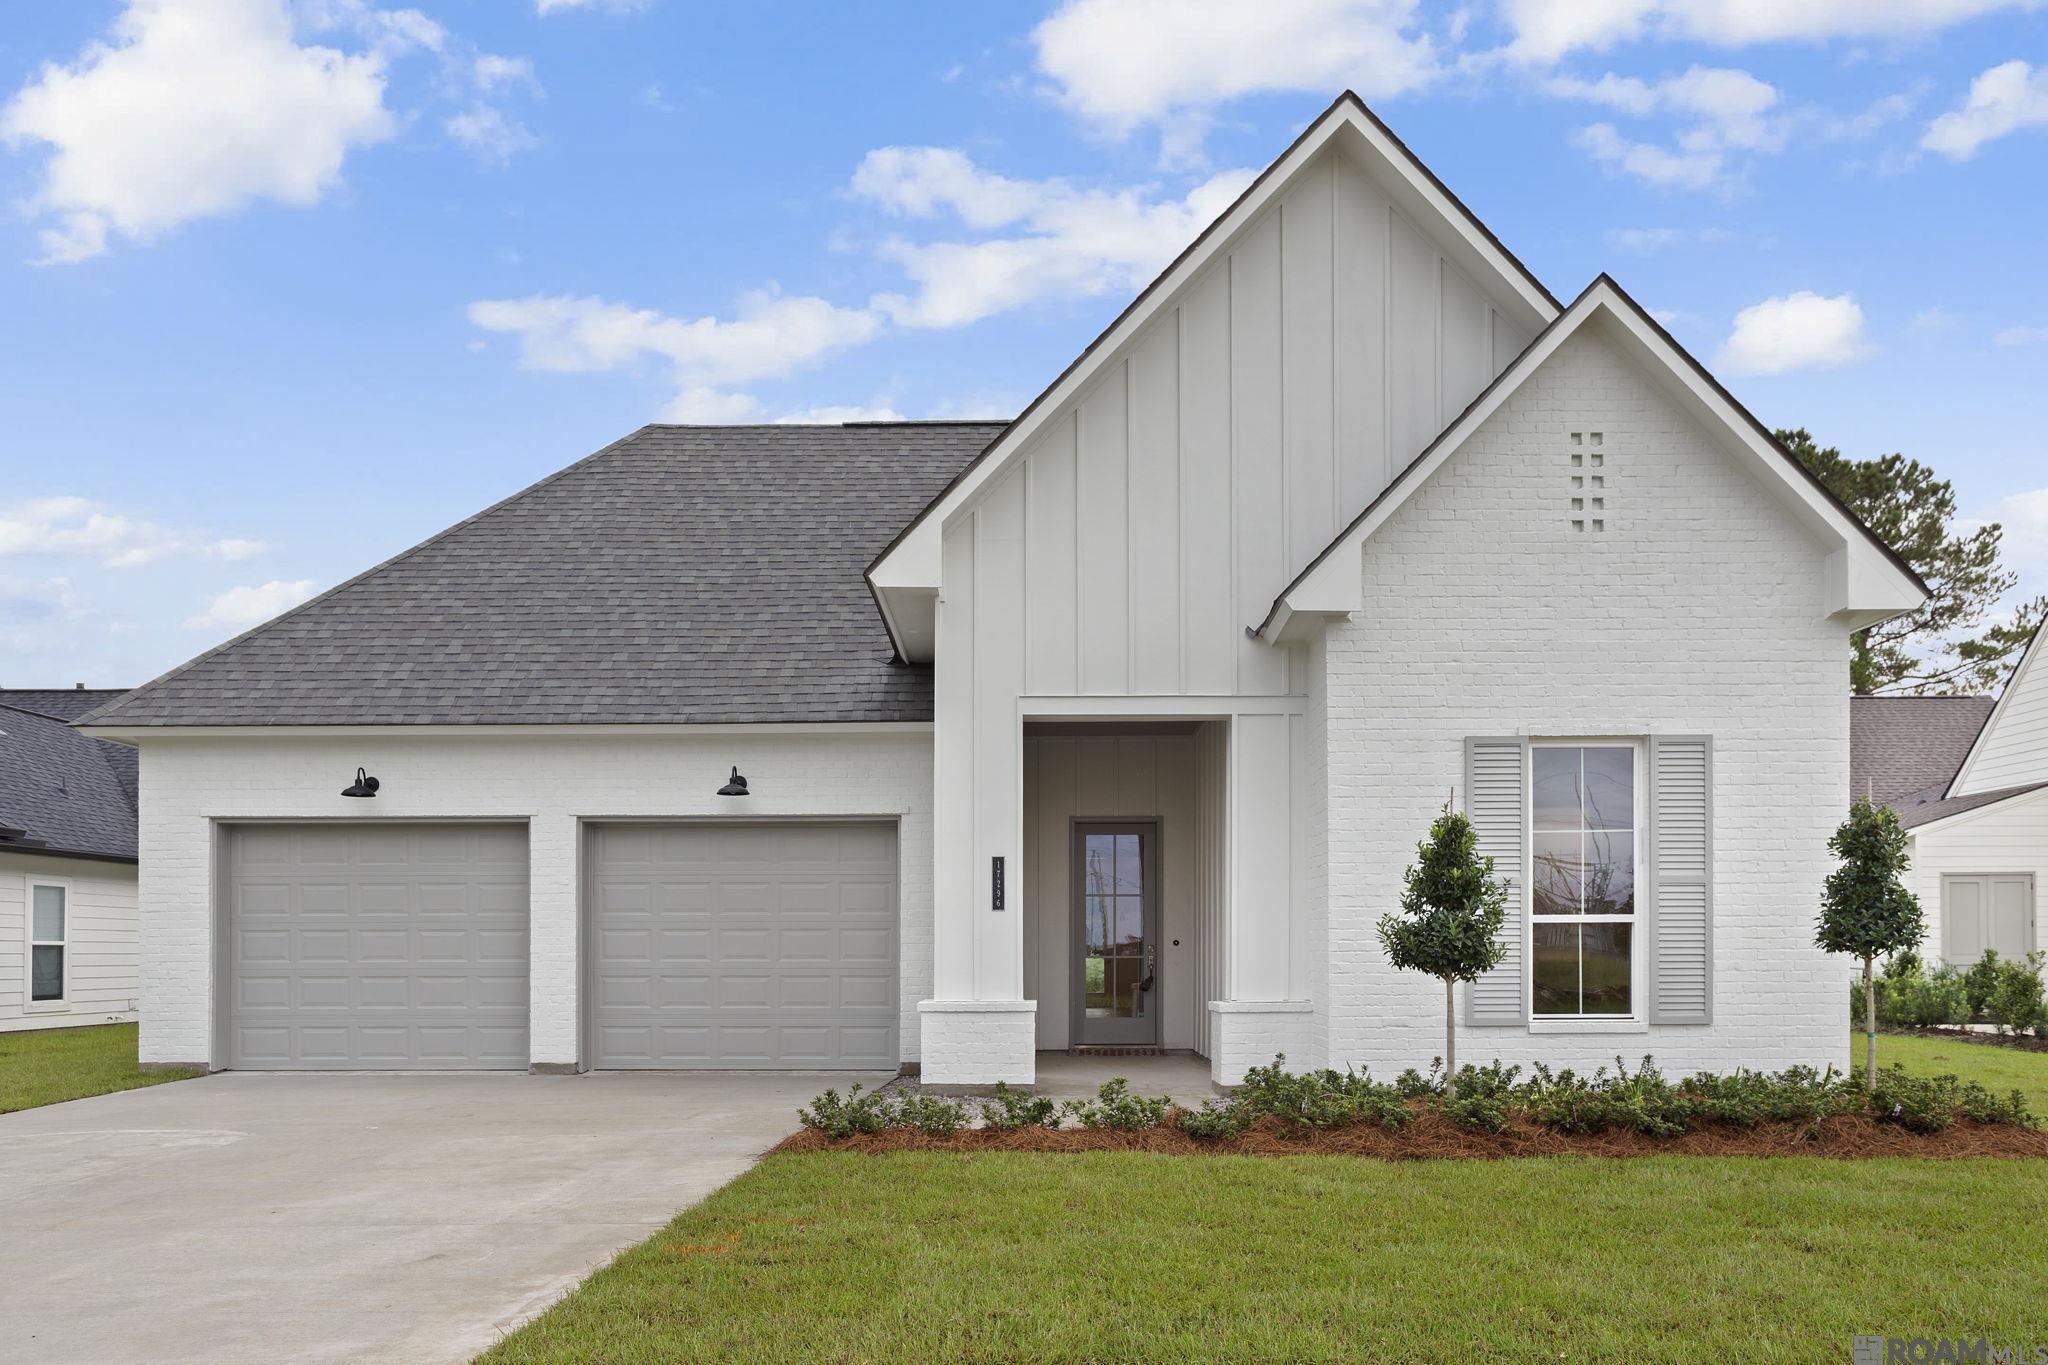
17296 Rabbit Rush Ave, Prairieville, LA 70769
Meadows At Oak Grove The · Ascension County
Key Facts
Description
New Construction! This home offers the Best of the Best! It has so Many Extras...the Soaring Ceilings, the Custom Cabinets, Natural Lighting, and Outdoor kitchen...and that's not All! Step inside this beautifully designed home, where a new elevation adds curb appeal and character. A welcoming foyer introduces features like varied ceiling heights, custom wood accents, and thoughtfully selected finishes that elevate every room. The heart of the home is a stunning kitchen, anchored by a large island ideal for gathering with friends and family. You’ll find sleek countertops, a bold designer backsplash, and custom cabinetry with smart built-ins. Cooking is a joy thanks to the 5-burner gas stove, pot filler, and an oversized walk-in pantry that makes organization effortless. Off the kitchen, the open floor plan flows seamlessly into the den and dining area, blending function and comfort for entertaining or quiet evenings at home. Your private retreat awaits in the primary suite, complete with a spa-like bathroom that includes dual vanities, an oversized soaking tub, and a multi-head glass shower. The walk-in closet is fully outfitted with built-ins to keep everything neatly in place. Light pours in through beautifully framed windows, creating an airy feel throughout and enhancing the indoor-outdoor connection. Step outside to the spacious covered patio—a perfect spot to relax, dine, or unwind. There are walkable green spaces, and lakes and a boutique convenience store!. $5,000 Credit Towards Closing Costs (with builder's preferred lender) Call today for your private tour and experience the newest gem in Prairieville.
Property Information
Property Type
Residential
Sub-Type
Single Family Residence
Style
Traditional
Year Built
2025
Stories
1
Living Area
3,668 sq ft
Lot Size
0.29 acres
Lot Dimensions
73x140
Parking Spaces
4
Days on Market
344
MLS® Listing#
2025013527
Property Features
Interior
Exterior
Appliances
Cooling
Heating
Flooring
Fireplace
Parking
Laundry
Patio
Fencing
Lot Features
Construction
Foundation
Roof
Security
Community
Utilities
Sewer
Water Source
Rooms
- Bedroom 110.11Main
- Bedroom 210Main
- Bedroom 312Main
- Kitchen21Main
- Living RoomMain
- Master Bedroom14Main
Financial Details
HOA
$750 / Annually
Directions
From Airline Hwy South to Hwy 42. Turn left onto Hwy 42. Cross over Jefferson Hwy. Turn Left into Meadows at Oak Grove, Right on to Meadow Rue Drive
Affordability Calculator
$117,980
Estimated monthly payment
$3,140/mo
Principal $471,920 · Est. interest $658,370 over 30 yrs
Neighborhood Market Statistics
How this home compares to active listings in Prairieville, LA
- $369,307
- Median Listing Price
- 59
- Median Days on Market
- 2,063
- Median Sq Ft
- $175
- Median Price / Sq Ft
- 181
- Active Listings
- This home’s price is 60% above the area median.
- Its price per sq ft is 8% below the area median.
Market statistics compiled from active EXIT Realty® and MLS listings in Prairieville, LA.
Location

Points of Interest in Prairieville, LA
Showing the Prairieville area map.
Nearby Schools
Oak Grove Primary
Elementary · 0.6 mi away
Bullion Primary School
Elementary · 1.2 mi away
Prairieville Middle School
Secondary · 1.3 mi away
Adventureland Kids
School · 1.6 mi away
Prairieville Primary School
Elementary · 2.1 mi away
St John Primary
Elementary · 2.2 mi away
Casa de Amigos Preschool
School · 2.3 mi away
Little Prairie Preschool
School · 2.3 mi away
Bluff Middle School
Secondary · 2.4 mi away
Brighter Horizons Academy
School · 2.4 mi away
Kinder Garden
School · 2.8 mi away
La Lash Academy
School · 2.9 mi away
Sugar Mill Primary
Elementary · 2.9 mi away
Bluff Ridge Primary
Elementary · 3.3 mi away
Ascension Prep
School · 3.6 mi away
Galvez Middle School
Secondary · 3.7 mi away
Duplessis Primary School
Elementary · 3.9 mi away
Cypress Heights Academy
School · 4.4 mi away
Dutchtown High School
Secondary · 4.5 mi away
Woodlawn High School
Secondary · 4.5 mi away
Commute Calculator
Nearby Homes


Similar Homes Nearby



Similar Home Values
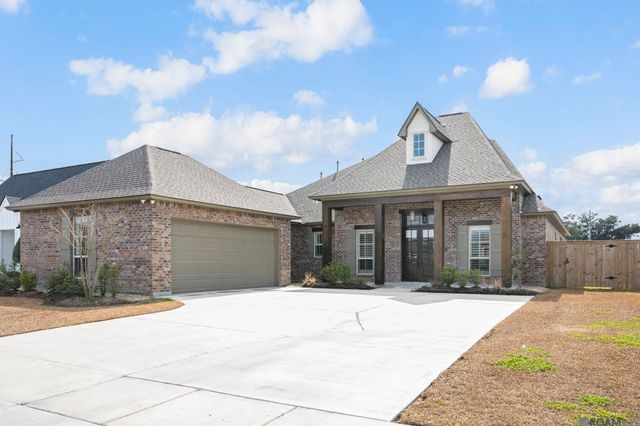
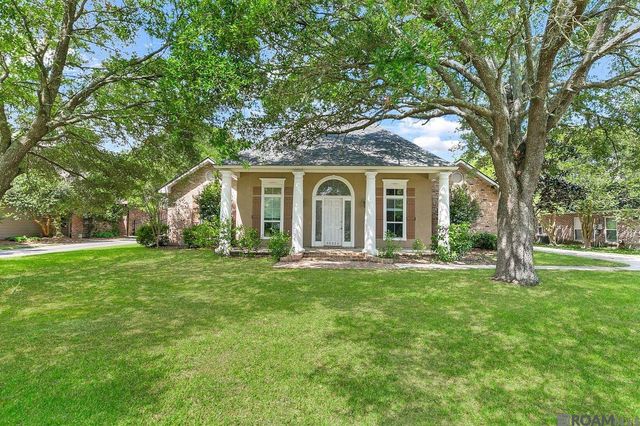
Comparable nearby listings and their asking prices.
| Address | Price | Beds | Baths | Sq Ft |
|---|---|---|---|---|
| 15271 Ryan Avenue, Prairieville, LA | $414,900 | 4 | 3 | 2,821 |
| 37050 Longwood Ave, Prairieville, LA | $420,000 | 4 | 2 | 2,181 |
| 40148 Reese Ln, Prairieville, LA | $425,000 | 5 | 3 | 2,624 |
| 16280 Fort St John St, Prairieville, LA | $429,900 | 3 | 2 | 1,981 |
| 16012 La Hwy 431, Prairieville, LA | $435,000 | 4 | 3 | 1,622 |
| 37516 Cattle Ave, Prairieville, LA | $435,815 | 4 | 3 | 2,256 |
Moving Cost Estimate
EXIT Agents in Prairieville


Listing Courtesy: PINO & Associates - 2254445664