

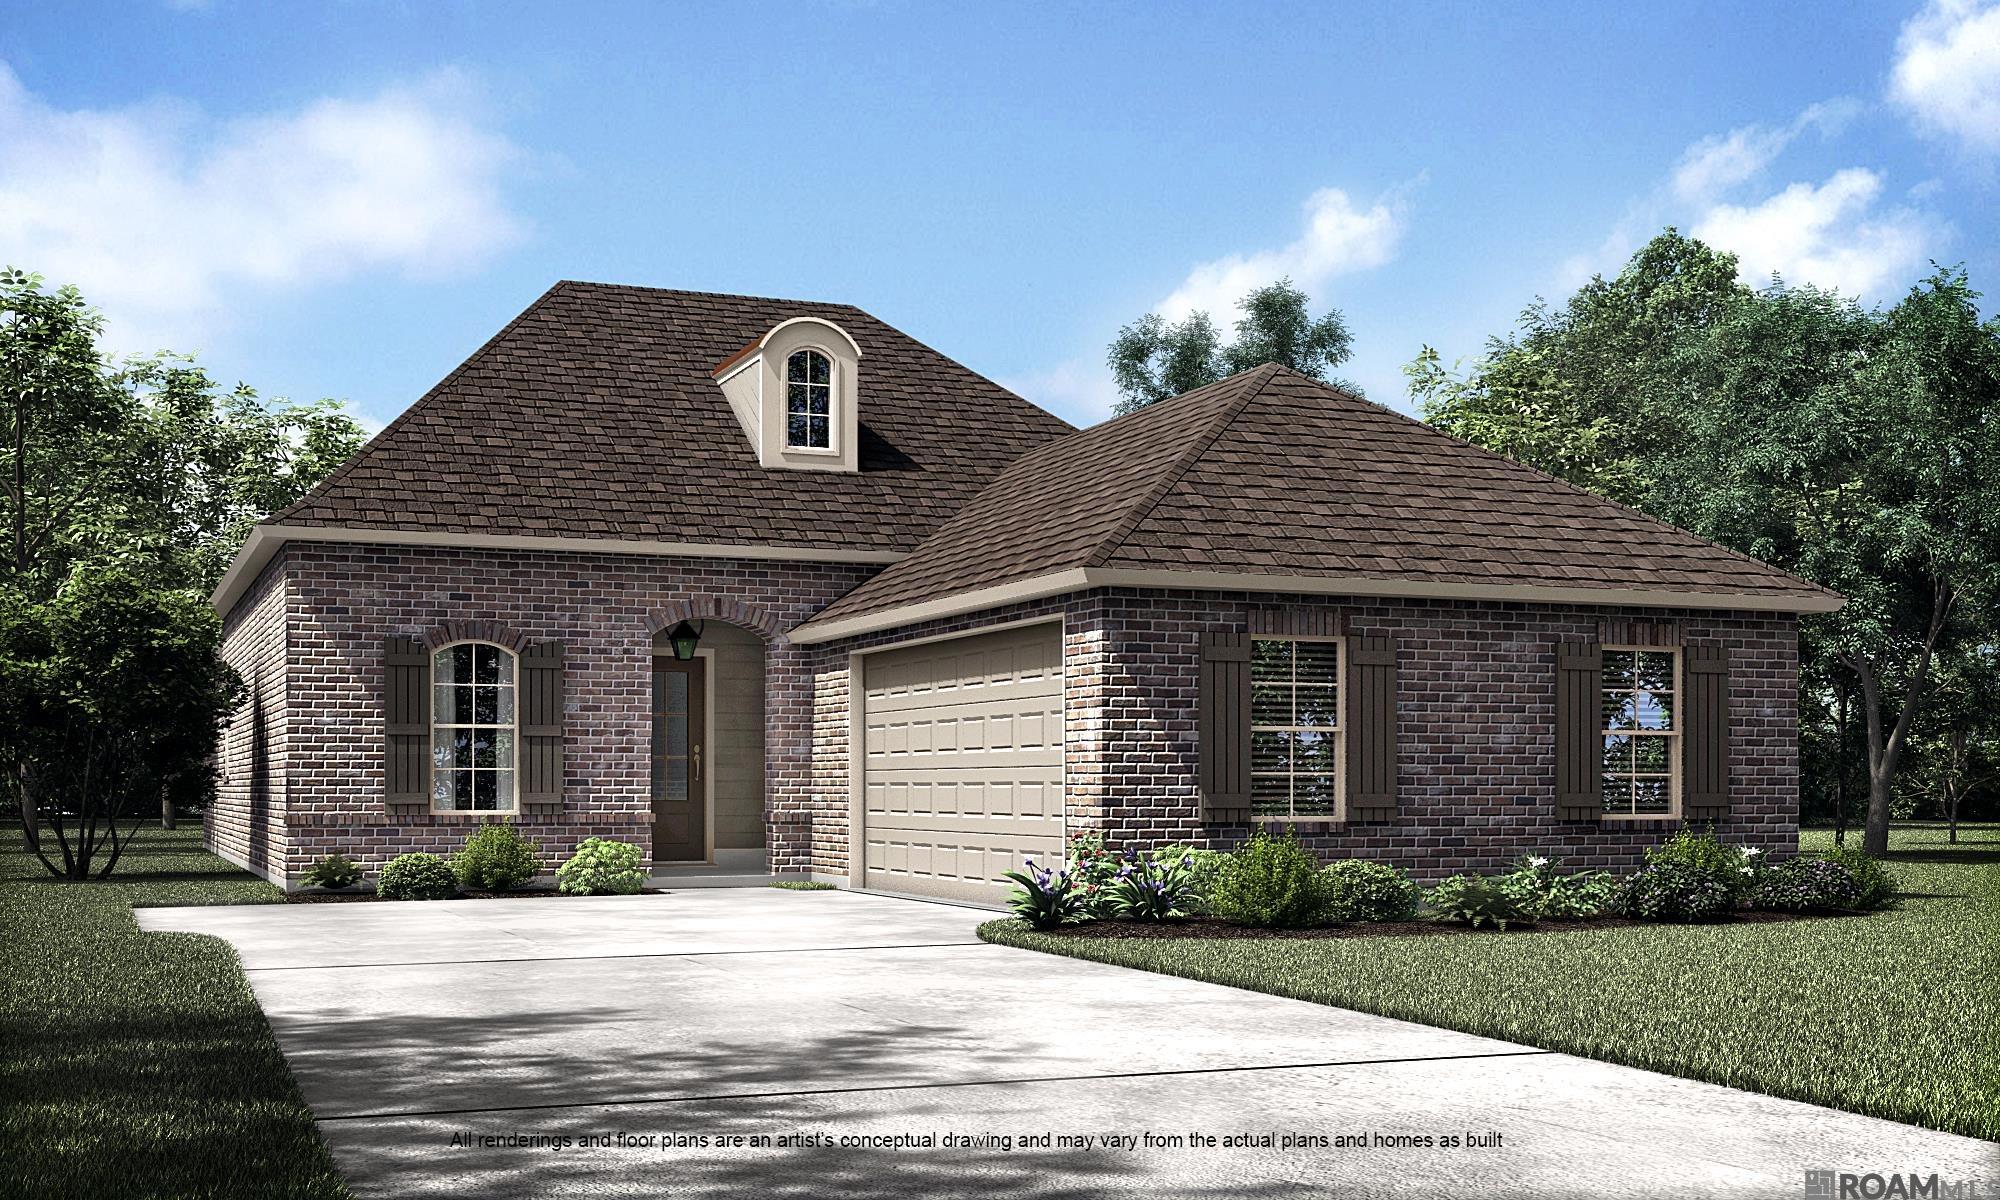
37516 Cattle Ave, Prairieville, LA 70769
Delaune Estates · Ascension County
Key Facts
Description
Springfield floor plan by Level Homes underway in Delaune Estates! The Springfield plan is a spacious and triple split, single-story floor plan that features 4 bedrooms, 3 full baths and a flex/study space. The spacious living room is centered around a vent-less gas fireplace and is open to the dining. The kitchen and breakfast room are located off the dining room. The gourmet kitchen features custom painted wood cabinetry with extended uppers,5" hardware pulls and under cabinet lighting, an oversized island with 30” single basin stainless steel sink, gold faucet and overhanging pendant lighting, 3cm Carrara Luxe quartz, 2.5x8 white artisan tiled backsplash, stainless appliances included a gas cooktop with a built-in wall oven and microwave and walk in corner pantry. The master suite is located on the opposite side of the home and features a spa-like bath with a separate soaking tub and custom tiled shower with a seamless glass enclosure, dual sinks with 3cm Carrara Luxe quartz countertops, framed mirrors, separate water closet and a nice size walk-in closet. Bedroom 2 is located at the front of the home and has its own hall bath. Bedrooms 3 and 4 are on the opposite side of the home and share a separate hall bath. There is a spacious laundry room and a separate study/flex space that has room to add an "optional" mud bench or desk located off the garage entry. Stunning upgraded Brushed Gold plumbing fixtures and hardware, antique brass/gold lighting fixtures throughout. Estimated completion date of November 2026, buyers can pick/approve certain colors and options for a limited period of time. Other lots/plans available. Delaune Estates is one of Ascension’s newest communities in Dutchtown, built by Level Homes and located off of HWY 73 and I-10! This development features multiple ponds, waterfront lots, and a community pool with pavilion.
Property Information
Property Type
Residential
Sub-Type
Single Family Residence
Style
Traditional
Year Built
2026
Living Area
2,932 sq ft
Lot Size
0.23 acres
Lot Dimensions
75x135
Parking Spaces
2
MLS® Listing#
2026013047
Property Features
Interior
Exterior
Appliances
Cooling
Heating
Flooring
Fireplace
Parking
Laundry
Patio
Fencing
Lot Features
Construction
Foundation
Roof
Security
Community
Utilities
Sewer
Water Source
Rooms
- Bedroom 112.4167First
- Bedroom 210.25First
- Bedroom 310.25First
- Dining RoomFirst
- KitchenFirst
- Living RoomFirst
- Master Bedroom15.25First
- Office7First
Financial Details
HOA
$780 / Annually
Directions
I -10 Exit 73 head towards Airline Highway. Subdivision is on the left before St. John the Evangelist Church. Take Cattle Avenue down and the home will be the first home on the right hand side.
Affordability Calculator
$87,163
Estimated monthly payment
$2,320/mo
Principal $348,652 · Est. interest $486,401 over 30 yrs
Neighborhood Market Statistics
How this home compares to active listings in Prairieville, LA
- $369,307
- Median Listing Price
- 59
- Median Days on Market
- 2,063
- Median Sq Ft
- $175
- Median Price / Sq Ft
- 181
- Active Listings
- This home’s price is 18% above the area median.
- Its price per sq ft is 15% below the area median.
Market statistics compiled from active EXIT Realty® and MLS listings in Prairieville, LA.
Location

Points of Interest in Prairieville, LA
Showing the Prairieville area map.
Nearby Schools
St John Primary
Elementary · 0.2 mi away
Adventureland Kids
School · 0.7 mi away
Bluff Ridge Primary
Elementary · 1.0 mi away
Bluff Middle School
Secondary · 1.1 mi away
Ascension Prep
School · 1.3 mi away
Prairieville Middle School
Secondary · 1.8 mi away
Duplessis Primary School
Elementary · 1.9 mi away
Bullion Primary School
Elementary · 1.9 mi away
Sugar Mill Primary
Elementary · 2.1 mi away
Dutchtown High School
Secondary · 2.2 mi away
Dutchtown Middle School
Secondary · 2.3 mi away
Oak Grove Primary
Elementary · 2.4 mi away
Dutchtown Primary School
Elementary · 2.4 mi away
Spanish Lake Primary
Elementary · 2.6 mi away
Casa de Amigos Preschool
School · 2.9 mi away
Prairieville Primary School
Elementary · 3.3 mi away
Brighter Horizons Academy
School · 3.6 mi away
Little Prairie Preschool
School · 4.2 mi away
Kinder Garden
School · 4.4 mi away
G.W. Carver Primary
Elementary · 4.6 mi away
Commute Calculator
Nearby Homes

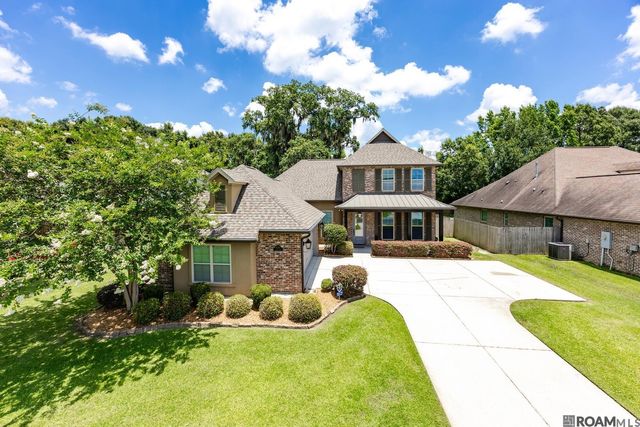
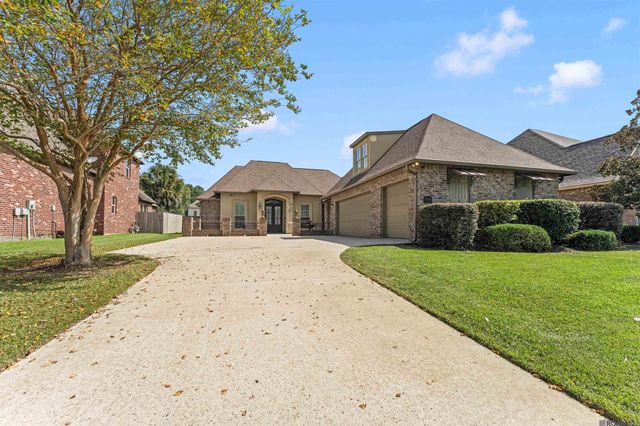
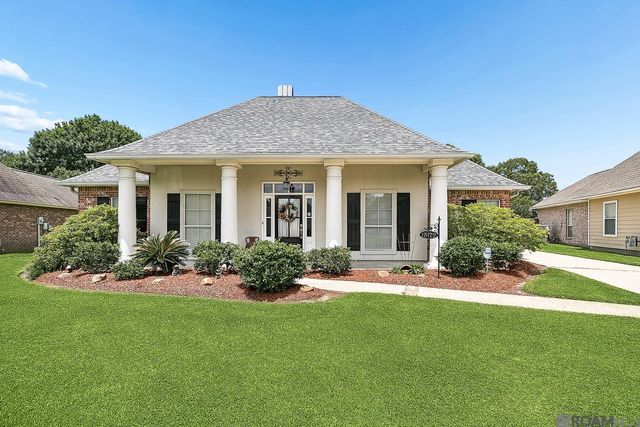
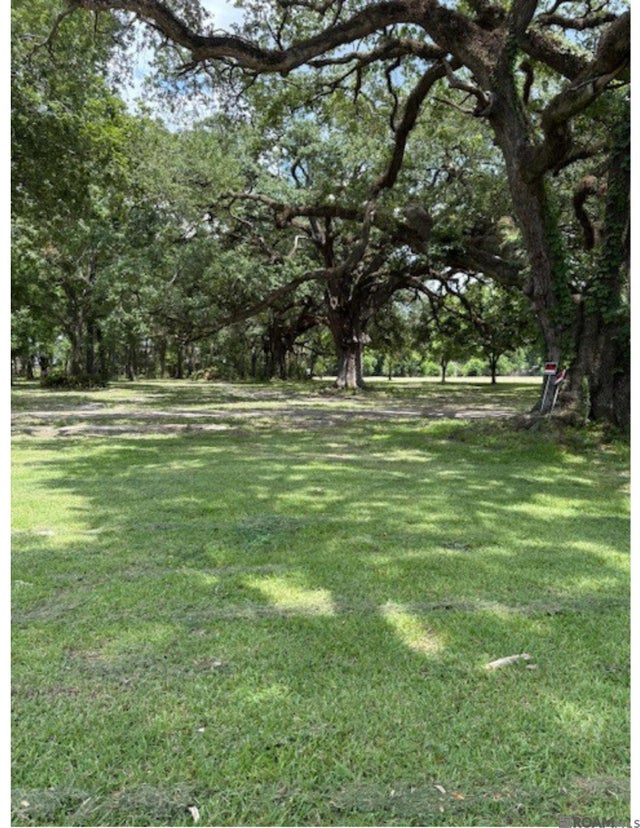

Similar Homes Nearby


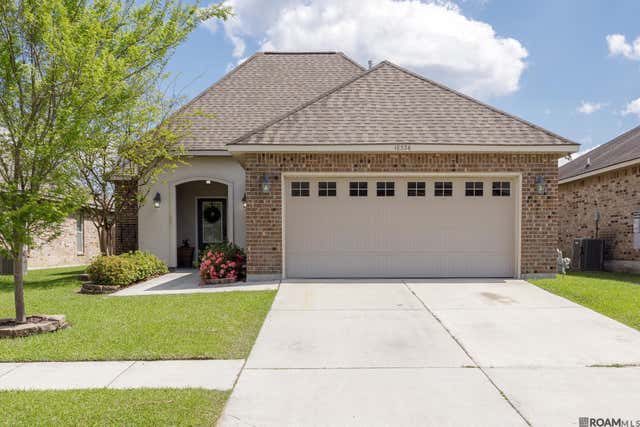

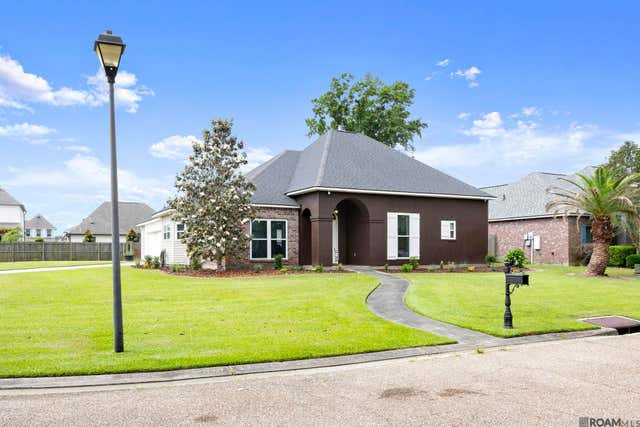
Similar Home Values
Comparable nearby listings and their asking prices.
| Address | Price | Beds | Baths | Sq Ft |
|---|---|---|---|---|
| 38210 Charleston Rd, Prairieville, LA | $309,900 | 3 | 2 | 1,913 |
| 18310 Dove Hollow Dr, Prairieville, LA | $309,900 | 4 | 2 | 1,860 |
| 43428 N Great Oak Ct, Prairieville, LA | $310,000 | 3 | 2 | 1,769 |
| 18326 Sunset Park Dr, Prairieville, LA | $310,000 | 3 | 2 | 1,973 |
| 17482 Soaring Flight Dr, Prairieville, LA | $315,000 | 4 | 2 | 2,331 |
| 36385 Crestway Ave, Prairieville, LA | $318,500 | 4 | 2 | 1,989 |
Moving Cost Estimate
EXIT Agents in Prairieville


Listing Courtesy: Keller Williams Realty Red Stick Partners - 2257681800