

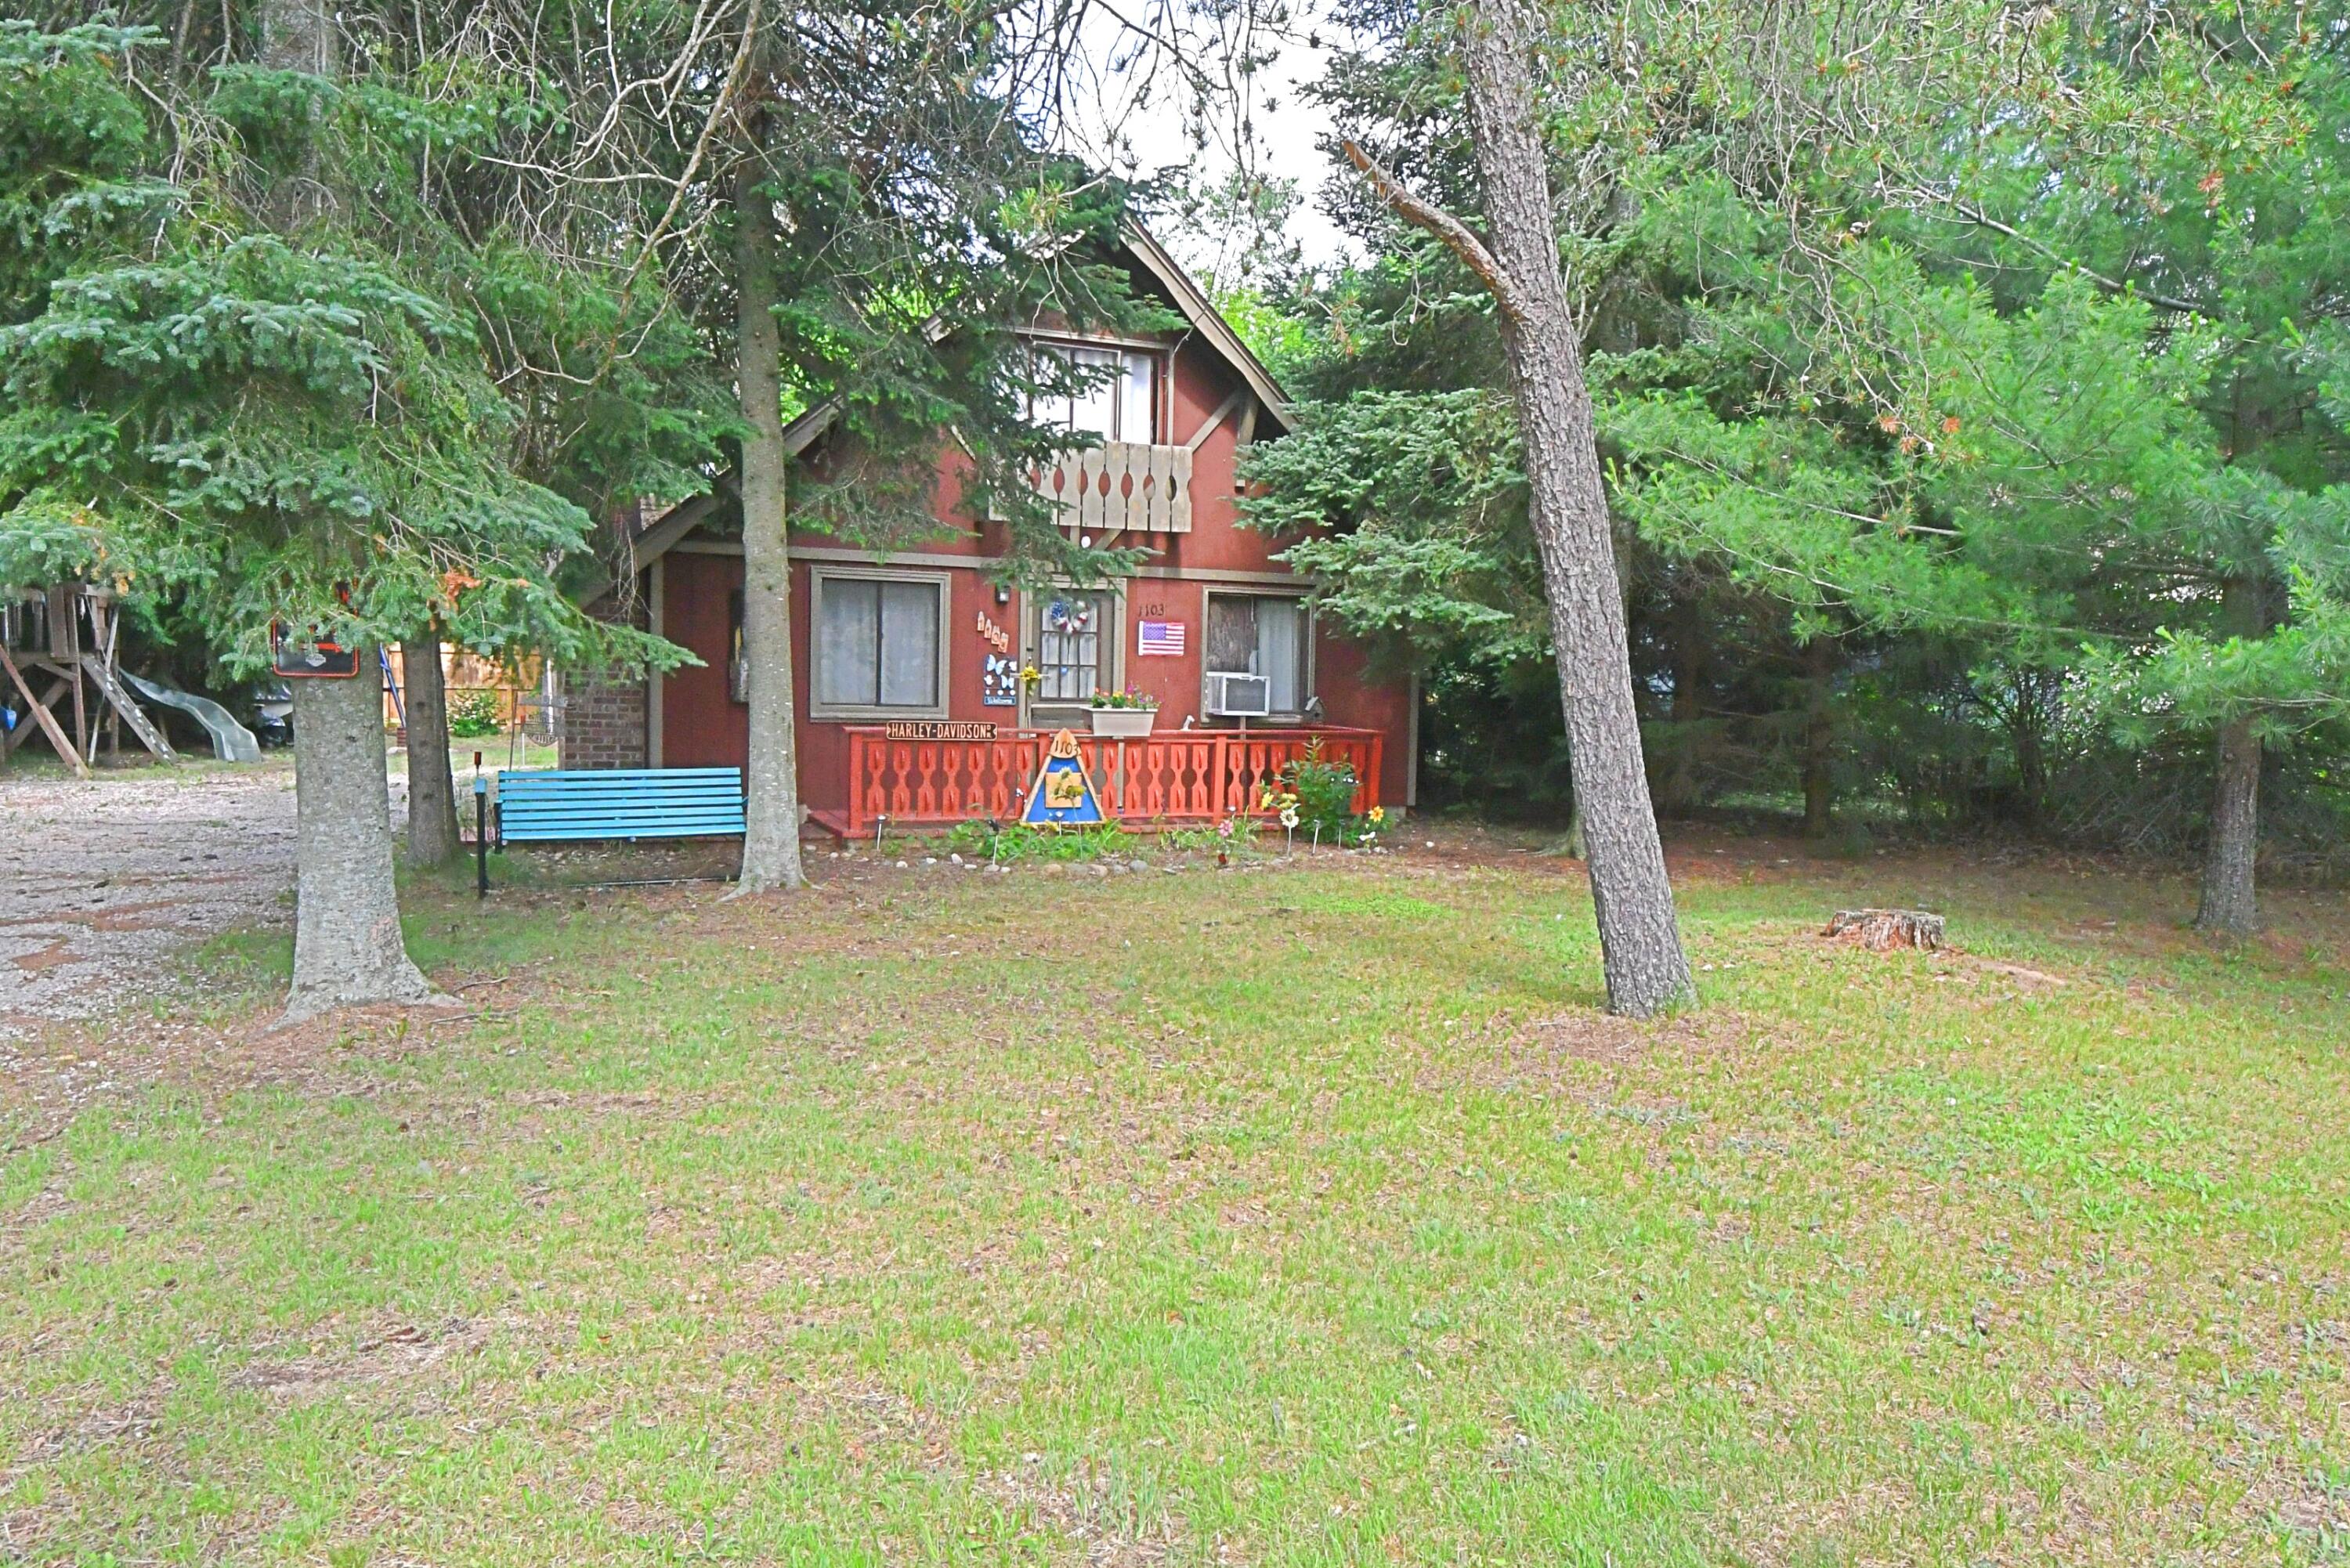
1103 Tanglewood Drive, St. Helen, MI 48656
Land Olakes Sub 9 · Roscommon County
Key Facts
Description
Escape to this charming 2-bedroom chalet, perfectly for year-round fun! Located just minutes from Lake St. Helen, nearby golf course and miles of ORV and snowmobile trails, this is the ideal Up North retreat. Inside, you'll find a warm and inviting living area with a beautiful fireplace, plus two there heat sources--including a wall furnace, electric baseboard heat--for comfort in every season. The upstairs balcony adds to the chalet's unique character and provides a cozy spot to relax. This home is being sold furnished, making it move-in ready. Outside, a storage shed offers plenty of room for your recreational toys, and the children's play set is perfect for family fun. Whether you're looking for a weekend getaway or full-time home, this chalet is ready for you to start making memories.
Property Information
Property Type
Residential
Sub-Type
Single Family Residence
Year Built
1970
Living Area
837 sq ft
Lot Size
0.21 acres
Lot Dimensions
70x126.57
MLS® Listing#
201841204
Property Features
Interior
Appliances
Heating
Basement
Laundry
Patio
Foundation
Other Structures
Utilities
Sewer
Water Source
Rooms
- Bathroom 18 x 5
- Bedroom 111.5 x 9.9
- Bedroom 214.4 x 11.6
- Dining Room9.9 x combo
- KitchenCombo x 11.5
- Laundry
- Living Room24 x 12
Financial Details
Parcel Number
010-499-476-0000
Directions
I-75 to Exit 222, N St Helen Rd to East on Artesia Beach Rd to right on Tanglewood, property on left.
Affordability Calculator
$23,900
Estimated monthly payment
$636/mo
Principal $95,600 · Est. interest $133,371 over 30 yrs
Neighborhood Market Statistics
How this home compares to active listings in St. Helen, MI
- $318,455
- Median Listing Price
- 34
- Median Days on Market
- 1,745
- Median Sq Ft
- $174
- Median Price / Sq Ft
- 504
- Active Listings
- This home’s price is 62% below the area median.
- Its price per sq ft is 18% below the area median.
Market statistics compiled from active EXIT Realty® and MLS listings in St. Helen, MI.
Location

Points of Interest in St. Helen, MI
Showing the St. Helen area map.
Nearby Schools
Charlton Heston Academy
School · 1.4 mi away
St Joseph Elementary School
Elementary · 10.5 mi away
Peter Pan Preschool Center
School · 10.8 mi away
Surline Middle School
Secondary · 11.1 mi away
Surline Elementary School
Elementary · 11.1 mi away
Roscommon Elementary School
Elementary · 13.3 mi away
Roscommon Area Public Schools
Secondary · 13.4 mi away
Roscommon Middle School
Secondary · 13.4 mi away
Houghton Lake High School
Secondary · 14.8 mi away
Immanuel Christian School
School · 14.9 mi away
Champions at Collins Elementary
Elementary · 15.0 mi away
Coor Educational Center
School · 15.3 mi away
Coor Intermediate School District
School · 15.3 mi away
West Branch-Rose City Area Schools
School · 15.6 mi away
Ogemaw Heights High School
Secondary · 15.6 mi away
Rose City School
Elementary · 16.1 mi away
Miss Sue's Kid Zone Children's Center
School · 16.5 mi away
Skeels Christian School
School · 19.4 mi away
Seventh-Day Adventist Church
School · 24.5 mi away
Gladwin Community Schools
Secondary · 24.9 mi away
Commute Calculator
Nearby Homes
Similar Homes Nearby



Similar Home Values
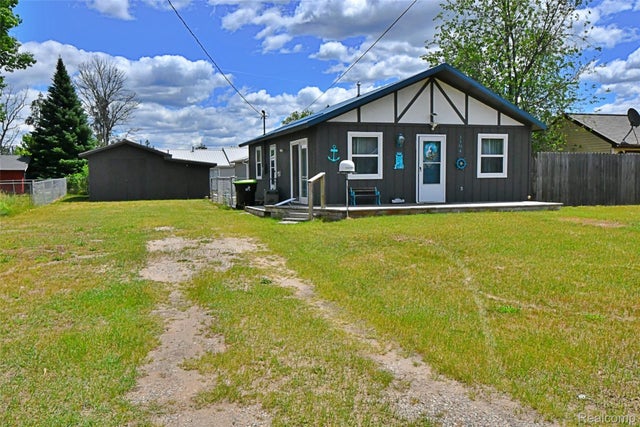
Comparable nearby listings and their asking prices.
| Address | Price | Beds | Baths | Sq Ft |
|---|---|---|---|---|
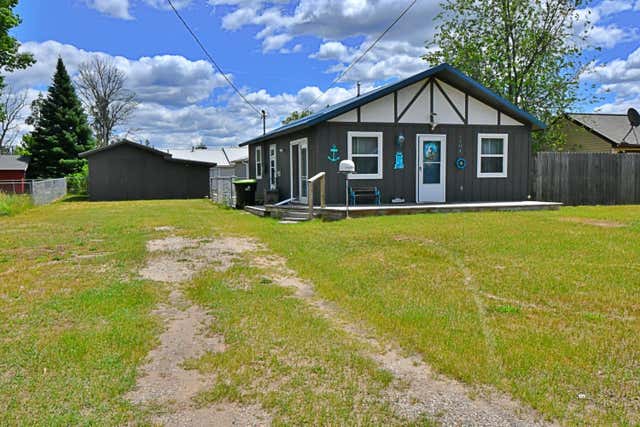
| 10591 Glenn Avenue, St. Helen, MI | $85,900 | 2 | 1 | 631 |
| 22204 E 11 Mile Road, St Clair Shores City, MI | $90,000 | 1 | 2 | 840 |
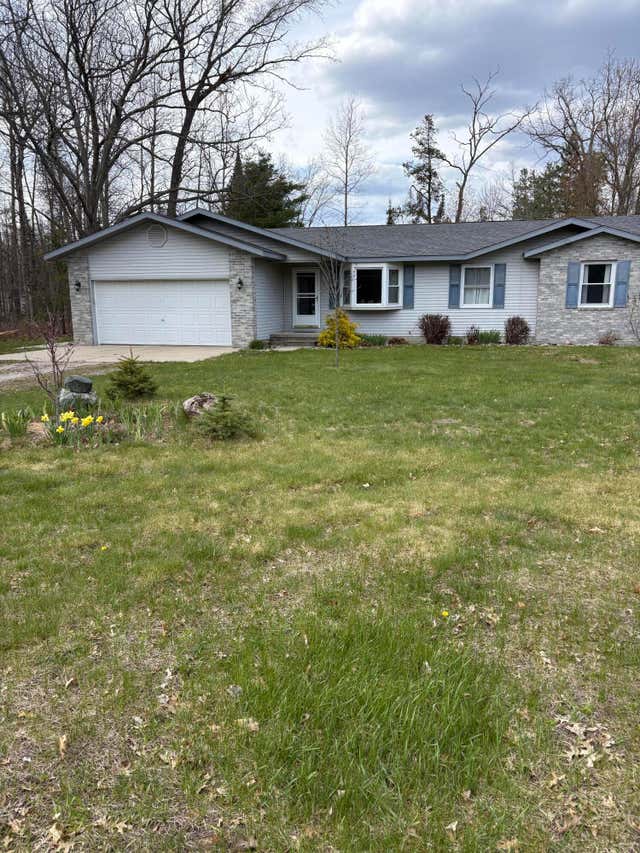
| 1259 Knollwood Drive, St Helen, MI | $95,000 | 3 | 1 | 1,113 |
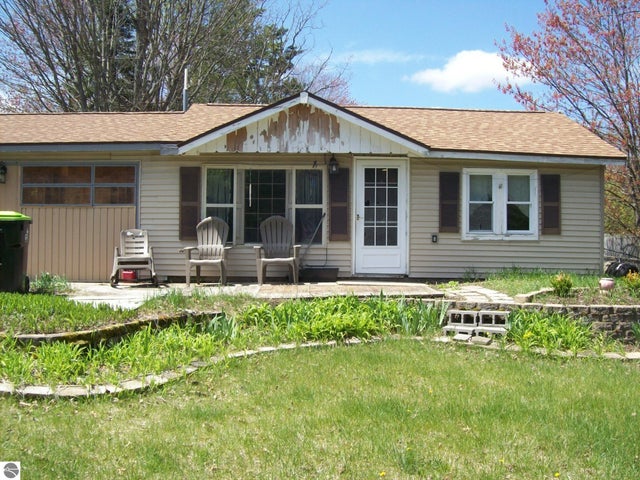
| 10149 Beverly Drive, St Helen, MI | $99,900 | 2 | 1 | 760 |
| 110 E Tyrell Street, St Louis, MI | $99,900 | 3 | 1 | 1,362 |
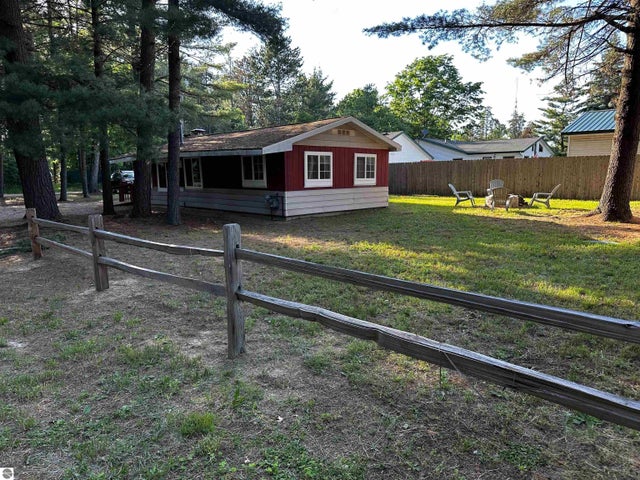
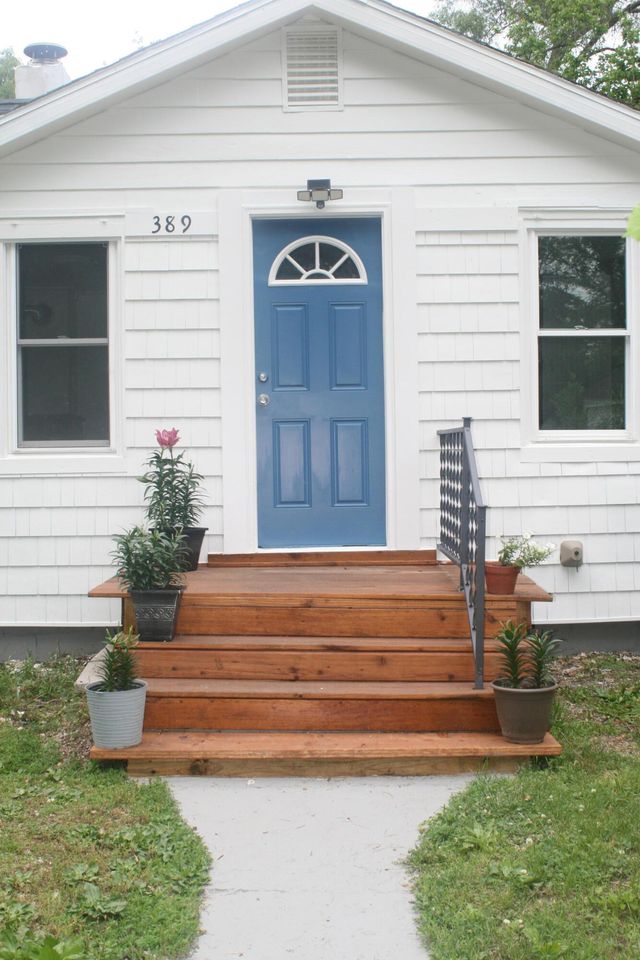
| 389 Parker Avenue, St Joseph Charter Township, MI | $99,999 | 1 | 1 | 684 |
Moving Cost Estimate
EXIT Agents in St. Helen


Listing Courtesy: Cary Real Estate LLC - 2488898040
Last Updated: 2026-07-01