

1065 Tanglewood Drive, St. Helen, MI 48656
Land Olakes Sub 9 · Roscommon County
Key Facts
Description
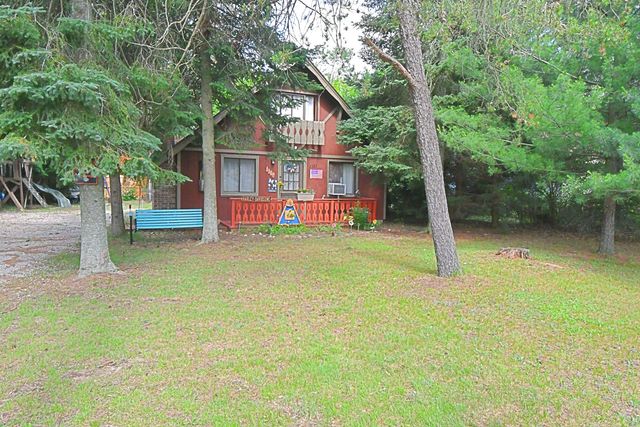
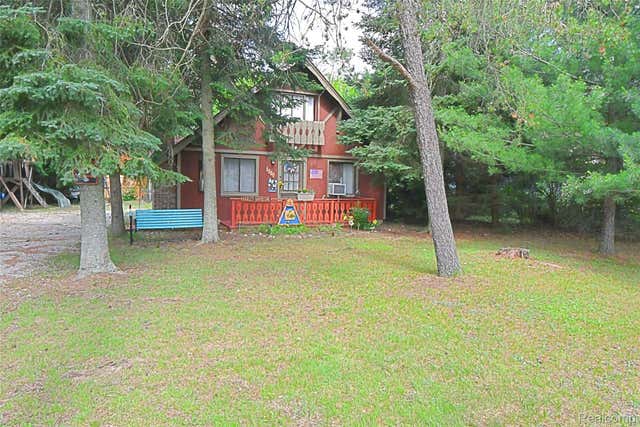
Northern Michigan summers start here! Welcome to 1065 Tanglewood Drive in St. Helen--a charming 2-bedroom, 1-bath cottage offering 1,460 square feet of comfortable living space just minutes from beautiful Lake St. Helen and endless ATV/ORV trail adventures. Whether you're searching for the perfect up-north getaway, a profitable short-term rental opportunity (Airbnb and VRBO friendly!), or a year-round residence, this property checks all the boxes. Cozy and full of character, the home has been thoughtfully updated while preserving the relaxed cottage feel that makes Northern Michigan living so special. Outside, you'll discover one of the property's most unique features--the adorable ''Bunkie'' tucked inside the rear shed. Complete with a chandelier, seating area, and space for up to four beds, it's the perfect overflow sleeping quarters for family and friends. The rear carport provides convenient covered storage for your boat, ATV, lawn equipment, tractor, or even a prized sports car. When it's time to unwind, retreat to the secluded paver patio nestled in a peaceful corner of the yard, where mature shade and the natural backdrop of the neighboring unexcavated lot create a private, tranquil setting. From lake days and trail rides to cozy evenings around the property, this is the Northern Michigan retreat you've been waiting for.
Property Information
Property Type
Residential
Sub-Type
Single Family Residence
Style
Cottage
Year Built
1976
Living Area
840 sq ft
Lot Size
0.21 acres
Lot Dimensions
72x135x71x132
Garage Spaces
1.5
MLS® Listing#
201840477
Property Features
Interior
Appliances
Heating
Flooring
Fireplace
Basement
Parking
Laundry
Foundation
Windows
Other Structures
Sewer
Water Source
Rooms
- Bathroom 18 x 5
- Bedroom 110 x 12
- Bedroom 210 x 9
- Dining Room9 x 9
- Kitchen12 x 9
- Laundry
- Living Room14 x 19
- Utility Room8 x 6
Financial Details
Parcel Number
010-499-479-0000
Directions
Heading North on Maple Valley Rd, turn right on Artesia Beach Rd. Continue to Tanglewood Drive, turn left, property on left.
Affordability Calculator
$28,980
Estimated monthly payment
$771/mo
Principal $115,920 · Est. interest $161,719 over 30 yrs
Neighborhood Market Statistics
How this home compares to active listings in St. Helen, MI
- $319,545
- Median Listing Price
- 34
- Median Days on Market
- 1,743
- Median Sq Ft
- $174
- Median Price / Sq Ft
- 483
- Active Listings
- This home’s price is 55% below the area median.
- Its price per sq ft is 1% below the area median.
Market statistics compiled from active EXIT Realty® and MLS listings in St. Helen, MI.
Location

Points of Interest in St. Helen, MI
Showing the St. Helen area map.
Nearby Schools
Charlton Heston Academy
School · 1.4 mi away
St Joseph Elementary School
Elementary · 10.5 mi away
Peter Pan Preschool Center
School · 10.8 mi away
Surline Middle School
Secondary · 11.1 mi away
Surline Elementary School
Elementary · 11.1 mi away
Roscommon Elementary School
Elementary · 13.3 mi away
Roscommon Area Public Schools
Secondary · 13.4 mi away
Roscommon Middle School
Secondary · 13.5 mi away
Houghton Lake High School
Secondary · 14.8 mi away
Immanuel Christian School
School · 14.9 mi away
Champions at Collins Elementary
Elementary · 15.0 mi away
Coor Educational Center
School · 15.4 mi away
Coor Intermediate School District
School · 15.4 mi away
West Branch-Rose City Area Schools
School · 15.6 mi away
Ogemaw Heights High School
Secondary · 15.6 mi away
Rose City School
Elementary · 16.1 mi away
Miss Sue's Kid Zone Children's Center
School · 16.5 mi away
Skeels Christian School
School · 19.4 mi away
Seventh-Day Adventist Church
School · 24.5 mi away
Gladwin Community Schools
Secondary · 24.8 mi away
Commute Calculator
Nearby Homes
Similar Homes Nearby



Similar Home Values
Comparable nearby listings and their asking prices.
| Address | Price | Beds | Baths | Sq Ft |
|---|---|---|---|---|
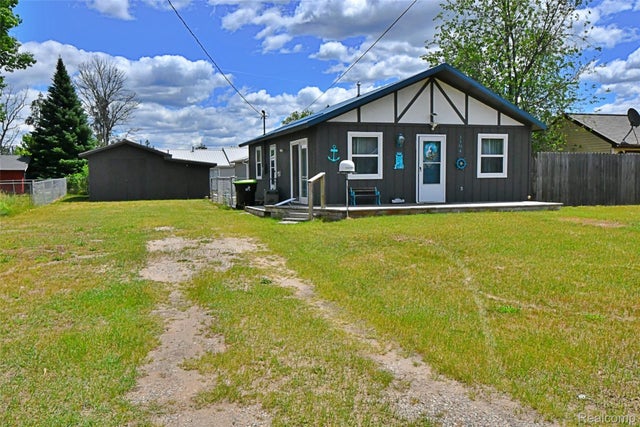
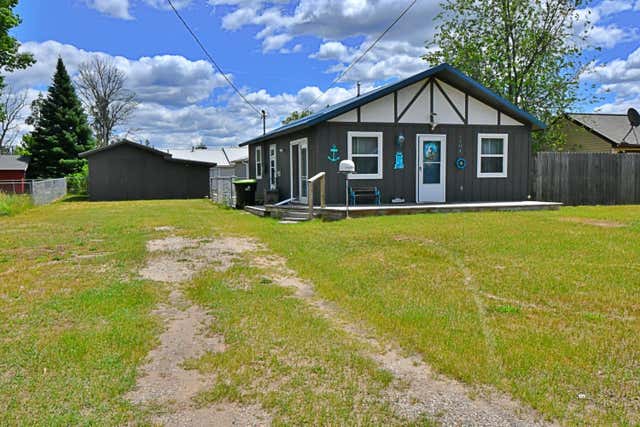
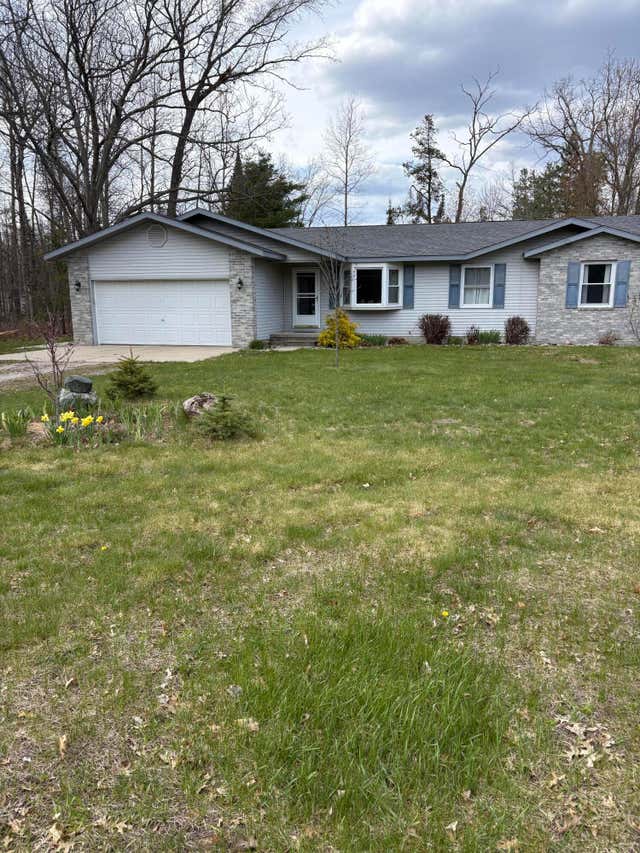
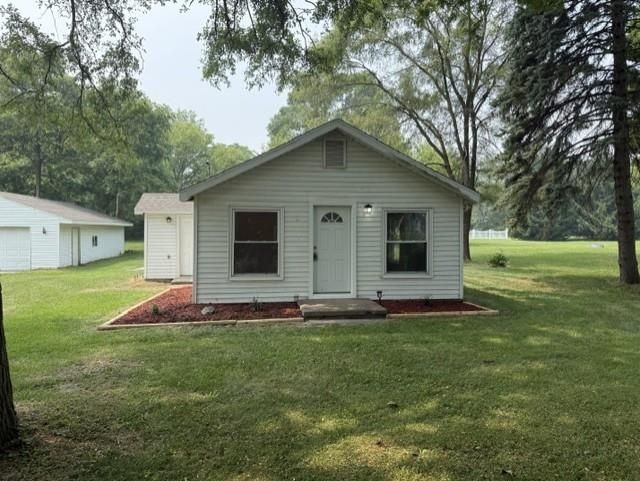
| 10433 Washington Road, St. Helen, MI | $109,000 | 2 | 1 | 480 |
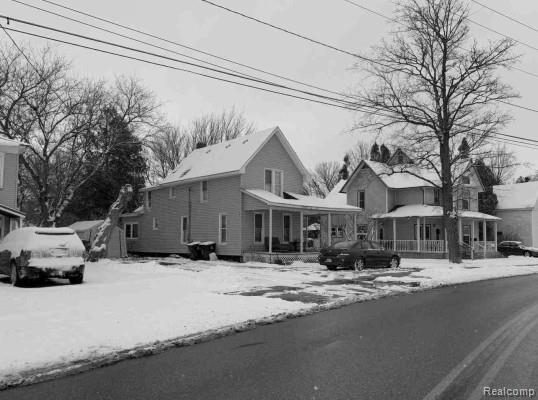
| 330 N Main Street, St Louis City, MI | $113,500 | 4 | 2 | 1,668 |
| 527 Teman Street, St Louis City, MI | $114,900 | 1 | 1 | 688 |
| 527 Teman Street, St Louis, MI | $114,900 | 1 | 1 | 688 |
| 1617 S Riverside Ave C-18 #4 Avenue, St Clair City, MI | $115,000 | 2 | 1 | 800 |
| 22995 Gary Lane, St Clair Shores City, MI | $115,000 | 2 | 1 | 743 |
Moving Cost Estimate
EXIT Agents in St. Helen


Listing Courtesy: Century 21 Realty North Houghton Lake - (989) 366-1801
Last Updated: 2026-06-01