

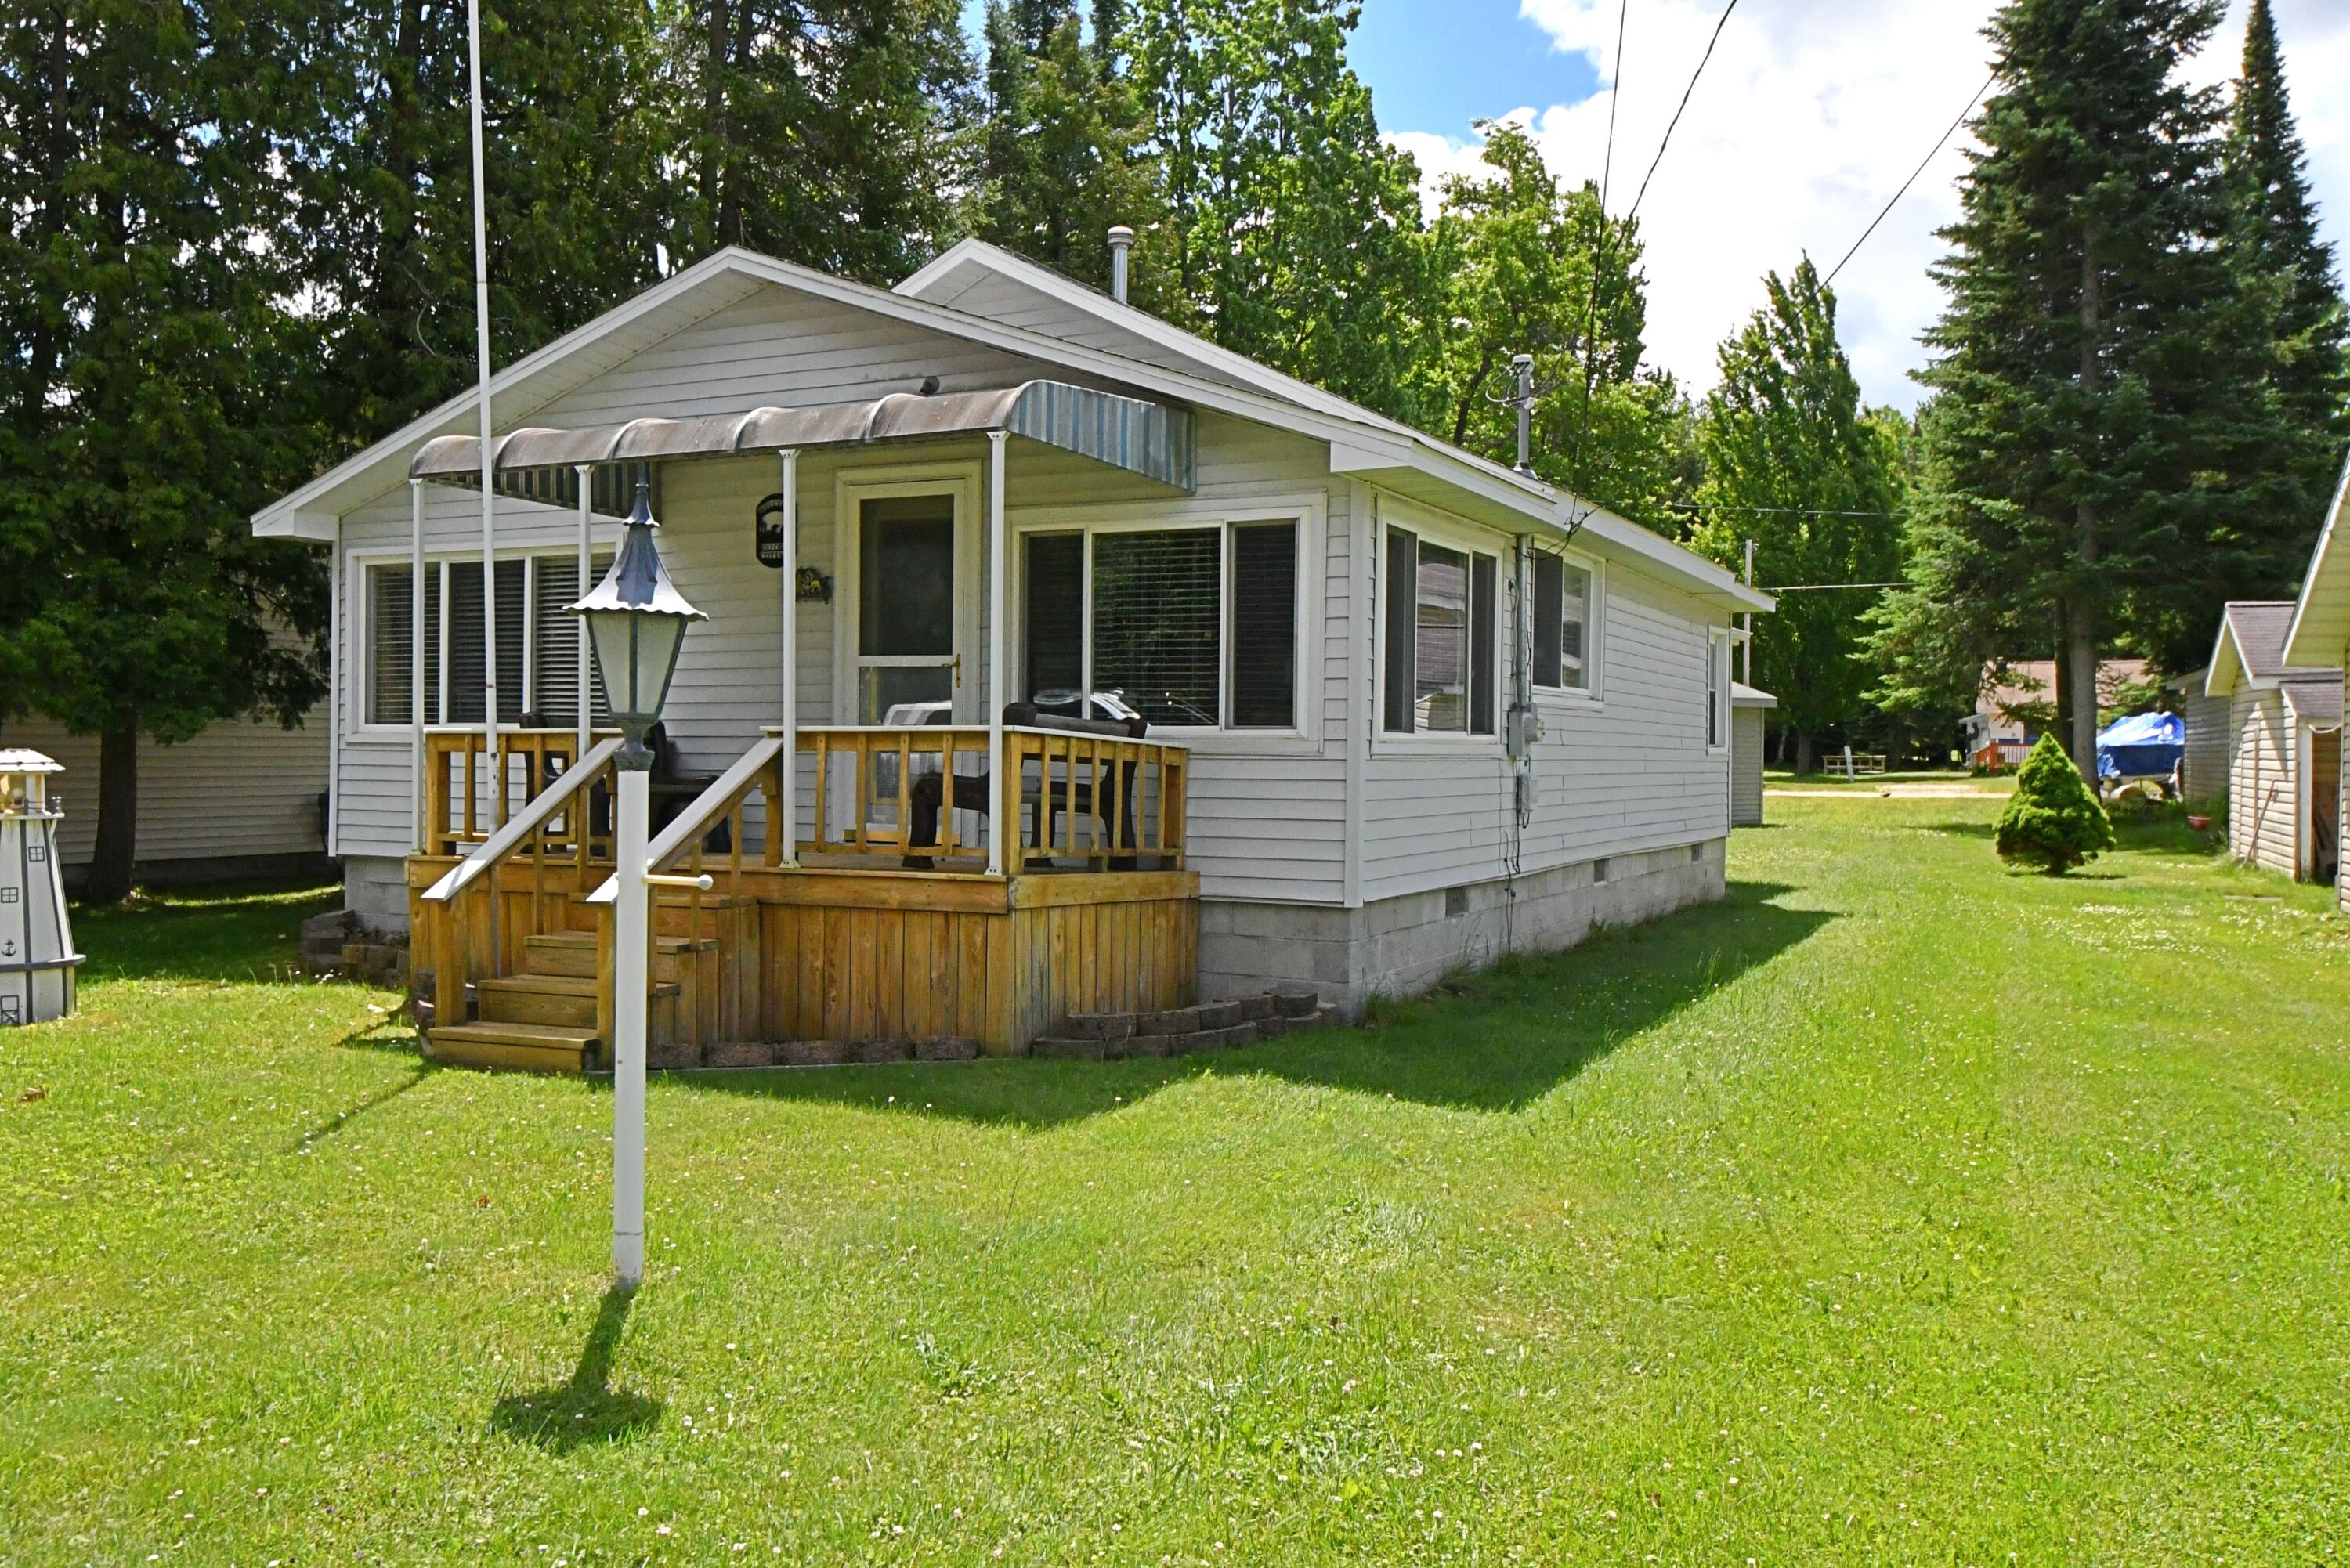
6622 Sunset Drive, St. Helen, MI 48656
Artesia Beach · Roscommon County
Key Facts
Description
Welcome to your Up North getaway! This adorable 3-bedroom retreat is completely turn-key and comes fully furnished right down to the silverware and decor. Just pack your clothes and start enjoying lake life! Located in Artesia Beach Subdivision, you're just a short walk to the beach, where you can spend your days swimming or simply soaking up the sun. The included golf cart makes exploring the neighborhood and heading to the beach a breeze. A drive thru garage provides plenty of storage space for your lake toys, golf cart, fishing gear, canoe, and outdoor equipment. Whether you're looking for a weekend escape, or year-round home, this property offers the perfect blend of comfort, convenience, and the relaxed Up North lifestyle everyone is looking for.
Property Information
Property Type
Residential
Sub-Type
Single Family Residence
Style
Ranch
Living Area
800 sq ft
Lot Size
0.14 acres
Lot Dimensions
50x125
Garage Spaces
2
MLS® Listing#
201840933
Property Features
Appliances
Heating
Basement
Parking
Laundry
Sewer
Water Source
Rooms
- Bathroom 17.10x6.5
- Bedroom 110x8.9
- Bedroom 213.5x7.5
- Bedroom 310x7.9
- Dining Room13.6x7.5
- Kitchen10x6.10
- Laundry
- Living Room16.10x13
Financial Details
Parcel Number
010-347-012-0000
Directions
I-75 exit #222. Head north to St Helen, left on Artesia Beach Rd, right on Clearbrook Dr, to Driftwood Cove to left on Lakeview. Home on right. Park on Lakeview by garage. 4th home from beach.
Affordability Calculator
$44,000
Estimated monthly payment
$1,171/mo
Principal $176,000 · Est. interest $245,536 over 30 yrs
Neighborhood Market Statistics
How this home compares to active listings in St. Helen, MI
- $317,597
- Median Listing Price
- 34
- Median Days on Market
- 1,743
- Median Sq Ft
- $174
- Median Price / Sq Ft
- 506
- Active Listings
- This home’s price is 31% below the area median.
- Its price per sq ft is 58% above the area median.
Market statistics compiled from active EXIT Realty® and MLS listings in St. Helen, MI.
Location
- 6622 Sunset Drive, St. Helen, MI 48656
Points of Interest in St. Helen, MI
Showing the St. Helen area map.
Nearby Schools
Charlton Heston Academy
School · 3.7 mi away
Roscommon Area Public Schools
Secondary · 11.6 mi away
Roscommon Elementary School
Elementary · 11.6 mi away
Roscommon Middle School
Secondary · 11.8 mi away
St Joseph Elementary School
Elementary · 12.7 mi away
Houghton Lake High School
Secondary · 12.7 mi away
Champions at Collins Elementary
Elementary · 12.9 mi away
Immanuel Christian School
School · 13.0 mi away
Peter Pan Preschool Center
School · 13.0 mi away
Surline Middle School
Secondary · 13.3 mi away
Surline Elementary School
Elementary · 13.3 mi away
Coor Educational Center
School · 13.5 mi away
Coor Intermediate School District
School · 13.5 mi away
West Branch-Rose City Area Schools
School · 17.9 mi away
Ogemaw Heights High School
Secondary · 17.9 mi away
Rose City School
Elementary · 18.2 mi away
Miss Sue's Kid Zone Children's Center
School · 18.8 mi away
Skeels Christian School
School · 19.0 mi away
Seventh-Day Adventist Church
School · 23.1 mi away
Grayling Elementary School
Elementary · 24.2 mi away
Commute Calculator
Nearby Homes
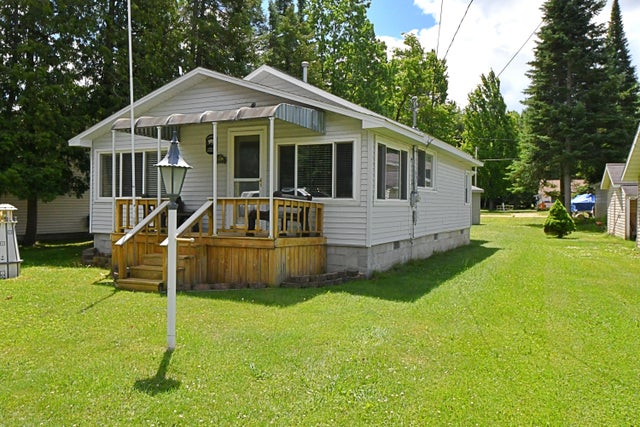

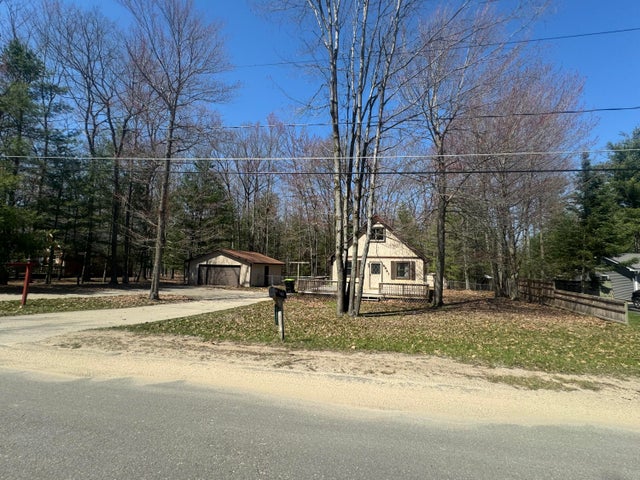
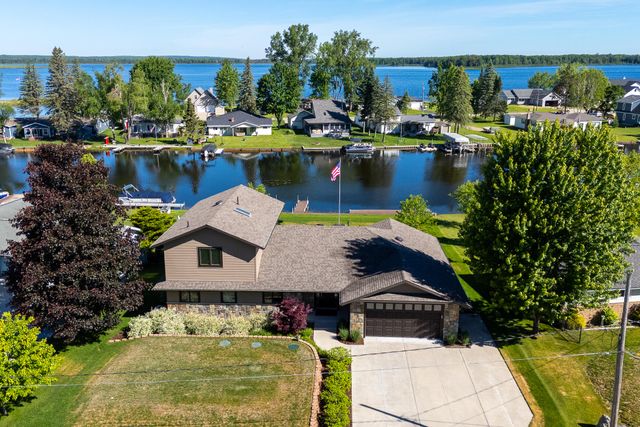
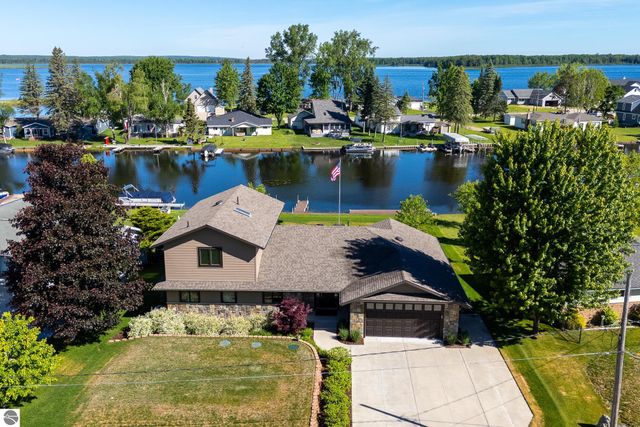
Similar Homes Nearby

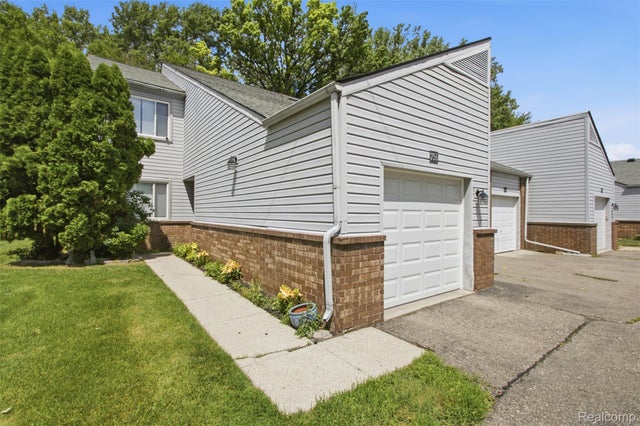
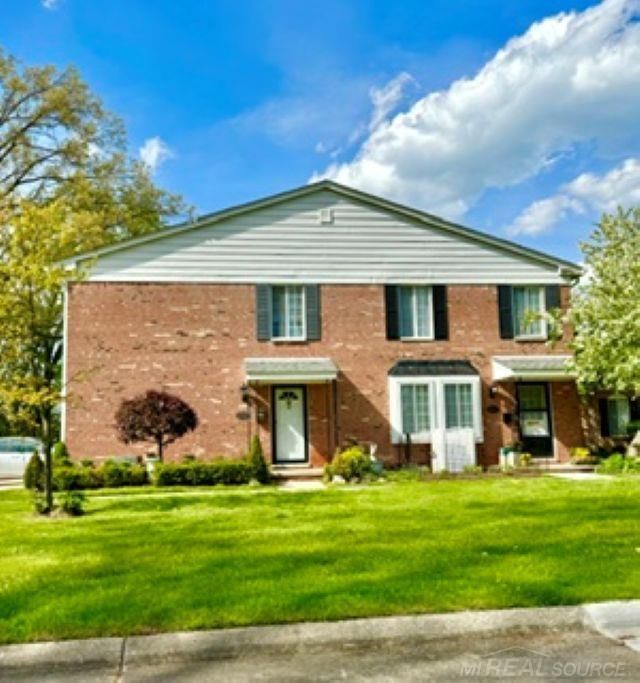
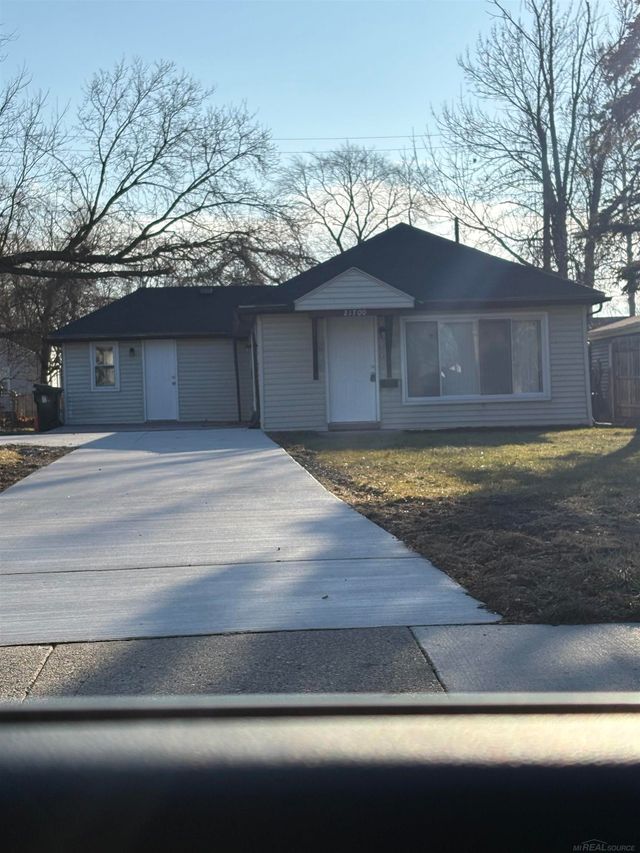
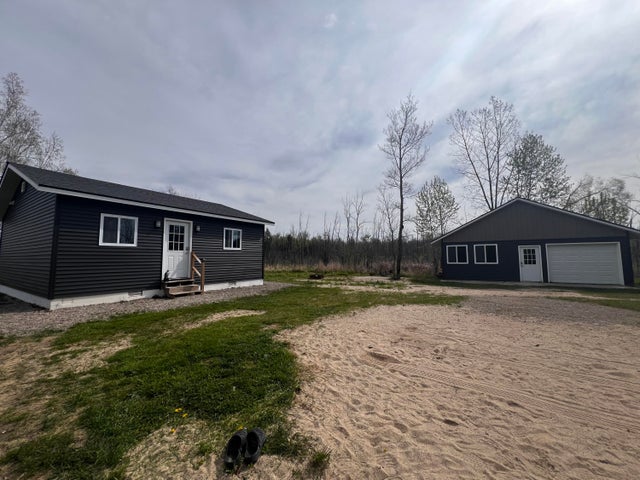
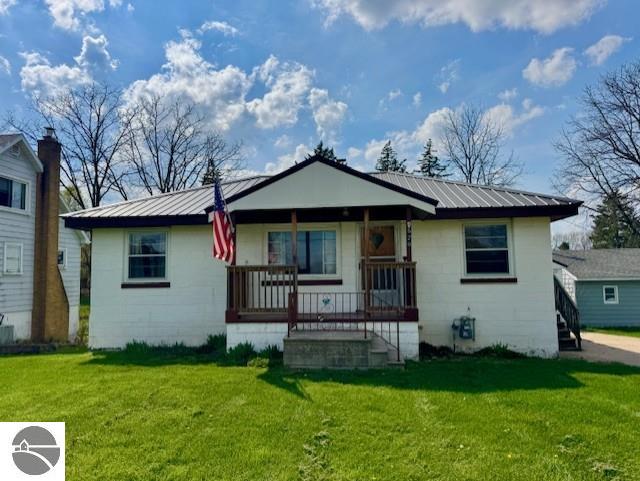
Similar Home Values
Comparable nearby listings and their asking prices.
| Address | Price | Beds | Baths | Sq Ft |
|---|---|---|---|---|
| 9136 Richfield Court, St Helen, MI | $154,900 | 2 | 1 | 1,004 |
| 735 Claire Pointe Circle, St Clair Shores City, MI | $154,900 | 2 | 2 | 1,284 |
| 22801 Overlake Street, St Clair Shores City, MI | $154,900 | 2 | 1 | 1,008 |
| 21700 Elizabeth Street, St Clair Shores City, MI | $155,000 | 3 | 1 | 1,060 |
| 5887 Wilderness Trail, St. Helen, MI | $159,000 | 2 | 1 | 600 |
| 520 S Franklin, St Louis, MI | $159,000 | 4 | 1 | 1,678 |
Moving Cost Estimate
EXIT Agents in St. Helen


Listing Courtesy: Cary Real Estate LLC - 2488898040
Last Updated: 2026-06-19