

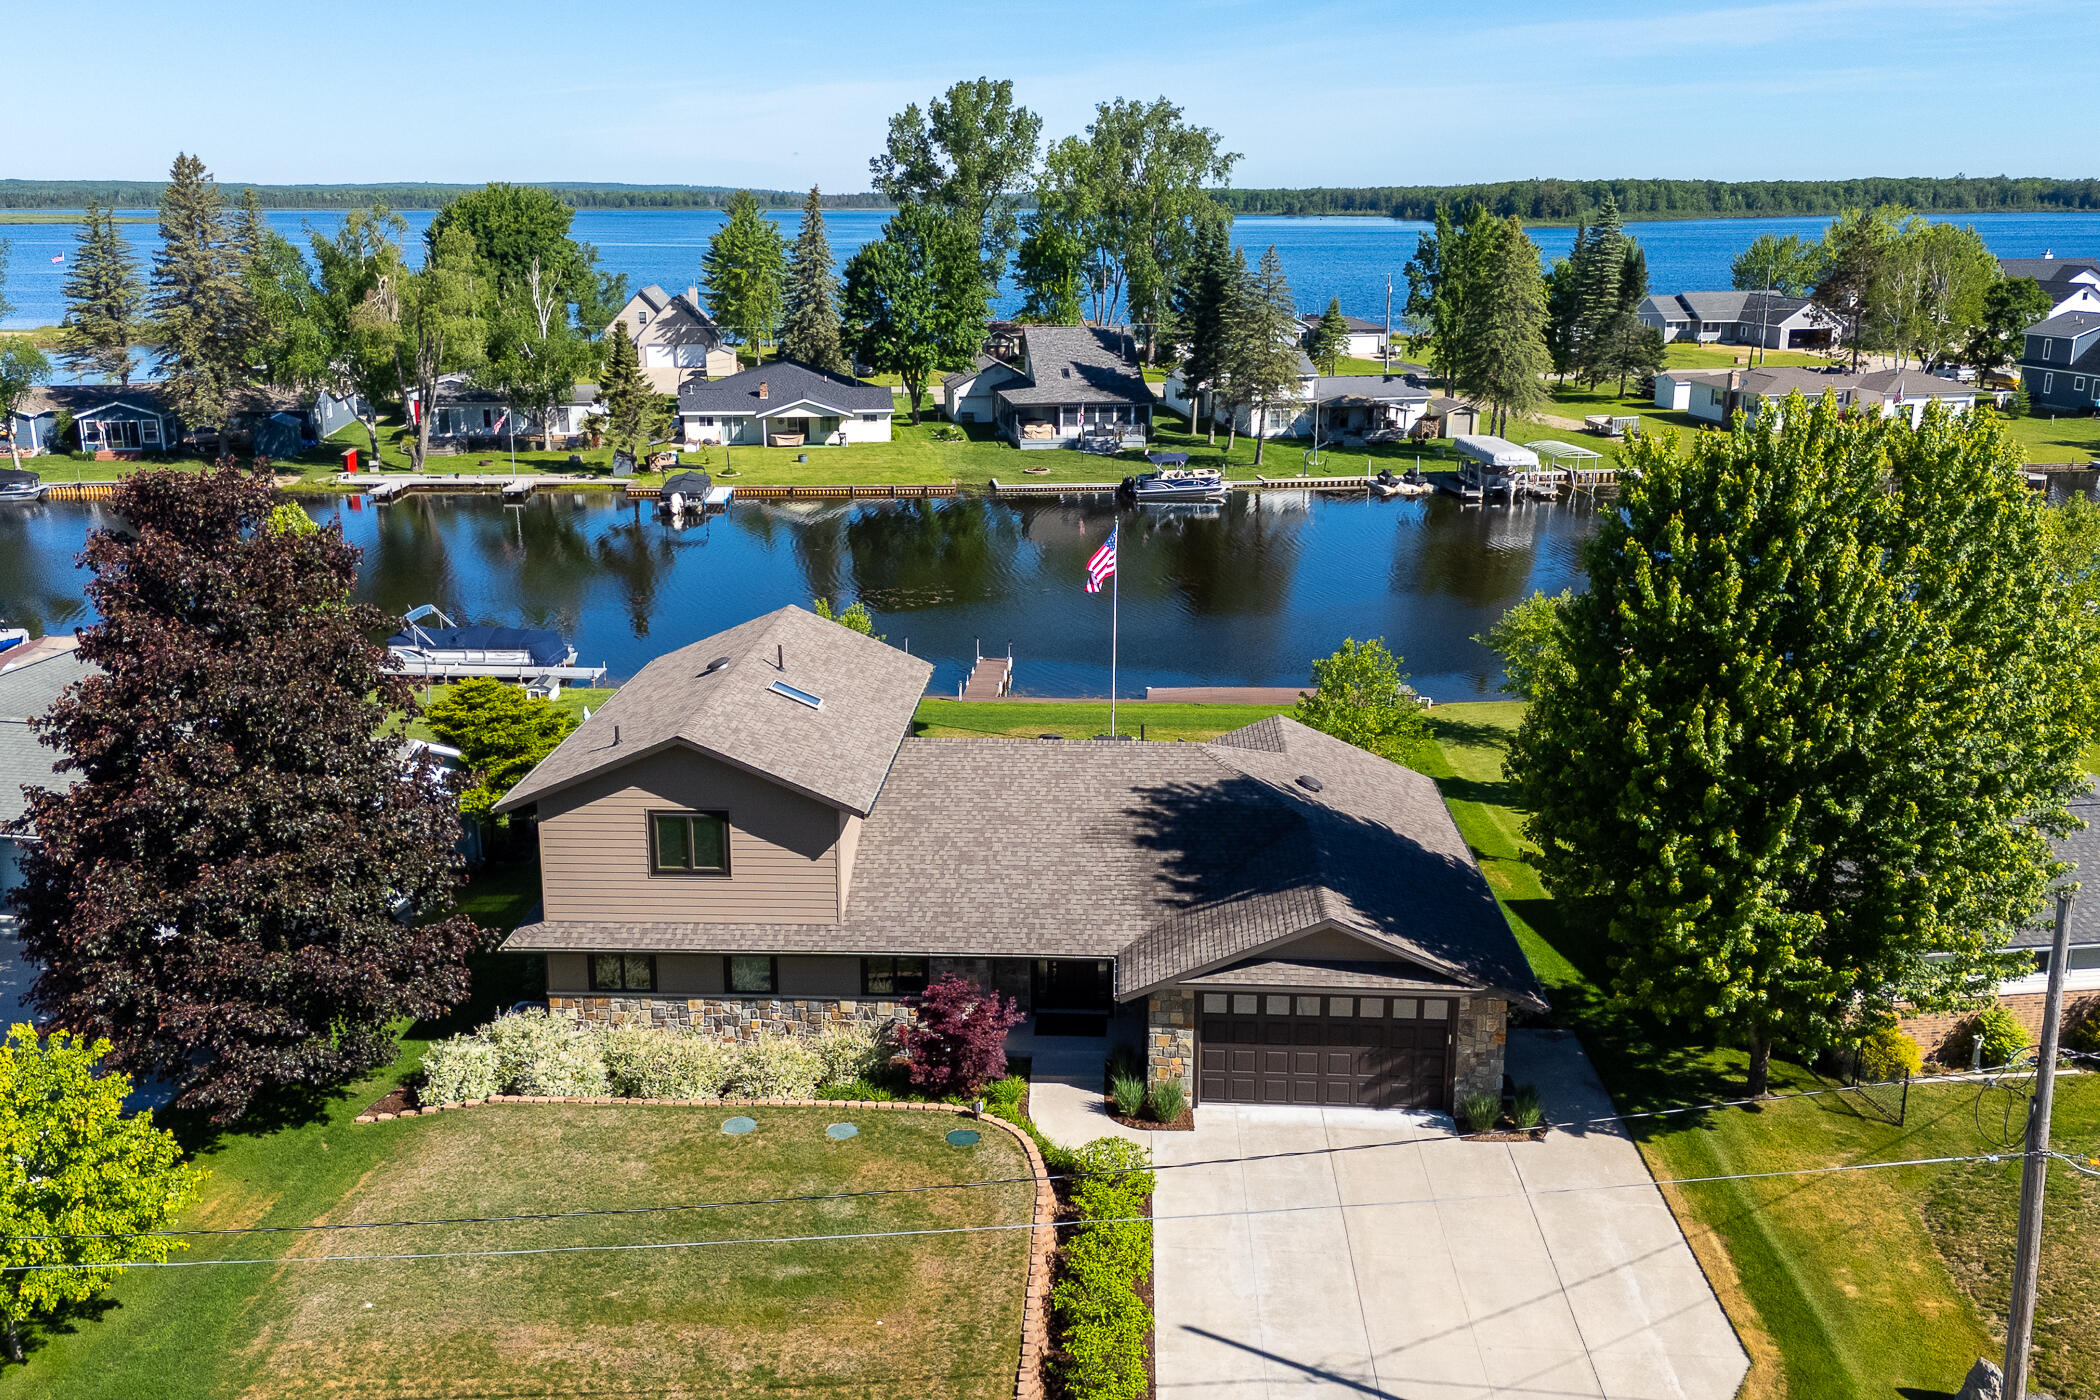
6801 Driftwood, St. Helen, MI 48656
23N 3W · Roscommon County
Key Facts
Description
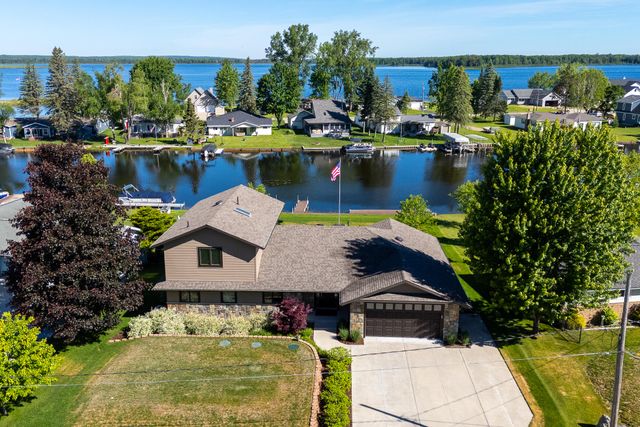
Stunning Waterfront home on Lake St. Helen. The open-floorplan features expansive windows with peaceful water views, and abundant natural light. This home is designed for entertaining with a dedicated bar area and chef's kitchen boasting two oversized islands, custom cabinetry, granite countertops, and a high-end 48-inch dual fuel oven/range. Take the party outside and enjoy the beautifully landscaped yard including a brick patio and built-in fire pit overlooking the water. The attached 20 x 40 garage adds impressive functionality with in-floor radiant heat, epoxy flooring, and overhead doors on both the driveway and canal sides, creating a seamless indoor-outdoor entertaining space. Retreat at the end of the day into a private primary suite offering a walk-in closet, en suite bath, and its own balcony overlooking the canal with views of Lake St. Helen.
Property Information
Property Type
Residential
Sub-Type
Single Family Residence
Year Built
1970
Living Area
2,250 sq ft
Lot Dimensions
80x145
Garage Spaces
2
MLS® Listing#
201840723
Property Features
Interior
Exterior
Appliances
Cooling
Heating
Flooring
Basement
Parking
Laundry
Patio
Lot Features
Utilities
Sewer
Water Source
Rooms
- Bathroom 18x6
- Bathroom 28x5
- Bathroom 312x12
- Bedroom 113x11
- Bedroom 212x11
- Bedroom 314.5x9.5
- Bedroom 419x13
- Dining Room9x10
- Kitchen16x23
- Laundry
- Living Room15x23
Financial Details
HOA
$50 / Annually
Parcel Number
010-547-007-0000
Directions
Take Artesia Beach to left on Clearbrook Dr To left on Driftwood Cove
Affordability Calculator
$135,000
Estimated monthly payment
$3,593/mo
Principal $540,000 · Est. interest $753,348 over 30 yrs
Neighborhood Market Statistics
How this home compares to active listings in St. Helen, MI
- $317,597
- Median Listing Price
- 34
- Median Days on Market
- 1,743
- Median Sq Ft
- $174
- Median Price / Sq Ft
- 506
- Active Listings
- This home’s price is 113% above the area median.
- Its price per sq ft is 72% above the area median.
Market statistics compiled from active EXIT Realty® and MLS listings in St. Helen, MI.
Location
- 6801 Driftwood, St. Helen, MI 48656
Points of Interest in St. Helen, MI
Showing the St. Helen area map.
Nearby Schools
Charlton Heston Academy
School · 3.5 mi away
Roscommon Elementary School
Elementary · 11.8 mi away
Roscommon Area Public Schools
Secondary · 11.8 mi away
Roscommon Middle School
Secondary · 11.9 mi away
St Joseph Elementary School
Elementary · 12.5 mi away
Peter Pan Preschool Center
School · 12.8 mi away
Houghton Lake High School
Secondary · 12.9 mi away
Surline Middle School
Secondary · 13.1 mi away
Champions at Collins Elementary
Elementary · 13.1 mi away
Surline Elementary School
Elementary · 13.1 mi away
Immanuel Christian School
School · 13.2 mi away
Coor Educational Center
School · 13.7 mi away
Coor Intermediate School District
School · 13.7 mi away
West Branch-Rose City Area Schools
School · 17.7 mi away
Ogemaw Heights High School
Secondary · 17.7 mi away
Rose City School
Elementary · 18.0 mi away
Miss Sue's Kid Zone Children's Center
School · 18.6 mi away
Skeels Christian School
School · 19.0 mi away
Seventh-Day Adventist Church
School · 23.2 mi away
Grayling Elementary School
Elementary · 24.3 mi away
Commute Calculator
Nearby Homes

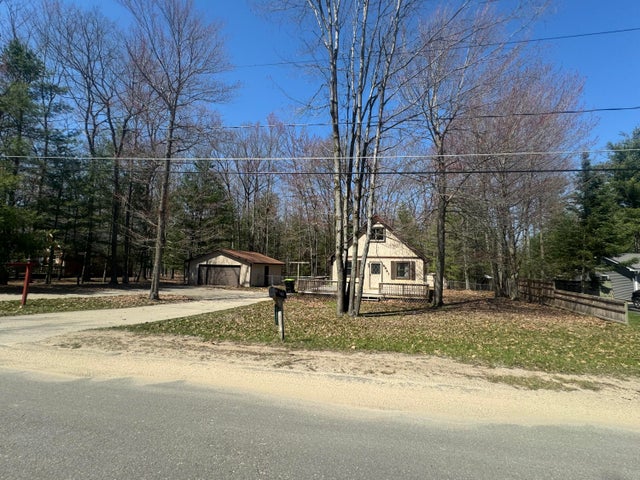
Similar Homes Nearby
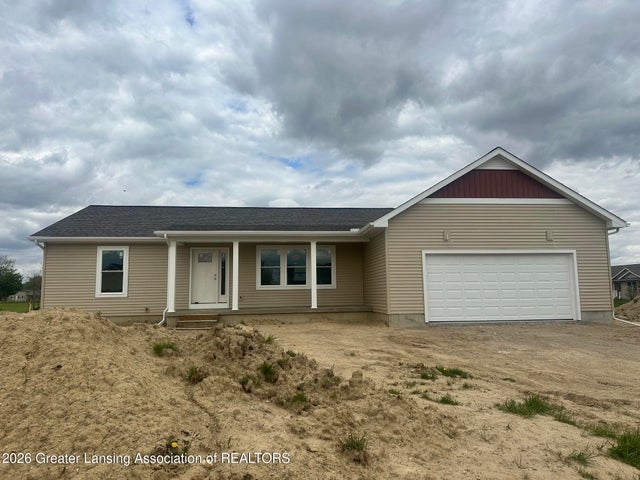
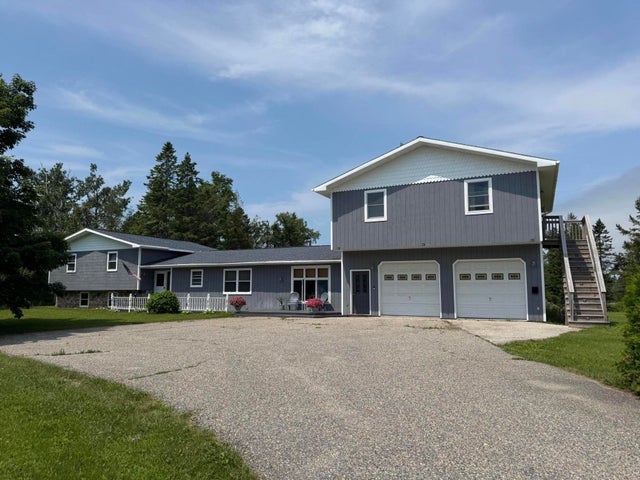
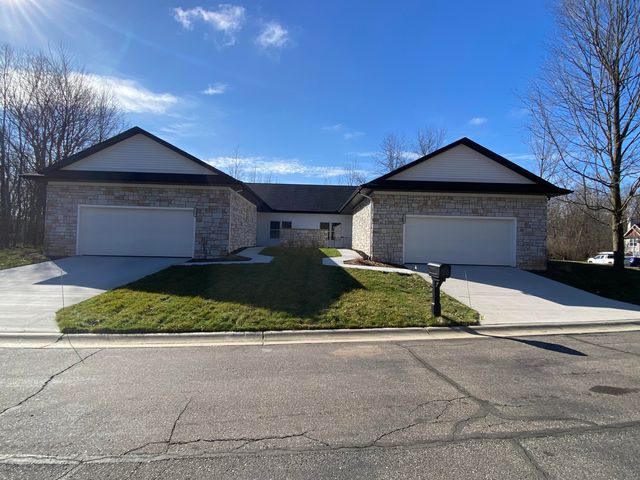


Similar Home Values
Comparable nearby listings and their asking prices.
| Address | Price | Beds | Baths | Sq Ft |
|---|---|---|---|---|
| 1402 Kelcrasta Drive, St. Johns, MI | $474,900 | 3 | 2 | 1,586 |
| 694 Portage Street, St. Ignace, MI | $475,000 | 3 | 2 | 3,510 |
| 725 Violet Way, St. Joseph, MI | $479,000 | 3 | 2 | 1,684 |
| 723 Violet Way, St. Joseph, MI | $479,000 | 3 | 2 | 1,684 |
| 1001 S River Pointe Lane, St Clair Township, MI | $479,900 | 3 | 3 | 2,160 |
| 1300 Superior Drive 1, St. Johns, MI | $479,900 | 3 | 3 | 2,088 |
Moving Cost Estimate
EXIT Agents in St. Helen


Listing Courtesy: Brookstone Realtors - 2489630505
Last Updated: 2026-06-11