

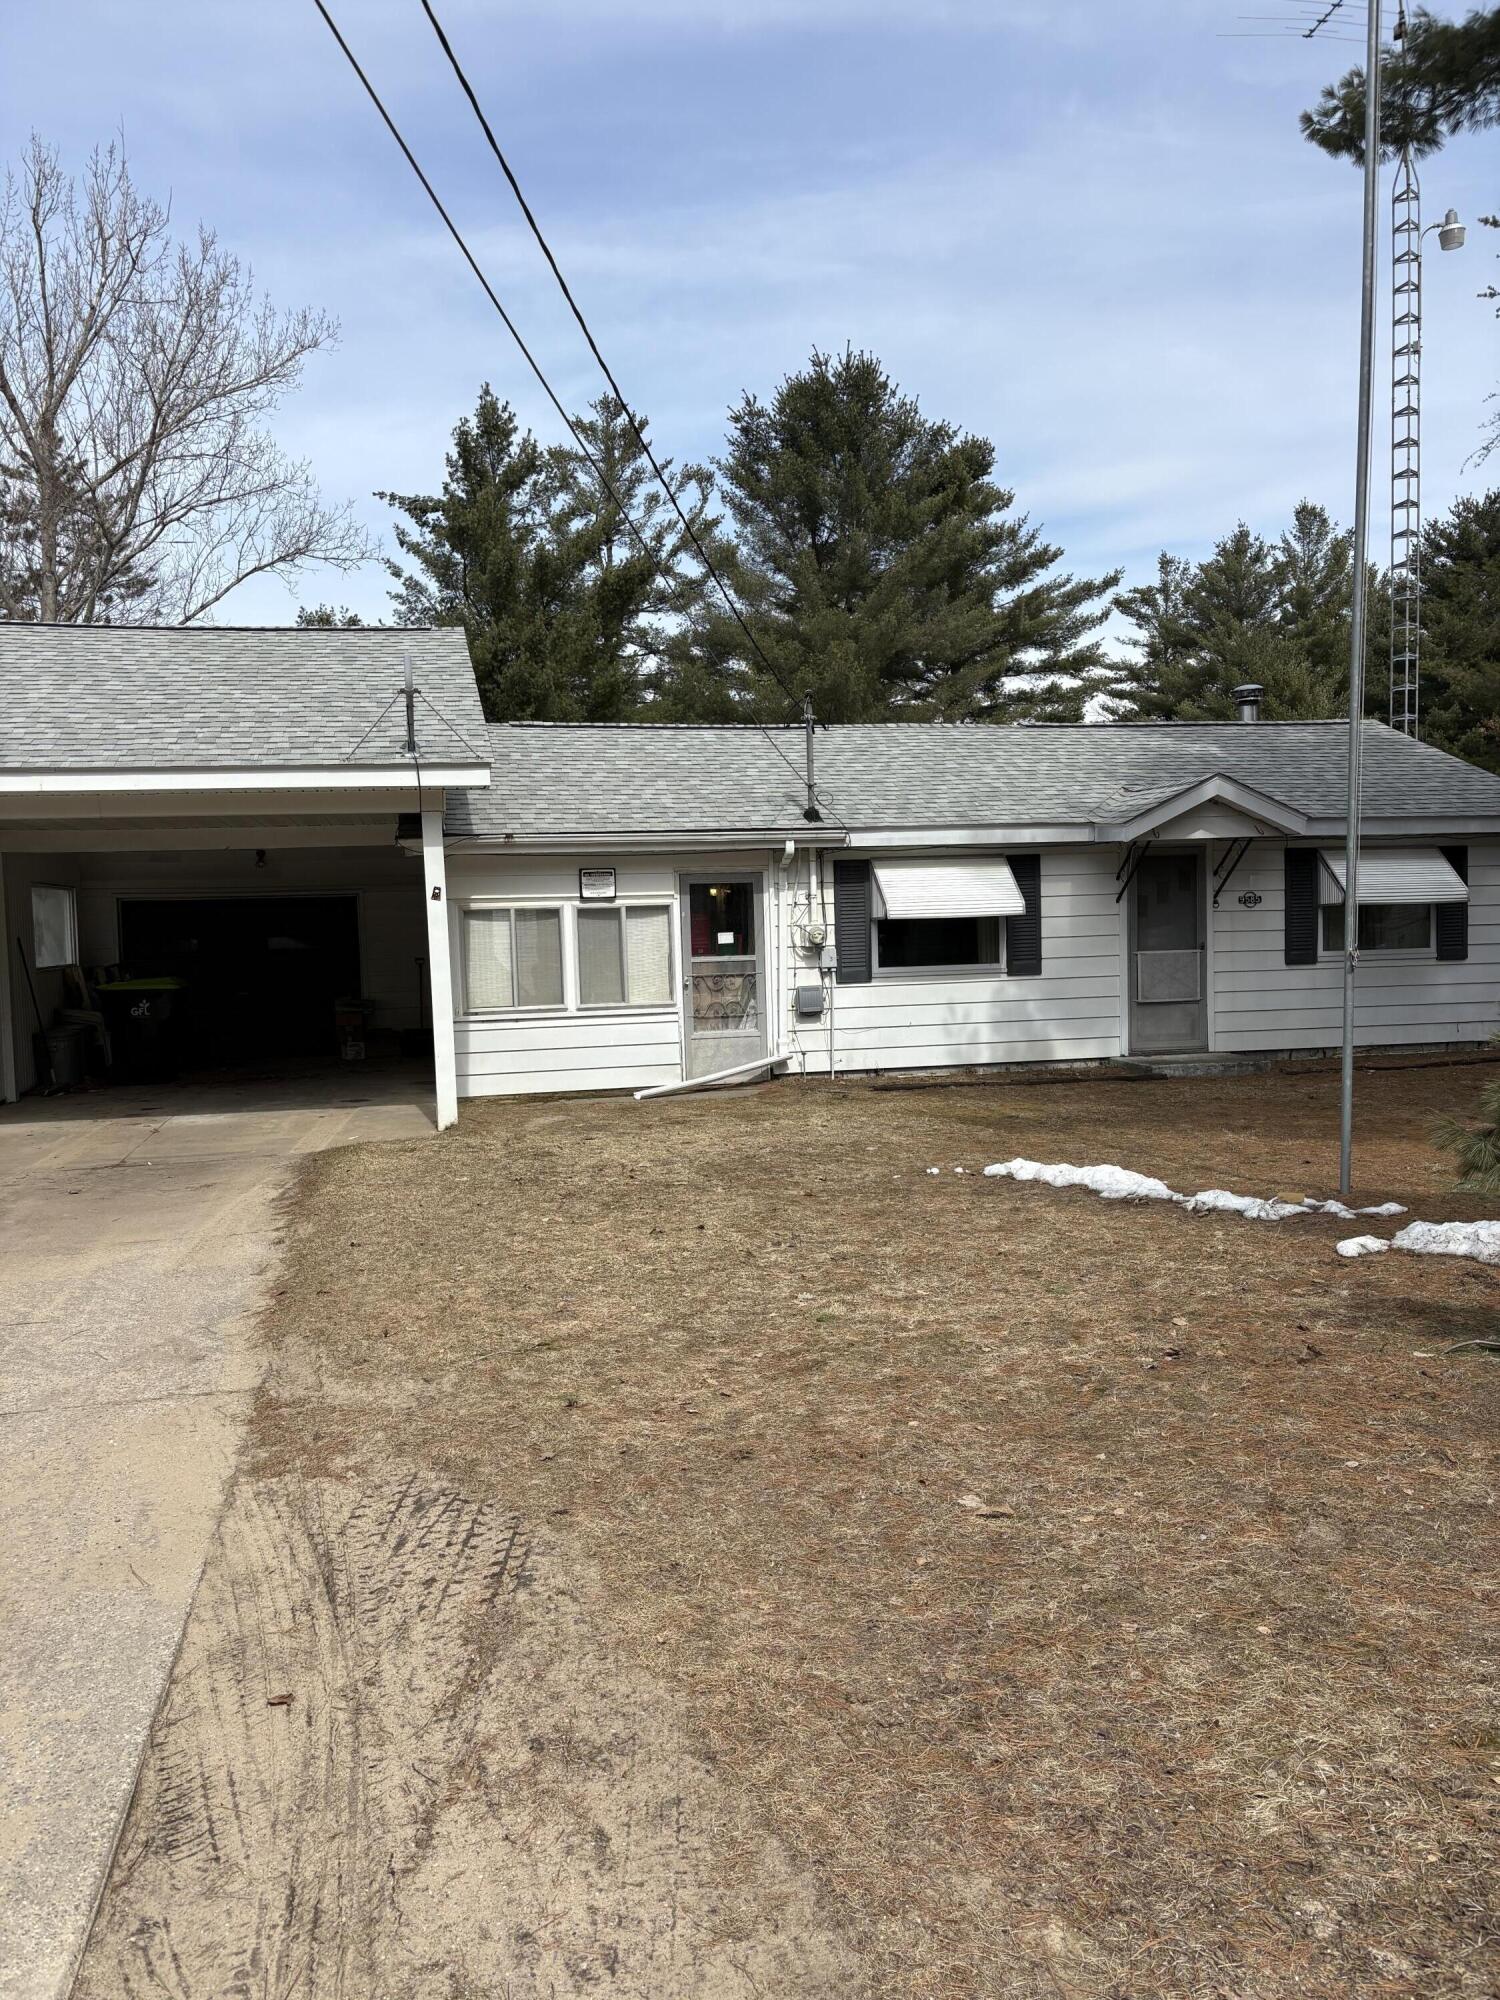
9585 Jane Drive, St. Helen, MI 48656
Oakwood Sub · Roscommon County
Key Facts
Description
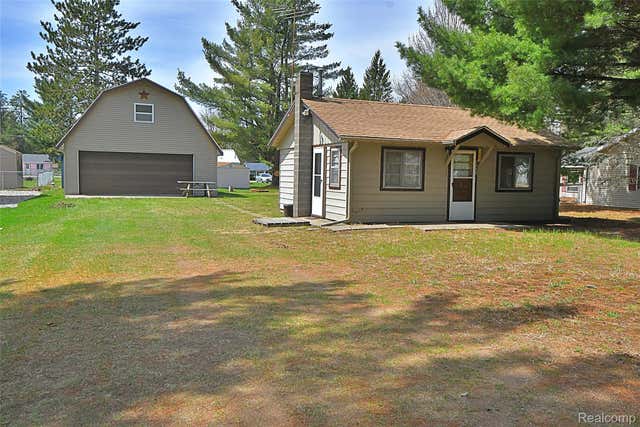
Come see this House prefect up north cabin or all year home. Has two bedrooms and one bath, Big front room with electric stove and wall furnace for cold winter. It has a big entry way room, a attached garage and a carport for getting out in rain. For a bonus it has a extra garage in back for storage plus a shed that sets on big double lot. Come see for yourself and its also furnished.
Property Information
Property Type
Residential
Sub-Type
Single Family Residence
Style
Ranch
Living Area
946 sq ft
Lot Size
0.55 acres
Lot Dimensions
0.55
Garage Spaces
1.5
Zoning
residental
MLS® Listing#
201839214
Property Features
Appliances
Heating
Basement
Parking
Laundry
Foundation
Other Structures
Utilities
Sewer
Water Source
Rooms
- 15 x 10
- Bathroom 18 x 4
- Bedroom 113 x 11
- Bedroom 28 x 11
- Dining Room8 x 10
- Kitchen8 x 10
- Laundry
- Living Room13 x 15
Financial Details
Parcel Number
010-511-014-1000
Directions
Turn left at Marathon station onto carter rd than right on Lake st than right on first st on right which is Jane Dr house on left.
Affordability Calculator
$22,000
Estimated monthly payment
$585/mo
Principal $88,000 · Est. interest $122,768 over 30 yrs
Neighborhood Market Statistics
How this home compares to active listings in St. Helen, MI
- $317,597
- Median Listing Price
- 34
- Median Days on Market
- 1,743
- Median Sq Ft
- $174
- Median Price / Sq Ft
- 506
- Active Listings
- This home’s price is 65% below the area median.
- Its price per sq ft is 33% below the area median.
Market statistics compiled from active EXIT Realty® and MLS listings in St. Helen, MI.
Location
- 9585 Jane Drive, St. Helen, MI 48656
Points of Interest in St. Helen, MI
Showing the St. Helen area map.
Nearby Schools
Charlton Heston Academy
School · 0.8 mi away
St Joseph Elementary School
Elementary · 10.2 mi away
Peter Pan Preschool Center
School · 10.5 mi away
Surline Middle School
Secondary · 10.7 mi away
Surline Elementary School
Elementary · 10.7 mi away
Roscommon Elementary School
Elementary · 13.3 mi away
Roscommon Area Public Schools
Secondary · 13.5 mi away
Roscommon Middle School
Secondary · 13.5 mi away
West Branch-Rose City Area Schools
School · 15.0 mi away
Ogemaw Heights High School
Secondary · 15.0 mi away
Rose City School
Elementary · 15.1 mi away
Immanuel Christian School
School · 15.1 mi away
Coor Educational Center
School · 15.5 mi away
Coor Intermediate School District
School · 15.5 mi away
Houghton Lake High School
Secondary · 15.8 mi away
Miss Sue's Kid Zone Children's Center
School · 15.8 mi away
Champions at Collins Elementary
Elementary · 15.9 mi away
Skeels Christian School
School · 20.4 mi away
Seventh-Day Adventist Church
School · 24.3 mi away
Mioausable High School
Secondary · 24.3 mi away
Commute Calculator
Nearby Homes
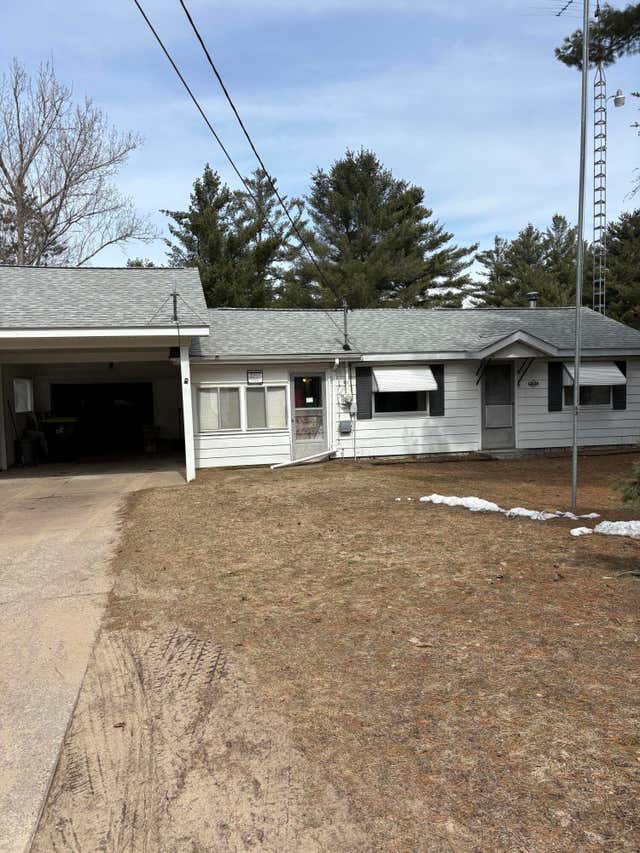
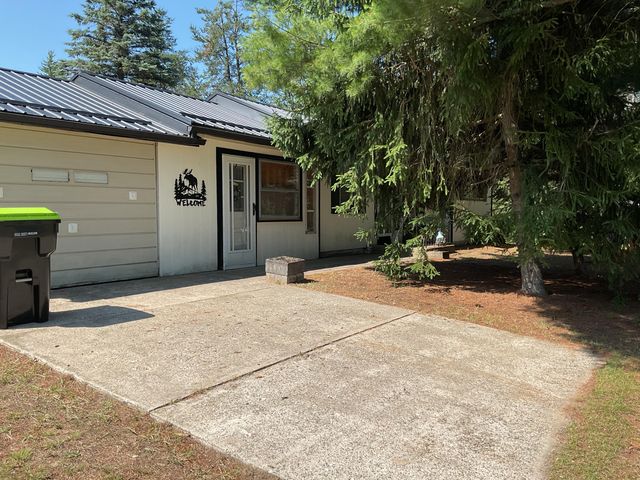

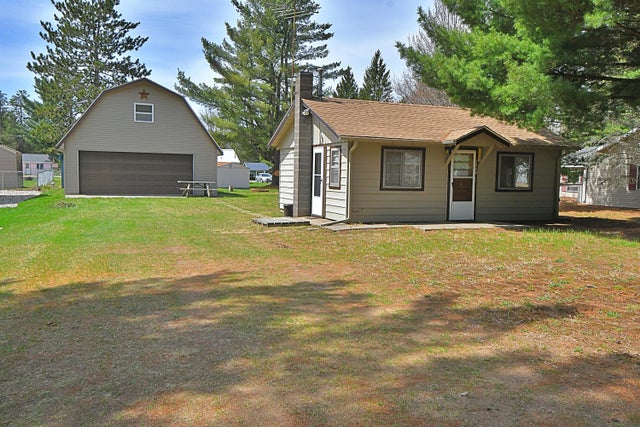

Similar Homes Nearby

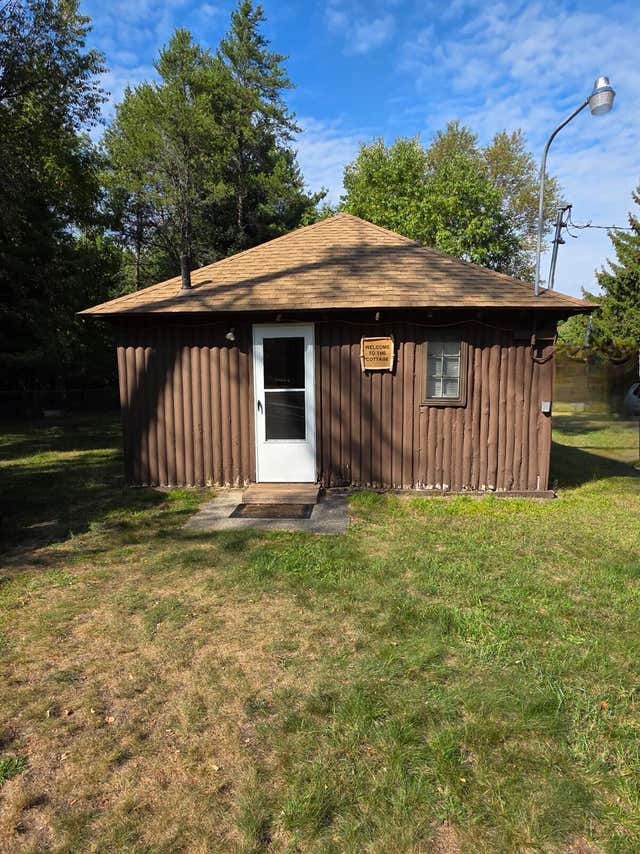


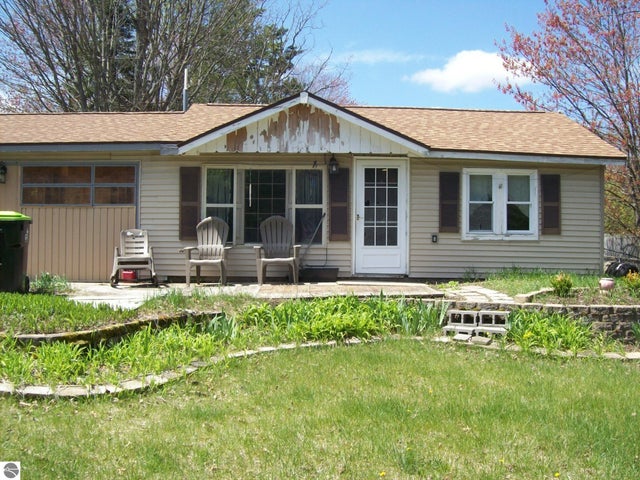
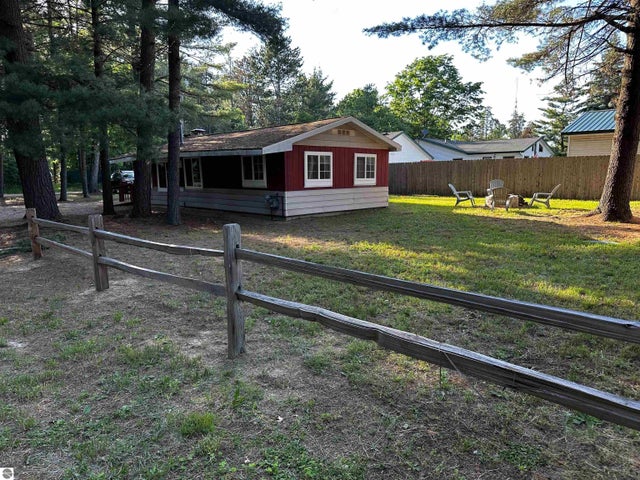
Similar Home Values
Comparable nearby listings and their asking prices.
| Address | Price | Beds | Baths | Sq Ft |
|---|---|---|---|---|
| 10260 E Coe Road, St Louis, MI | $79,900 | 4 | 1 | 1,700 |
| 1975 Brown Rd, St. Helen, MI | $80,000 | 2 | 1 | 558 |
| 10591 Glenn Avenue, St. Helen, MI | $85,900 | 2 | 1 | 631 |
| 22204 E 11 Mile Road, St Clair Shores City, MI | $90,000 | 1 | 2 | 840 |
| 1259 Knollwood Drive, St Helen, MI | $95,000 | 3 | 1 | 1,113 |
| 10149 Beverly Drive, St Helen, MI | $99,900 | 2 | 1 | 760 |
Moving Cost Estimate
EXIT Agents in St. Helen


Listing Courtesy: St. Helen Realty
Last Updated: 2026-03-31