

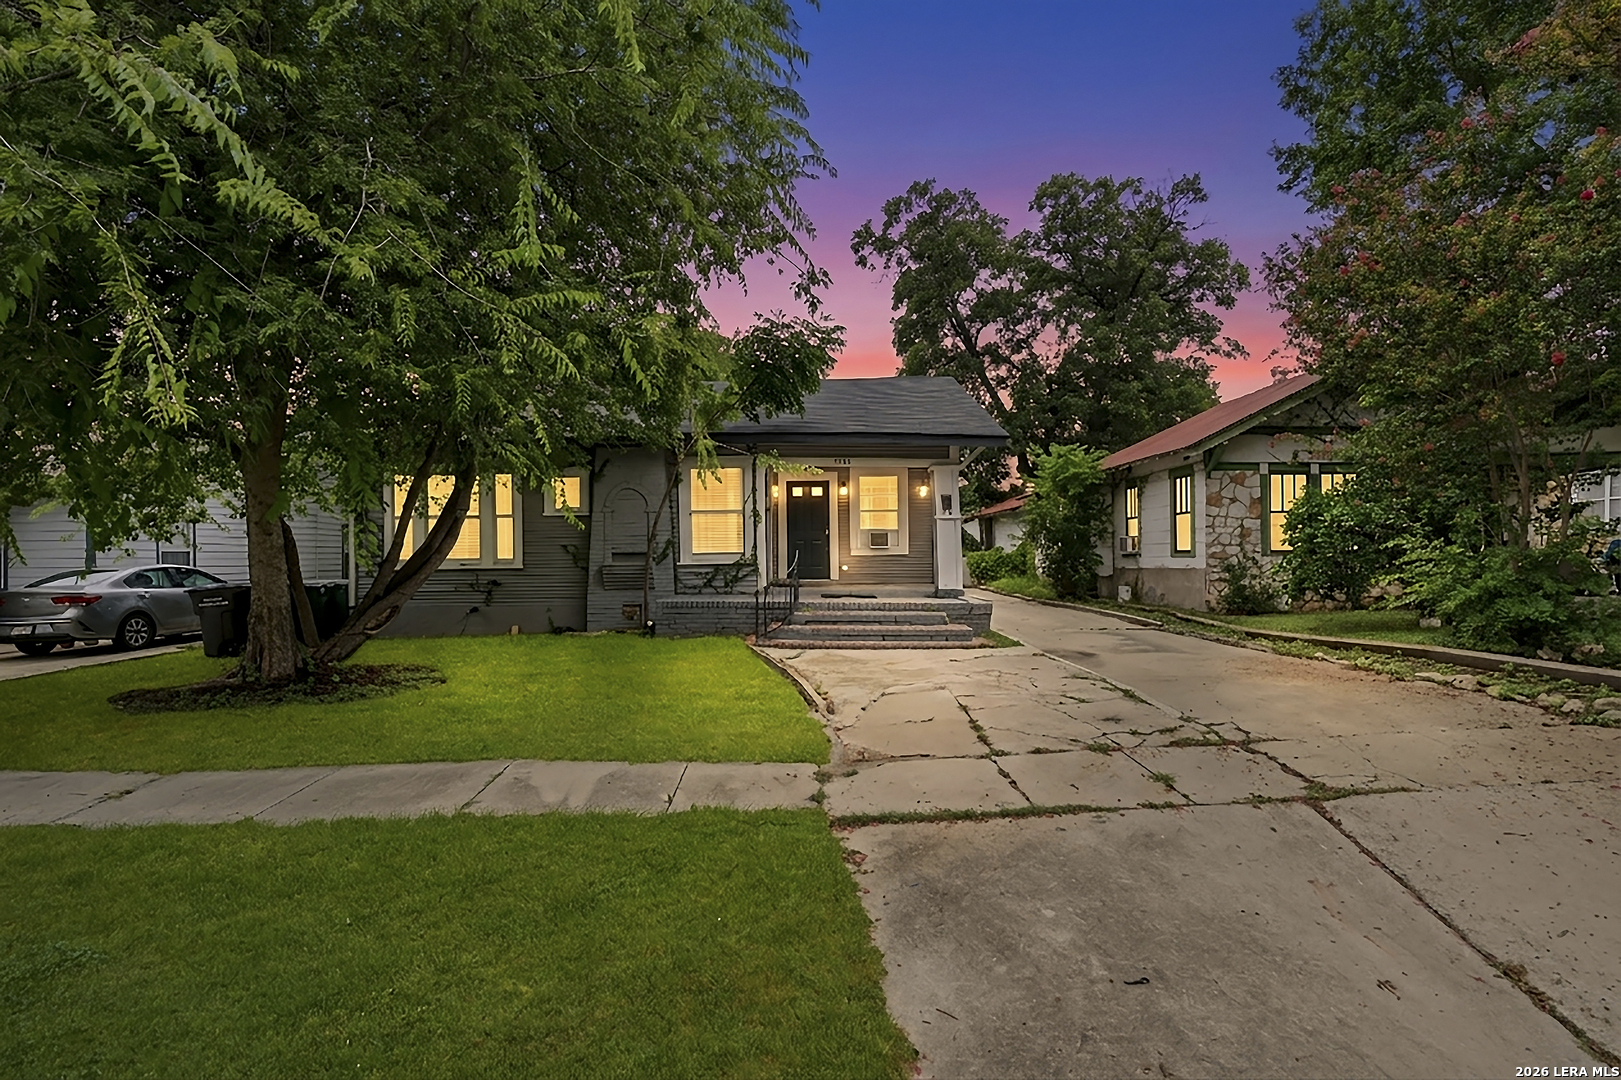
1311 W French Pl, San Antonio, TX 78201
FIVE POINTS · Bexar County
Key Facts
Description
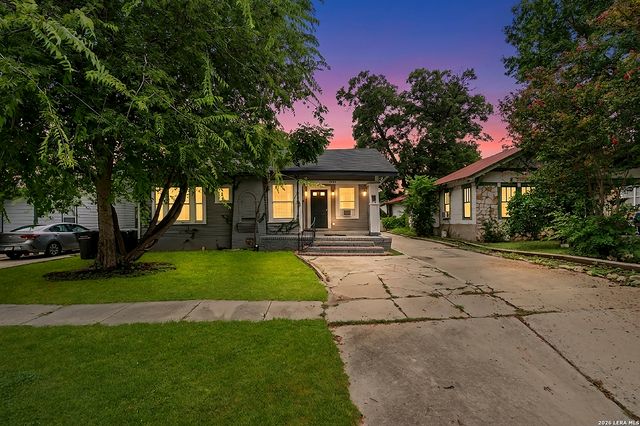
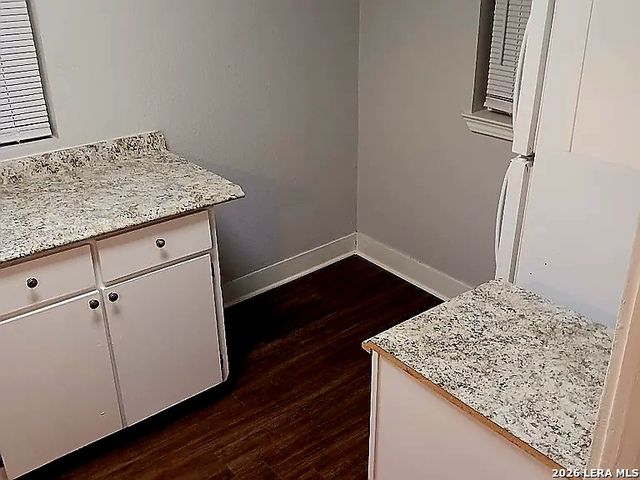
Discover the perfect blend of historic charm and modern versatility in the heart of sought-after Beacon Hill! This unique property offers a beautifully updated single-story main home with 4 bedrooms and 3 full baths, plus an additional detached dwelling that provides incredible flexibility for multigenerational living, guests, or a private home office. Inside the main home, you'll find an inviting open-concept layout centered around a stunning oversized butcher block peninsula that seamlessly connects the kitchen, dining, and living areas-ideal for everyday living and entertaining. Bathrooms have been tastefully updated with stylish tile, modern cabinetry, and contemporary fixtures, creating fresh, move-in-ready spaces. Behind the main residence, a separate two-level building offers even more possibilities. The upper floor features a spacious bedroom, full bath, and comfortable living area, while the lower unit features a large bedroom/living room combo, dining area and full bathroom. Situated in the historic Beacon Hill neighborhood, this property offers easy access to IH-10, Loop 410, I-35, and downtown San Antonio, placing shopping, dining, entertainment, and major employers just minutes away. This one-of-a-kind property delivers endless opportunities.
Property Information
Property Type
Residential
Sub-Type
Single Family Residence
Style
One Story / Historic/Older
Year Built
1948
Stories
1
Living Area
1,602 sq ft
Lot Size
0.19 acres
Days on Market
1
MLS® Listing#
2000993
Property Features
Interior
Appliances
Cooling
Heating
Flooring
Laundry
Patio
Fencing
Lot Features
Construction
Roof
Security
Other Structures
Rooms
- 14x19Second
- 19x15Main
- Second
- Bedroom 213x10Main
- Bedroom 311x12Main
- Bedroom 414x11Main
- Dining Room8x10Main
- Kitchen11x10Main
- Living Room20x12Main
- Master Bathroom10x7Main
- Master Bedroom12x10Main
- Utility Room7x5Main
Schools
- Elementary:
- Beacon Hill
- Middle:
- Mark Twain
- High:
- Edison
- District:
- San Antonio I.S.D.
Financial Details
HOA
None
Annual Taxes
$8,908
Tax year 2025
Parcel Number
019940040230
Directions
From IH 10 access road, go east on Fredericksburg Rd, right onto W French Pl
Affordability Calculator
$99,800
Estimated monthly payment
$2,656/mo
Principal $399,200 · Est. interest $556,920 over 30 yrs
Neighborhood Market Statistics
How this home compares to active listings in San Antonio, TX
- $322,003
- Median Listing Price
- 78
- Median Days on Market
- 1,865
- Median Sq Ft
- $167
- Median Price / Sq Ft
- 11,062
- Active Listings
- This home’s price is 55% above the area median.
- Its price per sq ft is 87% above the area median.
Market statistics compiled from active EXIT Realty® and MLS listings in San Antonio, TX.
Location
- 1311 W French Pl, San Antonio, TX 78201
Points of Interest in San Antonio, TX
Showing the San Antonio area map.
Nearby Schools
Beacon Hill Elementary School
Elementary · 0.1 mi away
Kipp Texas-San Antonio
Secondary · 0.1 mi away
Woodlawn Academy
School · 0.8 mi away
Woodlawn Elementary School
Secondary · 0.8 mi away
Kriterion A Montessori School
Elementary · 0.8 mi away
Agnes Cotton Elementary School
Elementary · 0.8 mi away
Little Flower School
Elementary · 0.8 mi away
Nelson Elementary School
Elementary · 0.9 mi away
Mark Twain Middle School
School · 0.9 mi away
Great Hearts Monte Vista
Elementary · 0.9 mi away
Laurel Heights Weekday School
School · 1.0 mi away
Monte Vista Montessori School
Elementary · 1.0 mi away
Positive Solutions Charter
Secondary · 1.0 mi away
James Bowie Elementary School
Elementary · 1.0 mi away
St. Anthony Catholic School
Secondary · 1.1 mi away
Travis Early College High School
Secondary School · 1.1 mi away
Imelda Davis Early College H S
Secondary School · 1.2 mi away
San Antonio Academy
School · 1.2 mi away
Keystone School
Secondary · 1.2 mi away
Margil Elementary Saisd
Elementary · 1.2 mi away
Commute Calculator
Nearby Homes


Similar Homes Nearby


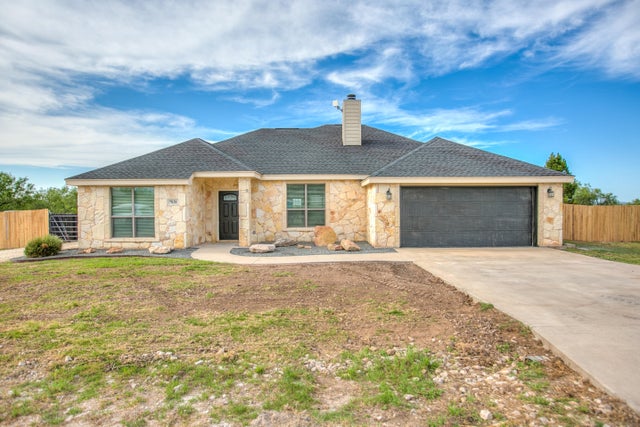

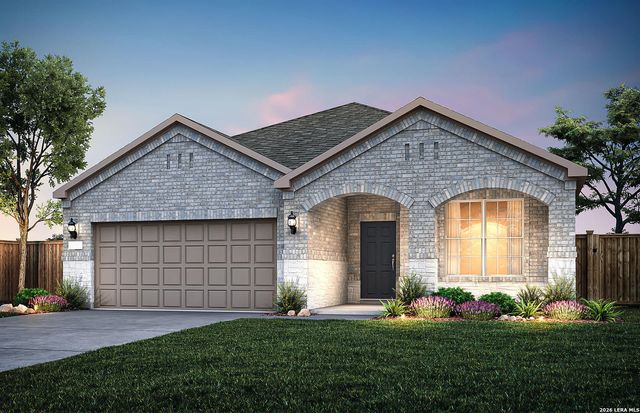
Similar Home Values
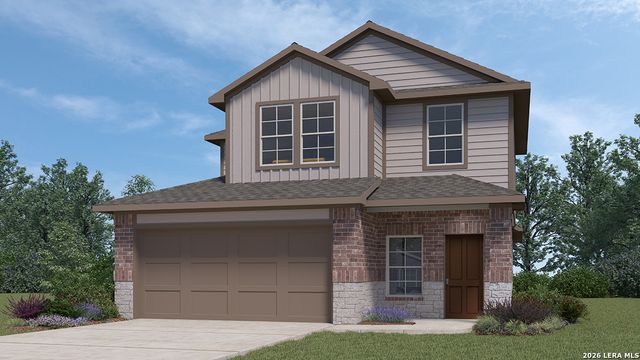
Comparable nearby listings and their asking prices.
| Address | Price | Beds | Baths | Sq Ft |
|---|---|---|---|---|
| 119 FOXHOUND PATH, San Antonio, TX | $349,400 | 4 | 3 | 2,331 |
| 1302 Sun Garden, San Antonio, TX | $349,500 | 5 | 3 | 3,351 |
| 5822 Calville Blanc, San Antonio, TX | $349,500 | 4 | 3 | 2,042 |
| 7828 Elk Run, San Angelo, TX | $349,500 | 3 | 2 | 1,661 |
| 13426 MARLIN DOCK, San Antonio, TX | $349,530 | 4 | 3 | 2,601 |
| 118 THORNY GROVE, San Antonio, TX | $349,590 | 3 | 2 | 1,757 |
Moving Cost Estimate
EXIT Agents in San Antonio



Listing Courtesy: Coldwell Banker D'Ann Harper, REALTOR - (210) 379-8165 bgraves@cbharper.com
Presented by: Bradley Graves