

119 FOXHOUND PATH, San Antonio, TX 78253
HUNTERS RANCH · Medina County
Key Facts
Description
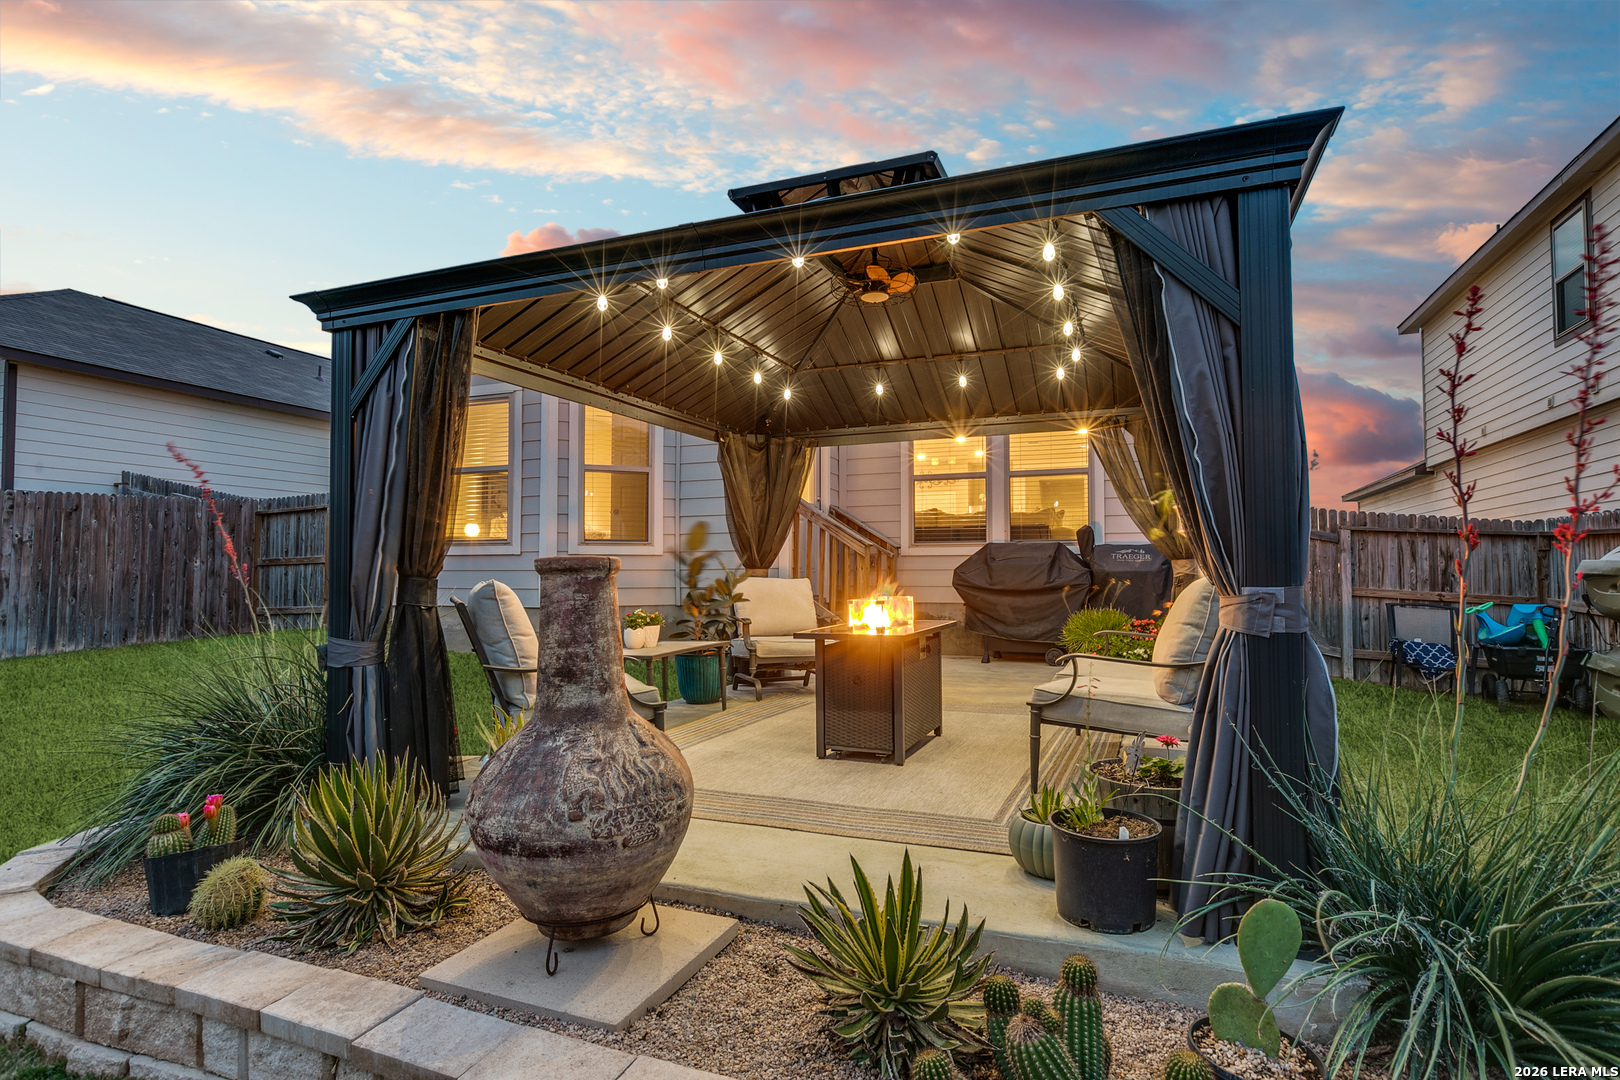
Looking for a new home on San Antonio's west side near SeaWorld and Lackland Air Force Base? This move-in-ready, nearly new home was completed just three years ago and already checks off most items on your new-home wish list. Ceiling fans and 2" blinds....Done! Large backyard patio....Done! 12'x14' patio cover with ceiling fan, lights, and screen surround....Done! Beautiful landscaping....Done! 42" upper cabinets in the laundry room....Done! Epoxy covered garage floor....Done! Painted garage and door opener installed....Done! Hanging storage racks in garage....Done! Storm/security door....Done! Seller-paid $10,000 credit toward buyer closing costs, etc. Medina County taxes Raised ceilings and a bright, family-friendly open floorplan create a spacious, welcoming feel throughout. The kitchen flows into the family room, making everyday living and entertaining easy, and includes a breakfast bar, center island, granite countertops, and stainless-steel appliances. The downstairs primary bedroom offers a comfortable main-level retreat with a cozy bay-window sitting area. Upstairs, a versatile loft offers flexible space for entertaining, a game room, or a second living area. It includes a cabinet and counter area that works well for hosting or can be easily removed to create a desk or flex space. Abundant storage can be found throughout, including walk-in closets and two separate attic spaces. The neighborhood includes a swimming pool, basketball, tennis, and pickleball courts, playground, dog park, and covered picnic areas.
Property Information
Property Type
Residential
Sub-Type
Single Family Residence
Style
Two Story
Year Built
2023
Stories
2
Living Area
2,331 sq ft
Lot Size
0.14 acres
Garage Spaces
2
Days on Market
70
MLS® Listing#
1957038
Property Features
Interior
Appliances
Cooling
Heating
Flooring
Parking
Laundry
Patio
Fencing
Construction
Foundation
Roof
Windows
Other Structures
Utilities
Rooms
- 16x6Main
- 14x13Second
- Bedroom 213x10Second
- Bedroom 313x10Second
- Bedroom 413x10Second
- Bedroom 513x8Main
- Family Room16x16Main
- Kitchen13x10Main
- Master Bathroom9x9Main
- Master Bedroom17x12Main
- Utility Room9x5Main
Schools
- Elementary:
- Ladera
- Middle:
- Loma Alta
- High:
- Medina Valley
- District:
- Medina Valley I.S.D.
Financial Details
HOA
$500 / Annually
DIAMOND ASSOCIATION
Annual Taxes
$6,274
Tax year 2025
Parcel Number
R510647
Directions
1604 TO POTRANCO TO CR 381 TO BEAVER PATH TO GATHERING DR TO FOXHOUND PATH
Affordability Calculator
$69,880
Estimated monthly payment
$1,860/mo
Principal $279,520 · Est. interest $389,955 over 30 yrs
Neighborhood Market Statistics
How this home compares to active listings in San Antonio, TX
- $322,003
- Median Listing Price
- 78
- Median Days on Market
- 1,865
- Median Sq Ft
- $167
- Median Price / Sq Ft
- 11,062
- Active Listings
- This home’s price is 9% above the area median.
- Its price per sq ft is 10% below the area median.
Market statistics compiled from active EXIT Realty® and MLS listings in San Antonio, TX.
Location
- 119 FOXHOUND PATH, San Antonio, TX 78253
Points of Interest in San Antonio, TX
Showing the San Antonio area map.
Nearby Schools
Loma Alta Middle School
Secondary · 0.7 mi away
Potranco Elementary School
Elementary · 0.9 mi away
Boldt Elementary School
Elementary · 1.5 mi away
Ladera Elementary School
Elementary · 1.8 mi away
Langley Elementary School
Elementary · 2.1 mi away
Dr. Joe J. Bernal Middle School
Secondary · 2.3 mi away
Dr. Caroline Wernli Elementary School
Elementary · 2.9 mi away
Wernli es Pta
School · 2.9 mi away
Lieckpta
School · 3.9 mi away
Lieck Elementary School
Elementary · 3.9 mi away
Cole Elementary Pta
Elementary · 4.3 mi away
Ott Elementary School
Elementary · 4.5 mi away
Luna Middle School
Secondary · 4.5 mi away
Pinnacle Montessori Academy
Elementary · 4.7 mi away
Dr Linda G Mora Elementary School
Elementary · 4.9 mi away
Graceday Village School
School · 5.1 mi away
Behlau Elementary School
Elementary · 5.1 mi away
Medina Valley Middle School
Secondary · 5.3 mi away
Harmony School of Science- San Antonio
Elementary · 5.3 mi away
Medina Valley High School
Secondary · 5.4 mi away
Commute Calculator
Nearby Homes




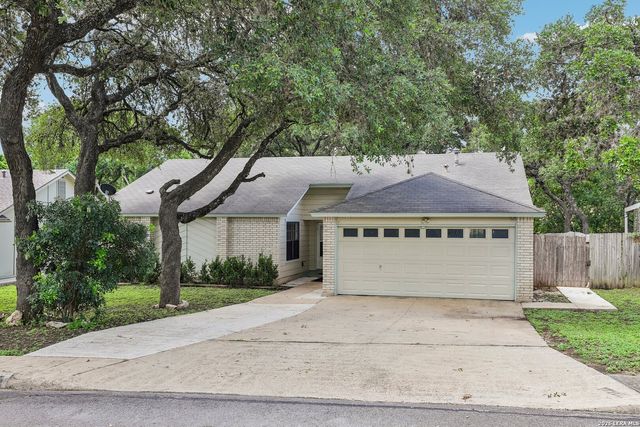
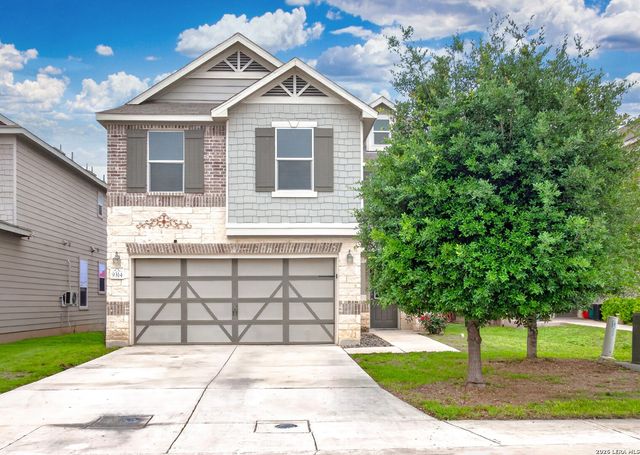
Similar Homes Nearby


Similar Home Values
Comparable nearby listings and their asking prices.
| Address | Price | Beds | Baths | Sq Ft |
|---|---|---|---|---|
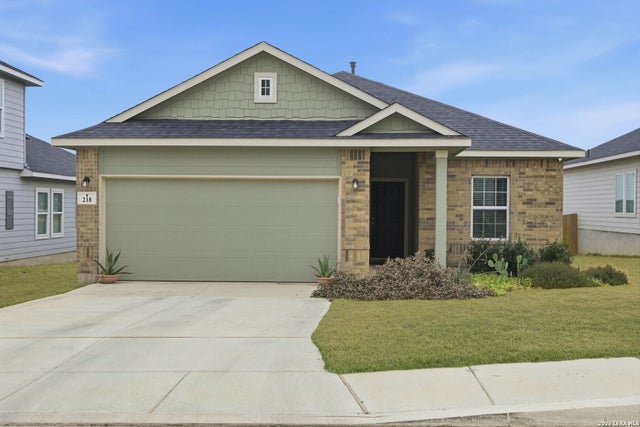
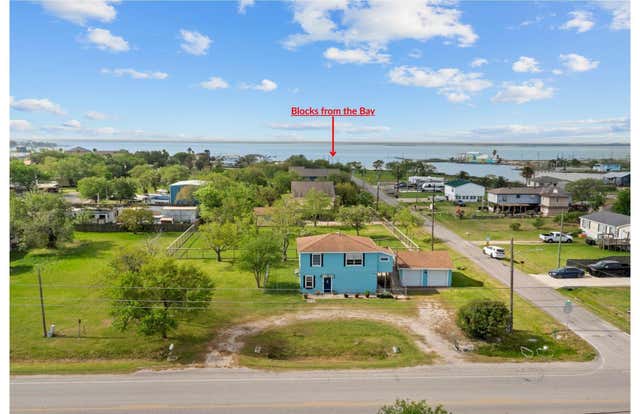
| 1619 Fm 517 Road E, San Leon, TX | $244,800 | 3 | 2 | 1,641 |
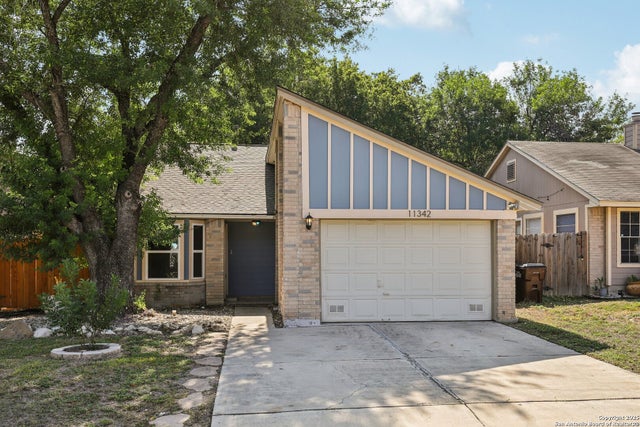
| 11342 Fish Springs, San Antonio, TX | $244,800 | 3 | 2 | 1,298 |
| 7111 Bart Hollow Dr, San Antonio, TX | $244,900 | 4 | 2 | 1,567 |
| 9318 Trap Rock, San Antonio, TX | $244,900 | 4 | 3 | 1,640 |
| 6806 Rondo Measure, San Antonio, TX | $244,900 | 3 | 2 | 1,325 |
| 9314 Monsanto, San Antonio, TX | $244,900 | 3 | 3 | 1,928 |
Moving Cost Estimate
EXIT Agents in San Antonio



Listing Courtesy: The Lynn Group, LLC - (210) 542-1999 Lonnie@LonnieLynn.com
Presented by: Lonnie Lynn