

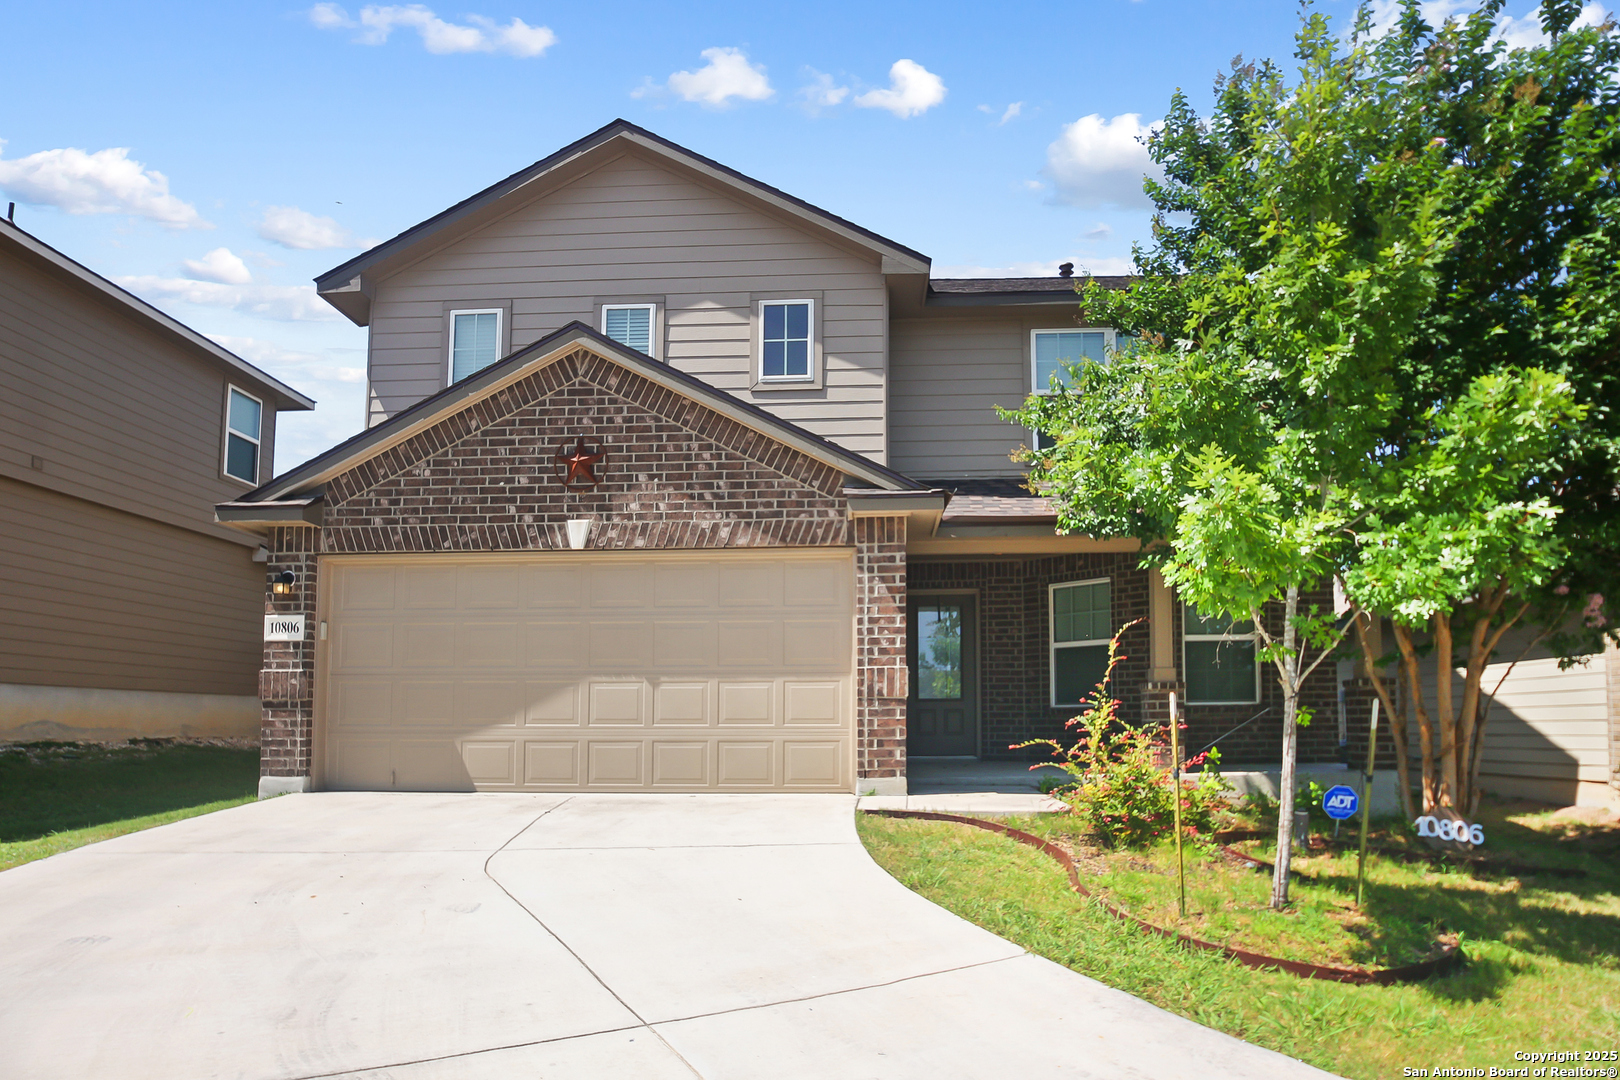
10806 Foals Range, San Antonio, TX 78254
TAUSCH FARMS · Bexar County
Key Facts
Description
Located in the sought-after Tausch Farms subdivision, this spacious two-story home offers a comfortable and functional layout perfect for everyday living and entertaining. Off the entry, a formal dining room sets the stage for holiday meals and special gatherings. The living room features soaring ceilings, a ceiling fan, ceramic tile flooring, and a wall-mounted TV ready for use. The kitchen is both stylish and practical with ample counter space, custom cabinets, recessed lighting, a striking backsplash, and a full suite of appliances-including a gas stove and stainless steel refrigerator. The primary suite is on the main floor and includes high ceilings, plush carpet, a ceiling fan, and a private bath with double vanity, separate tub and shower, and a large walk-in closet. Upstairs, a light-filled loft with soft carpeting offers the perfect spot for movie nights or a play area. Step outside to a covered patio and fenced backyard-ideal for weekend BBQs. Conveniently located near major highways, UTSA, Northwest Vista, Fiesta Texas, USAA, and plenty of shopping and dining.
Property Information
Property Type
Residential Lease
Sub-Type
Single Family Residence
Style
Two Story
Year Built
2017
Living Area
2,325 sq ft
Lot Size
0.12 acres
Garage Spaces
2
Days on Market
1
MLS® Listing#
2000483
Property Features
Interior
Appliances
Cooling
Heating
Flooring
Pool
Parking
Laundry
Patio
Lot Features
Construction
Foundation
Roof
Security
Community
Rooms
- 17x18Second
- Bedroom 215x10Second
- Bedroom 311x12Second
- Bedroom 411x15Second
- Dining Room11x9Main
- Kitchen15x14Main
- Living Room15x15Main
- Master Bathroom11x8Main
- Master Bedroom17x14Main
Schools
- Elementary:
- Call District
- Middle:
- Call District
- High:
- Call District
- District:
- Northside
Financial Details
Parcel Number
044497160410
Directions
Loop 1604 to Shanefield Rd to Mustang Pass
Affordability Calculator
$430
Estimated monthly payment
$11/mo
Principal $1,720 · Est. interest $2,400 over 30 yrs
Neighborhood Market Statistics
How this home compares to active listings in San Antonio, TX
- $322,008
- Median Listing Price
- 60
- Median Days on Market
- 1,887
- Median Sq Ft
- $172
- Median Price / Sq Ft
- 10,969
- Active Listings
- This home’s price is 99% below the area median.
- Its price per sq ft is 99% below the area median.
Market statistics compiled from active EXIT Realty® and MLS listings in San Antonio, TX.
Location

Points of Interest in San Antonio, TX
Showing the San Antonio area map.
Nearby Schools
Jefferson Middle School
Secondary · 0.4 mi away
Ward Elementary School
Elementary · 0.4 mi away
Fields Elementary
Elementary · 0.8 mi away
Krueger Elementary School
Elementary · 0.8 mi away
The Mustard Seed Early Learning Center
School · 1.0 mi away
Brauchle Elementary School
Elementary · 1.2 mi away
School of Science and Technology - Hill Country
Secondary · 1.2 mi away
Burke Elementary School
Elementary · 1.4 mi away
Nature Baby Special Needs/Infant Daycare Care & Respite
School · 1.5 mi away
Northwest Crossing Elementary School
Elementary · 1.5 mi away
Franklin Elementary
Elementary · 1.6 mi away
Scarborough Elementary School
Elementary · 1.8 mi away
Tomlinson Elementary School
Elementary · 1.9 mi away
Pinnacle Montessori of Alamo Ranch
Elementary · 1.9 mi away
Taft High School
Secondary · 2.0 mi away
Communications Arts High School
Secondary · 2.0 mi away
Dr John Folks Middle School
Secondary · 2.0 mi away
Nichols Elementary School
Elementary · 2.1 mi away
SST Northwest
Elementary · 2.1 mi away
Primrose Schools
Elementary · 2.3 mi away
Commute Calculator
Nearby Homes

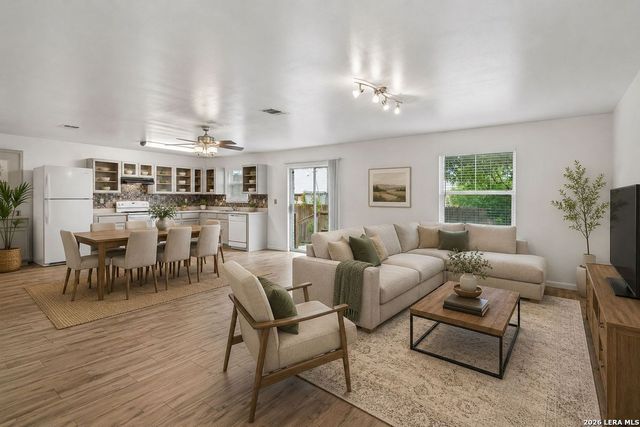
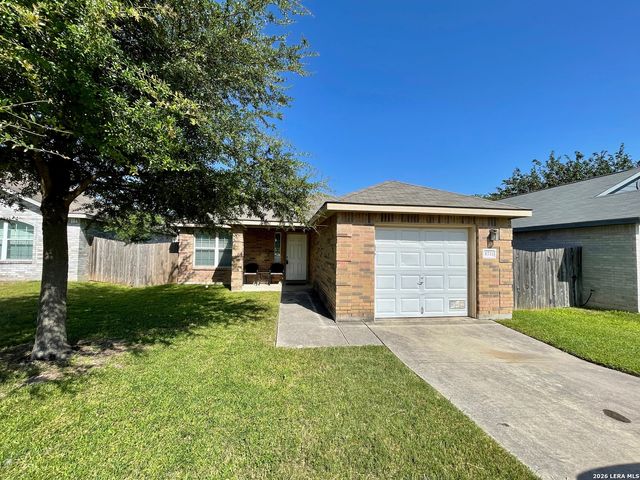
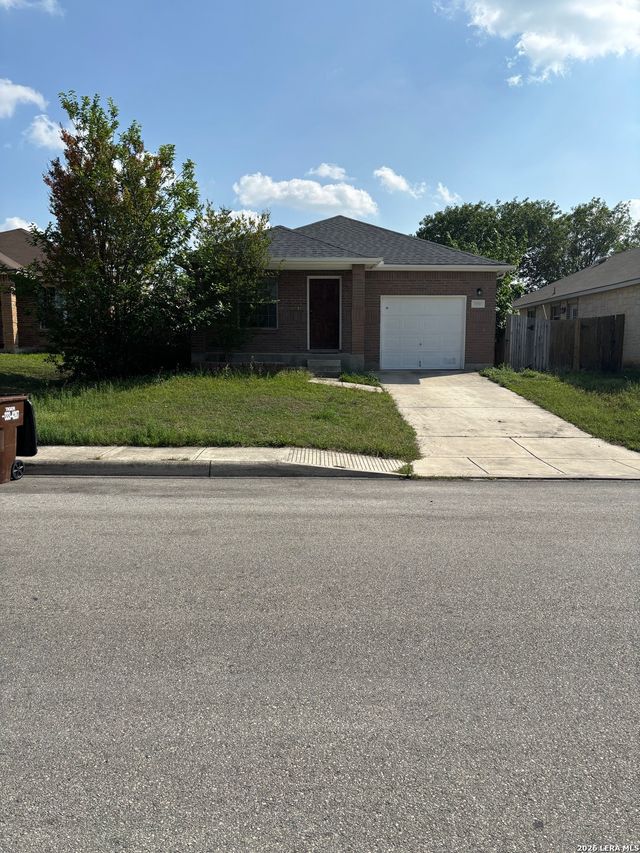
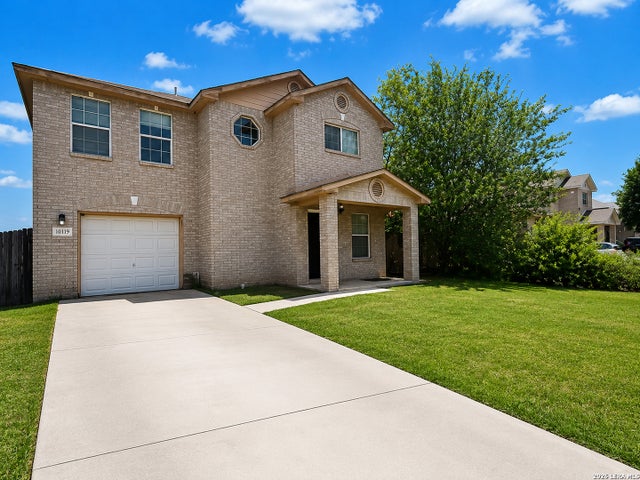
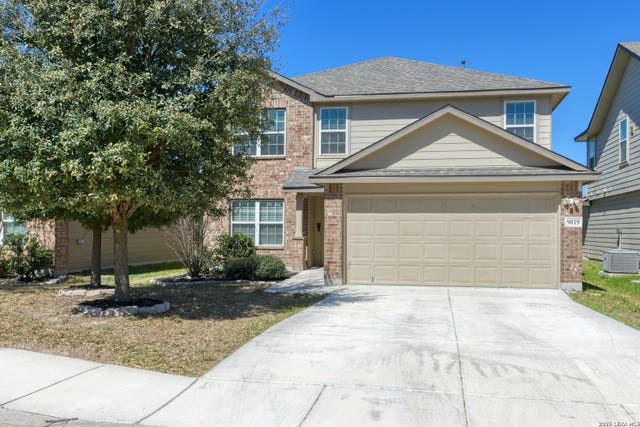
Similar Homes Nearby
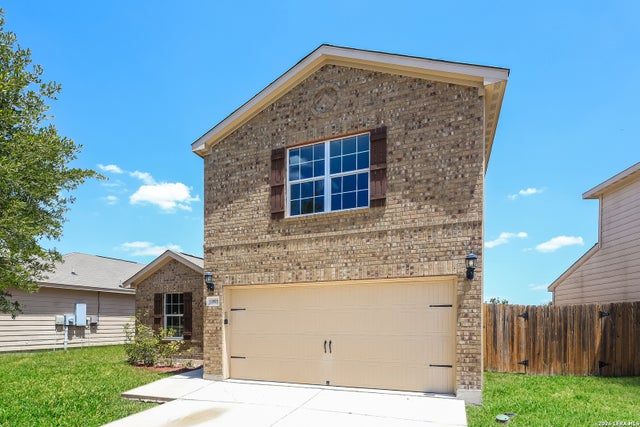
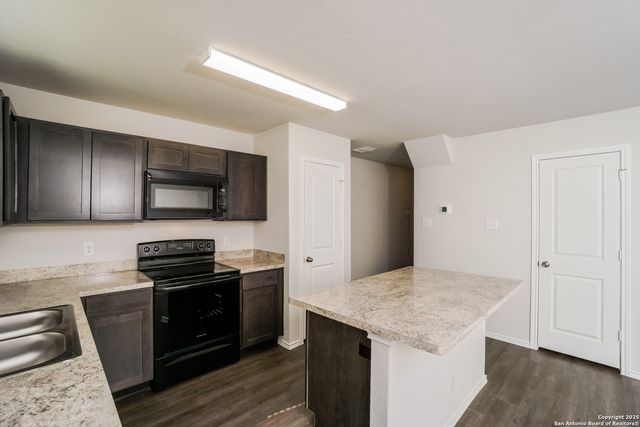
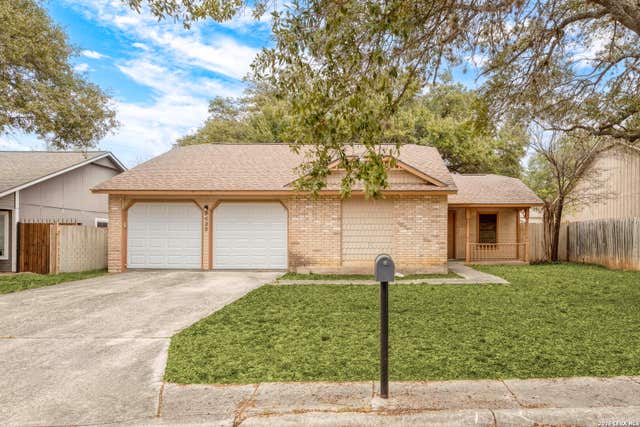
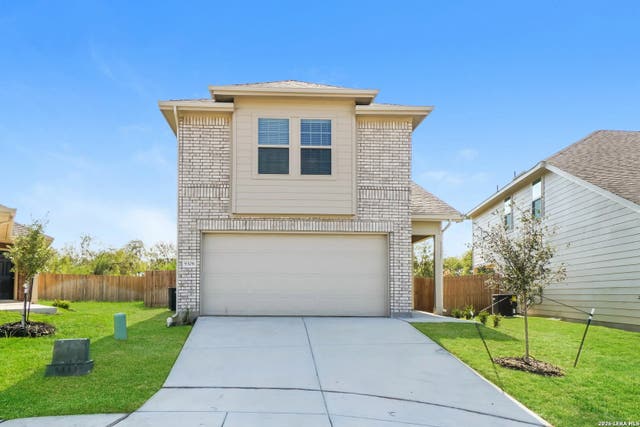
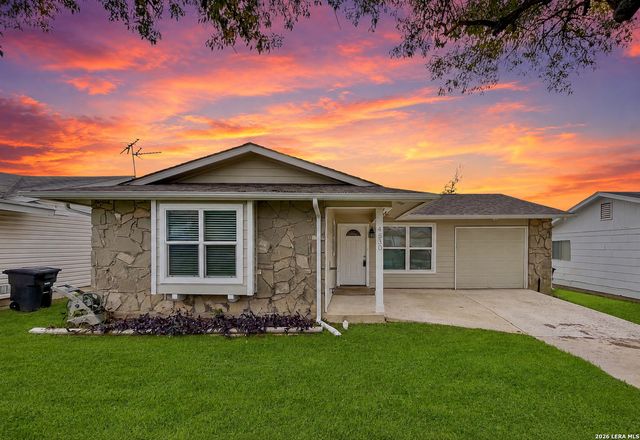
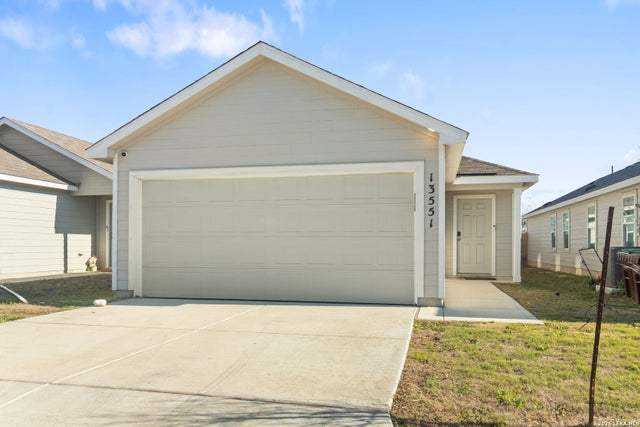
Similar Home Values
Comparable nearby listings and their asking prices.
| Address | Price | Beds | Baths | Sq Ft |
|---|---|---|---|---|
| 11803 Luckey, San Antonio, TX | $1,510/mo | 3 | 3 | 1,778 |
| 9351 Evening Shade Court, San Antonio, TX | $1,515/mo | 3 | 3 | 1,272 |
| 9439 Charter Pt, San Antonio, TX | $1,515/mo | 3 | 2 | 1,240 |
| 9306 Somers Branch, San Antonio, TX | $1,515/mo | 3 | 3 | 1,272 |
| 4530 Guadalajara Drive, San Antonio, TX | $1,515/mo | 3 | 2 | 908 |
| 13551 Barton Cv, San Antonio, TX | $1,520/mo | 4 | 2 | 1,492 |
Moving Cost Estimate
EXIT Agents in San Antonio



Listing Courtesy: Harper Property Management - (210) 483-7040 jmasters@harperpropertymanagement.com
Presented by: Jessica Masters