

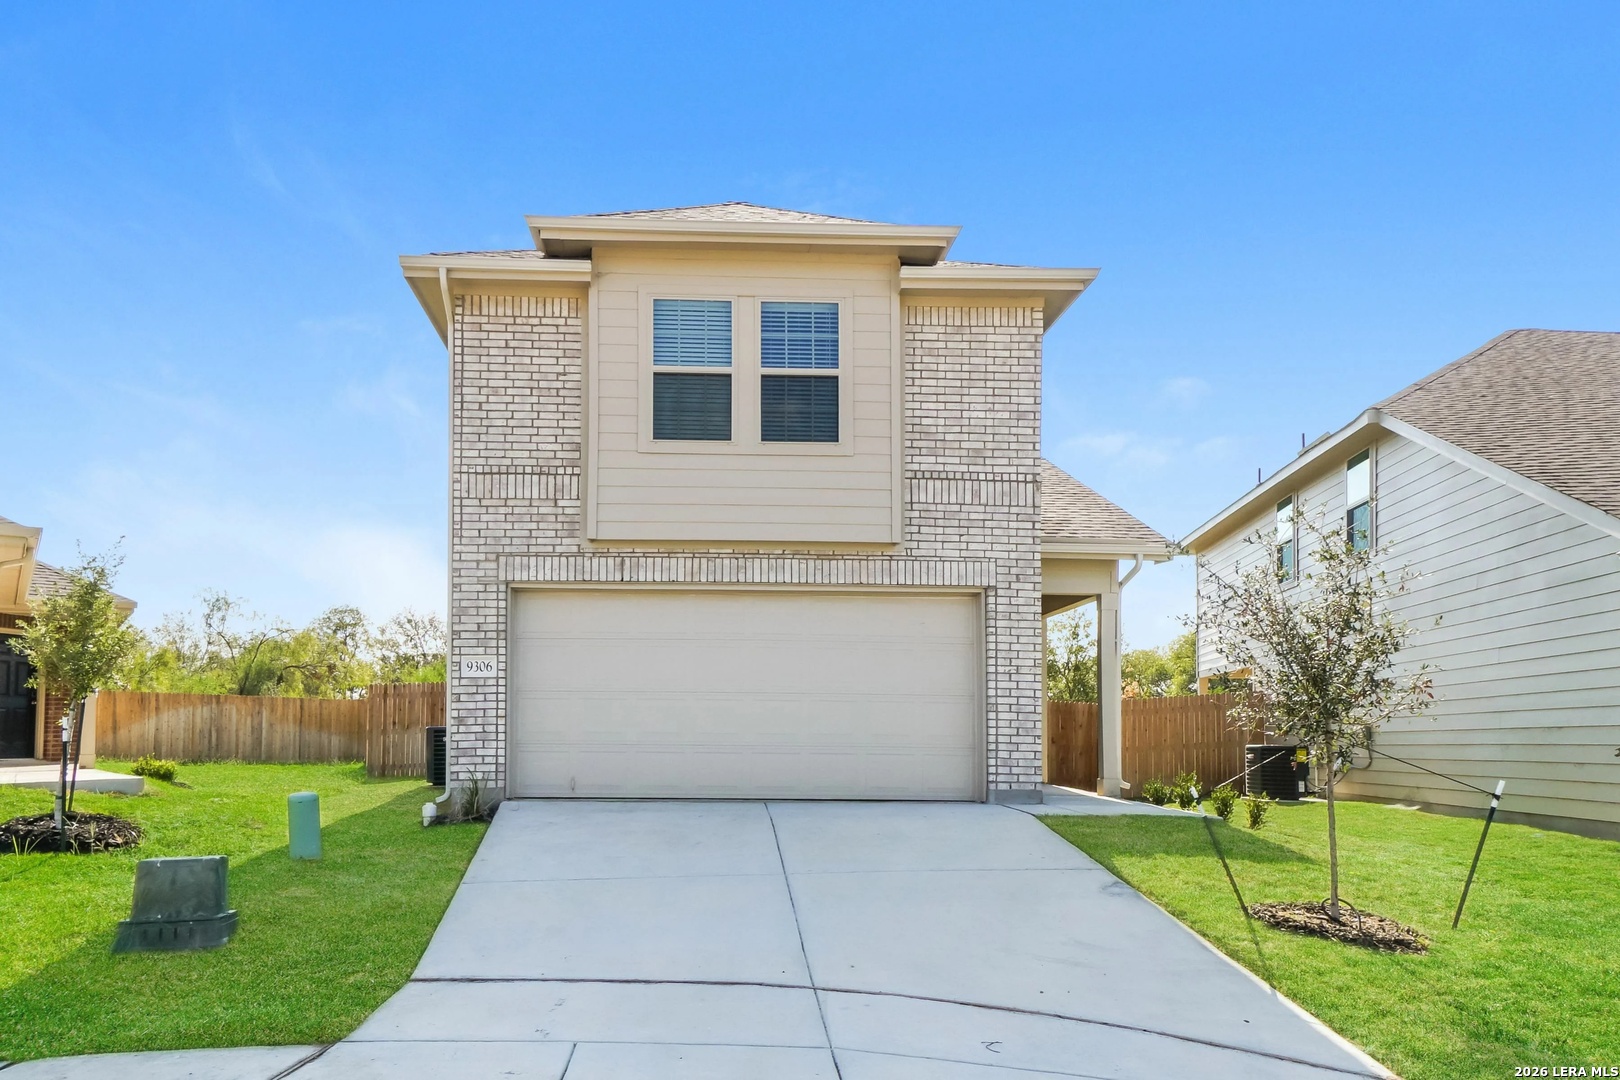
9306 Somers Branch, San Antonio, TX 78211
SOMERSET TRAILS · Bexar County
Key Facts
Description
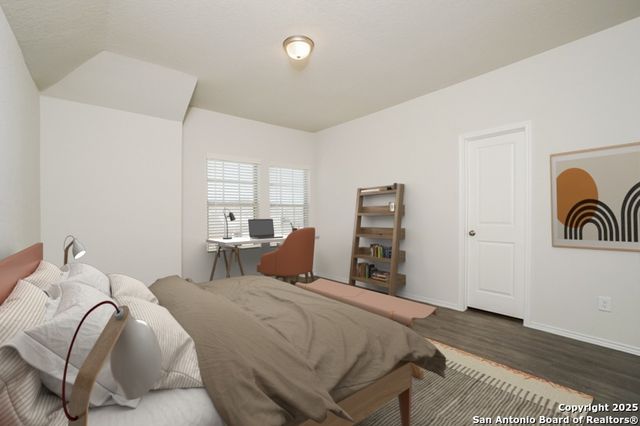
The Randolph Plan delivers smart design in a compact two-story layout. The main floor features an open living and kitchen area with a central island and convenient powder bath, perfect for relaxing or hosting guests. A two-car garage offers secure parking and extra storage. Upstairs, all three bedrooms-including a spacious primary suite with private bath and walk-in closet-are thoughtfully placed for privacy. A fenced backyard, sprinkler system, and SimplyMaintained service for $100/month (including lawn care and exterior pest control) complete the package. Somerset Trails is a vibrant neighborhood in South San Antonio with easy access to I-35 and Loop 410, making commuting across the city simple. The community is part of South San Antonio ISD, providing access to local schools and a supportive educational environment. Residents enjoy nearby grocery stores, healthcare, and retail options along Somerset Road and Pearsall Parkway. On-site amenities include walking trails and green spaces that encourage an active, outdoor lifestyle. For weekend fun, Pearsall Park-one of the city's largest parks with hiking trails, splash pads, and sports facilities-is just minutes away. Photos are for illustrative purposes only and may show upgrades, and features that are not included. Actual homes may vary.
Property Information
Property Type
Residential Lease
Sub-Type
Single Family Residence
Style
Two Story
Year Built
2022
Living Area
1,272 sq ft
Lot Size
0.15 acres
Garage Spaces
2
Days on Market
1
MLS® Listing#
2000569
Property Features
Interior
Appliances
Cooling
Heating
Flooring
Pool
Construction
Foundation
Roof
Windows
Security
Community
Rooms
- Bedroom 210x10Second
- Bedroom 310x10Second
- Kitchen12x12Main
- Living Room12x14Main
- Master Bathroom10x5Second
- Master Bedroom13x14Second
Schools
- Elementary:
- Bob Hope
- Middle:
- Abraham Kazen
- High:
- South San Antonio
- District:
- South San Antonio.
Financial Details
Parcel Number
112120120290
Directions
From downtown San Antonio take IH-35 South . Take exit 147 toward Somerset Rd / Cassin Rd , take a slight left turn onto Somerset Rd . Stay on Somerset Rd for 1/2 mile & the community will be on your left .
Affordability Calculator
$303
Estimated monthly payment
$8/mo
Principal $1,212 · Est. interest $1,691 over 30 yrs
Neighborhood Market Statistics
How this home compares to active listings in San Antonio, TX
- $322,003
- Median Listing Price
- 78
- Median Days on Market
- 1,865
- Median Sq Ft
- $167
- Median Price / Sq Ft
- 11,062
- Active Listings
- This home’s price is 100% below the area median.
- Its price per sq ft is 99% below the area median.
Market statistics compiled from active EXIT Realty® and MLS listings in San Antonio, TX.
Location

Points of Interest in San Antonio, TX
Showing the San Antonio area map.
Nearby Schools
Bob Hope Elementary School
Elementary · 0.7 mi away
Palo Alto Elementary School
Elementary · 0.9 mi away
Alternative School
Secondary · 1.2 mi away
Frank L. Madla Early College High School
Secondary School · 1.3 mi away
Benavidez Elementary School
Elementary · 1.3 mi away
South San Antonio Independent School District
School · 1.4 mi away
South San Antonio Isd
School · 1.4 mi away
South San Isd
School · 1.5 mi away
Spicewood Park Elementary
Elementary · 1.5 mi away
Zamora Middle School
Secondary · 1.5 mi away
Depaul Children's Center
School · 1.6 mi away
South San Antonio Independent School District
School · 1.9 mi away
Idea Ewing Halsell
Secondary · 1.9 mi away
South San Antonio High School
Secondary · 2.0 mi away
Hidden Cove Elementary
Elementary · 2.1 mi away
Hutchins Elementary
Elementary · 2.1 mi away
South San Antonio Independent School District
Elementary · 2.3 mi away
Price Elementary School
Elementary · 2.4 mi away
Resnik Middle School
Elementary · 2.7 mi away
SW Legacy High School
Secondary · 2.7 mi away
Commute Calculator
Nearby Homes


Moving Cost Estimate
EXIT Agents in San Antonio



Listing Courtesy: Camillo Rental Homes - (888) 376-0237 realtors@simplyrent.com
Presented by: Karen Chappell