

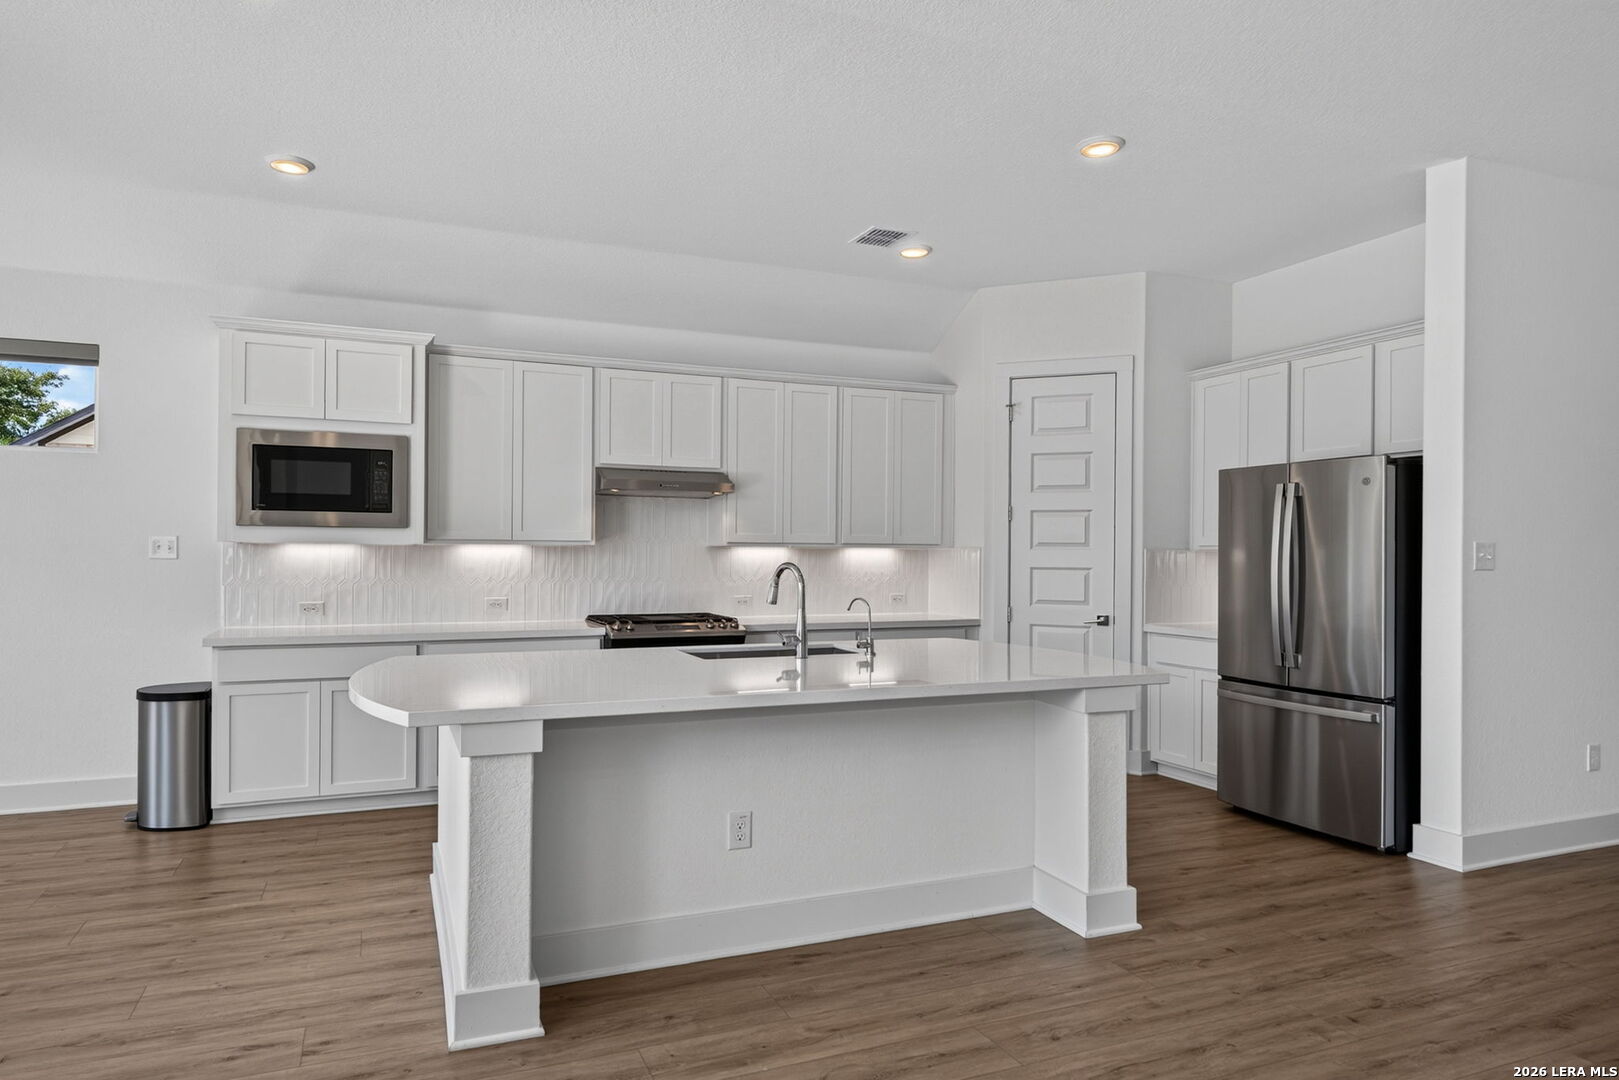
9420 Mattock, San Antonio, TX 78254
STILLWATER RANCH · Bexar County
Key Facts
Description
Welcome to this beautifully maintained one-story home in Stillwater Ranch that truly shows like new. Offering 3 bedrooms, 3 full baths, and a flexible layout, this home combines modern design with everyday comfort. The open-concept living area features an oversized kitchen island overlooking the spacious family room with vaulted ceilings and a bright breakfast area, creating an ideal space for both daily living and entertaining. The private primary suite includes dual vanities, a spacious walk-in shower, and a walk-in closet with convenient access to the laundry room. A large flex room offers endless possibilities for a home office, workout room, media room, or hobby space. With no carpet, abundant natural light, and a covered back patio offering afternoon shade, this home is both practical and inviting. Residents of Stillwater Ranch enjoy resort-style amenities including a community pool, fitness center, playground, park, tennis courts, and basketball courts. Conveniently located near Loop 1604 and Highway 151, this Northwest San Antonio home provides easy access to shopping, dining, entertainment, and major employers. A two-car garage, window blinds, alarm system, sprinkler system, and the option for the refrigerator, washer, and dryer to convey with an acceptable offer complete this move-in-ready home.
Property Information
Property Type
Residential
Sub-Type
Single Family Residence
Style
One Story
Year Built
2023
Stories
1
Living Area
2,124 sq ft
Lot Size
0.14 acres
Garage Spaces
2
Days on Market
11
MLS® Listing#
1999325
Property Features
Appliances
Cooling
Heating
Flooring
Patio
Fencing
Construction
Foundation
Roof
Windows
Security
Rooms
- 7x6Main
- Bedroom 212x10Main
- Bedroom 312x11Main
- Bedroom 410x13Main
- Family Room17x25Main
- Kitchen12x18Main
- Master Bathroom11x11Main
- Master Bedroom13x15Main
Schools
- Elementary:
- Scarborough
- Middle:
- FOLKS
- High:
- Sotomayor High School
- District:
- Northside
Financial Details
HOA
$622 / Annually
CCMC
Annual Taxes
$7,629
Tax year 2025
Parcel Number
044502110130
Directions
From IH-10 go West on 1604 and exit Culebra. Turn right onto Stillwater Parkway. Left on Silver Pointe, left on Stillwater Pass, right on Pioneer Junction
Affordability Calculator
$97,900
Estimated monthly payment
$2,605/mo
Principal $391,600 · Est. interest $546,317 over 30 yrs
Neighborhood Market Statistics
How this home compares to active listings in San Antonio, TX
- $322,027
- Median Listing Price
- 64
- Median Days on Market
- 1,891
- Median Sq Ft
- $172
- Median Price / Sq Ft
- 10,903
- Active Listings
- This home’s price is 52% above the area median.
- Its price per sq ft is 34% above the area median.
Market statistics compiled from active EXIT Realty® and MLS listings in San Antonio, TX.
Location

Points of Interest in San Antonio, TX
Showing the San Antonio area map.
Nearby Schools
Sonia Sotomayor High School
Secondary · 0.2 mi away
Dr John Folks Middle School
Secondary · 0.6 mi away
Tomlinson Elementary School
Elementary · 0.7 mi away
Franklin Elementary
Elementary · 0.7 mi away
Scarborough Elementary School
Elementary · 0.9 mi away
Nature Baby Special Needs/Infant Daycare Care & Respite
School · 1.3 mi away
Kallison Elementary
Elementary · 1.4 mi away
The Mustard Seed Early Learning Center
School · 1.4 mi away
Legacy Traditional School - Alamo Ranch
Elementary · 1.6 mi away
Fields Elementary
Elementary · 1.7 mi away
SST Northwest
Elementary · 2.0 mi away
Katie N. Reed Elementary School
Elementary · 2.1 mi away
Northside Independent School
School · 2.1 mi away
Jefferson Middle School
Secondary · 2.1 mi away
Straus Middle School
Secondary · 2.1 mi away
Ward Elementary School
Elementary · 2.2 mi away
Harlan High School
Secondary · 2.4 mi away
Henderson Elementary
Elementary · 2.5 mi away
Taft High School
Secondary · 2.6 mi away
Communications Arts High School
Secondary · 2.6 mi away
Commute Calculator
Nearby Homes

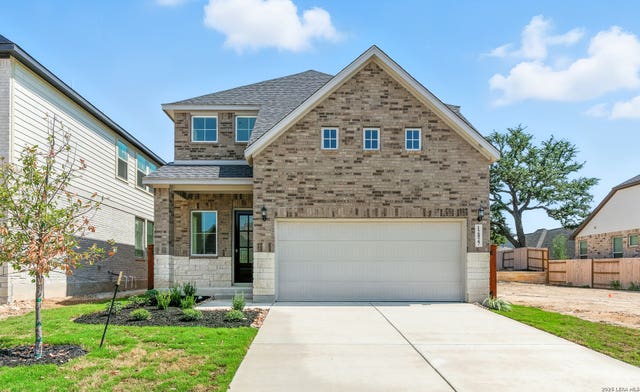

Similar Homes Nearby
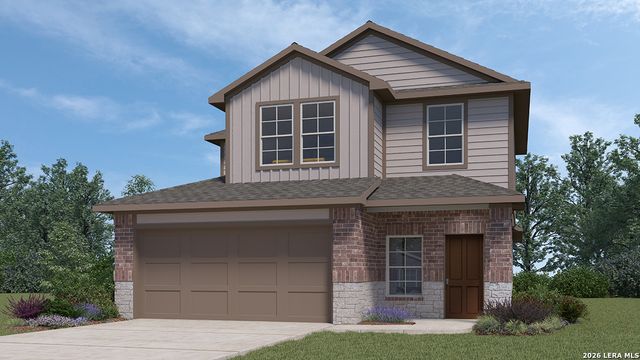
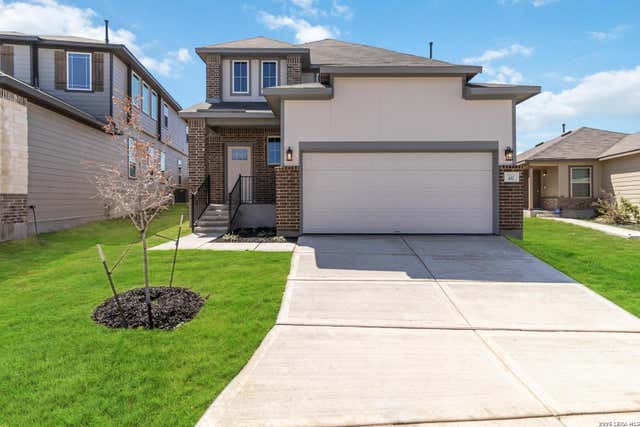


Similar Home Values
Comparable nearby listings and their asking prices.
| Address | Price | Beds | Baths | Sq Ft |
|---|---|---|---|---|
| 1550 Esmeralda Grv, San Antonio, TX | $342,950 | 4 | 3 | 2,042 |
| 1533 Alsatian Avenue, San Antonio, TX | $342,950 | 4 | 3 | 2,042 |
| 6122 Quiet Oak Place, San Antonio, TX | $342,990 | 4 | 3 | 2,125 |
| 4950 Miagave, San Antonio, TX | $342,990 | 5 | 4 | 2,350 |
| 2851 Brand Iron DR, San Marcos, TX | $343,000 | 4 | 3 | 2,275 |
| 12603 Corona Borealis, San Antonio, TX | $343,000 | 5 | 3 | 2,610 |
Moving Cost Estimate
EXIT Agents in San Antonio



Listing Courtesy: eXp Realty - (210) 683-2432 christinaherrerasarealtor@gmail.com
Presented by: Christina Herrera