

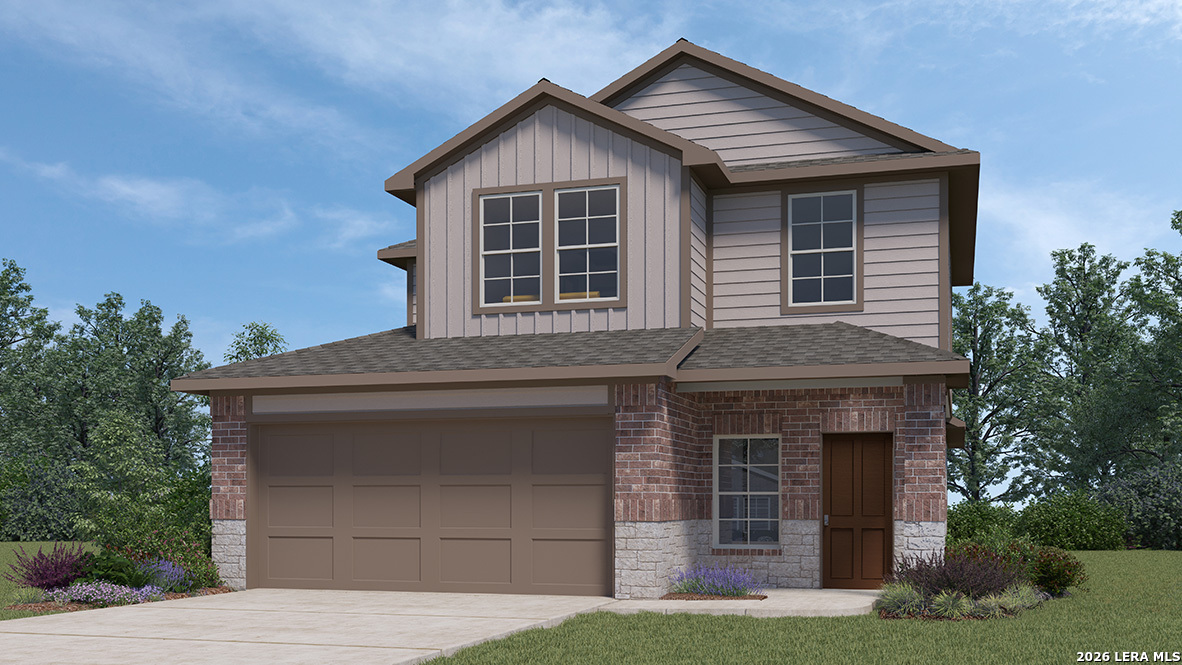
1550 Esmeralda Grv, San Antonio, TX 78253
NA · Bexar County
Key Facts
Description
Introducing The Hanna, a two-story home featuring 4 bedrooms, 2.5 baths, and a 2-car garage in Veranda, a new home community in San Antonio, TX. Here you will find a beautiful open-concept layout with 2042 square feet of functional living space. Your kitchen, dining area and family room blend together seamlessly with plenty of room for everyday living as well as plenty of natural light from the large windows. The gourmet kitchen includes quartz counter tops, stainless steel appliances, shaker style cabinetry and a kitchen island overlooking the living area. The main bedroom suite is downstairs and features quality carpet flooring and an attached bathroom complete with separate water closet, quartz vanity counter top, tiled walk-in shower and a large walk-in closet. The second story includes a full bathroom, a game room, and all secondary bedrooms. Whether these rooms become bedrooms or other bonus spaces, there is sure to be comfort. Additional features of The Hanna floor plan include sheet vinyl flooring in entry, living room, and all wet areas, quartz bathroom counter tops throughout the home, and rear covered patio (per plan) over looking full yard landscaping and irrigation. This home includes our HOME IS CONNECTED base package. Using one central hub that talks to all the devices in your home, you can control the lights, thermostat and locks, all from your cellular device.
Property Information
Property Type
Residential
Sub-Type
Single Family Residence
Style
Two Story / Contemporary
Year Built
2026
Stories
2
Living Area
2,042 sq ft
Lot Size
0.11 acres
Garage Spaces
2
Days on Market
11
MLS® Listing#
1955019
Property Features
Interior
Appliances
Cooling
Heating
Flooring
Parking
Laundry
Patio
Fencing
Construction
Foundation
Roof
Windows
Security
Rooms
- 15x9Main
- 14x11Second
- Bedroom 212x11Second
- Bedroom 312x11Second
- Bedroom 412x11Second
- Dining Room14x8Main
- Family Room15x14Main
- Kitchen17x15Main
- Master Bathroom8x4Second
- Master Bedroom16x14Main
- Utility Room10x5Main
Schools
- Elementary:
- Edmund Lieck
- Middle:
- Bernal
- High:
- William Brennan
- District:
- Northside
Financial Details
HOA
$120 / Quarterly
VLSLON COMMUNITIES MANAGEMENT
Annual Taxes
$2
Tax year 2026
Directions
On TX-1604 Loop W to W Loop 1604 N Acc Rd. Take the exit toward Wiseman Blvd from TX-1604 Loop W. Follow W Loop 1604 N Acc Rd, Wiseman Blvd and Tillman Ridge to Gabby Cole Ln
Affordability Calculator
$68,590
Estimated monthly payment
$1,825/mo
Principal $274,360 · Est. interest $382,757 over 30 yrs
Neighborhood Market Statistics
How this home compares to active listings in San Antonio, TX
- $322,003
- Median Listing Price
- 78
- Median Days on Market
- 1,865
- Median Sq Ft
- $167
- Median Price / Sq Ft
- 11,062
- Active Listings
- This home’s price is 7% above the area median.
- Its price per sq ft is 1% above the area median.
Market statistics compiled from active EXIT Realty® and MLS listings in San Antonio, TX.
Moving Cost Estimate

Listing Courtesy: Keller Williams Heritage - (210) 842-5458 rj@kwthesignaturegroup.com
Presented by: R.J. Reyes