

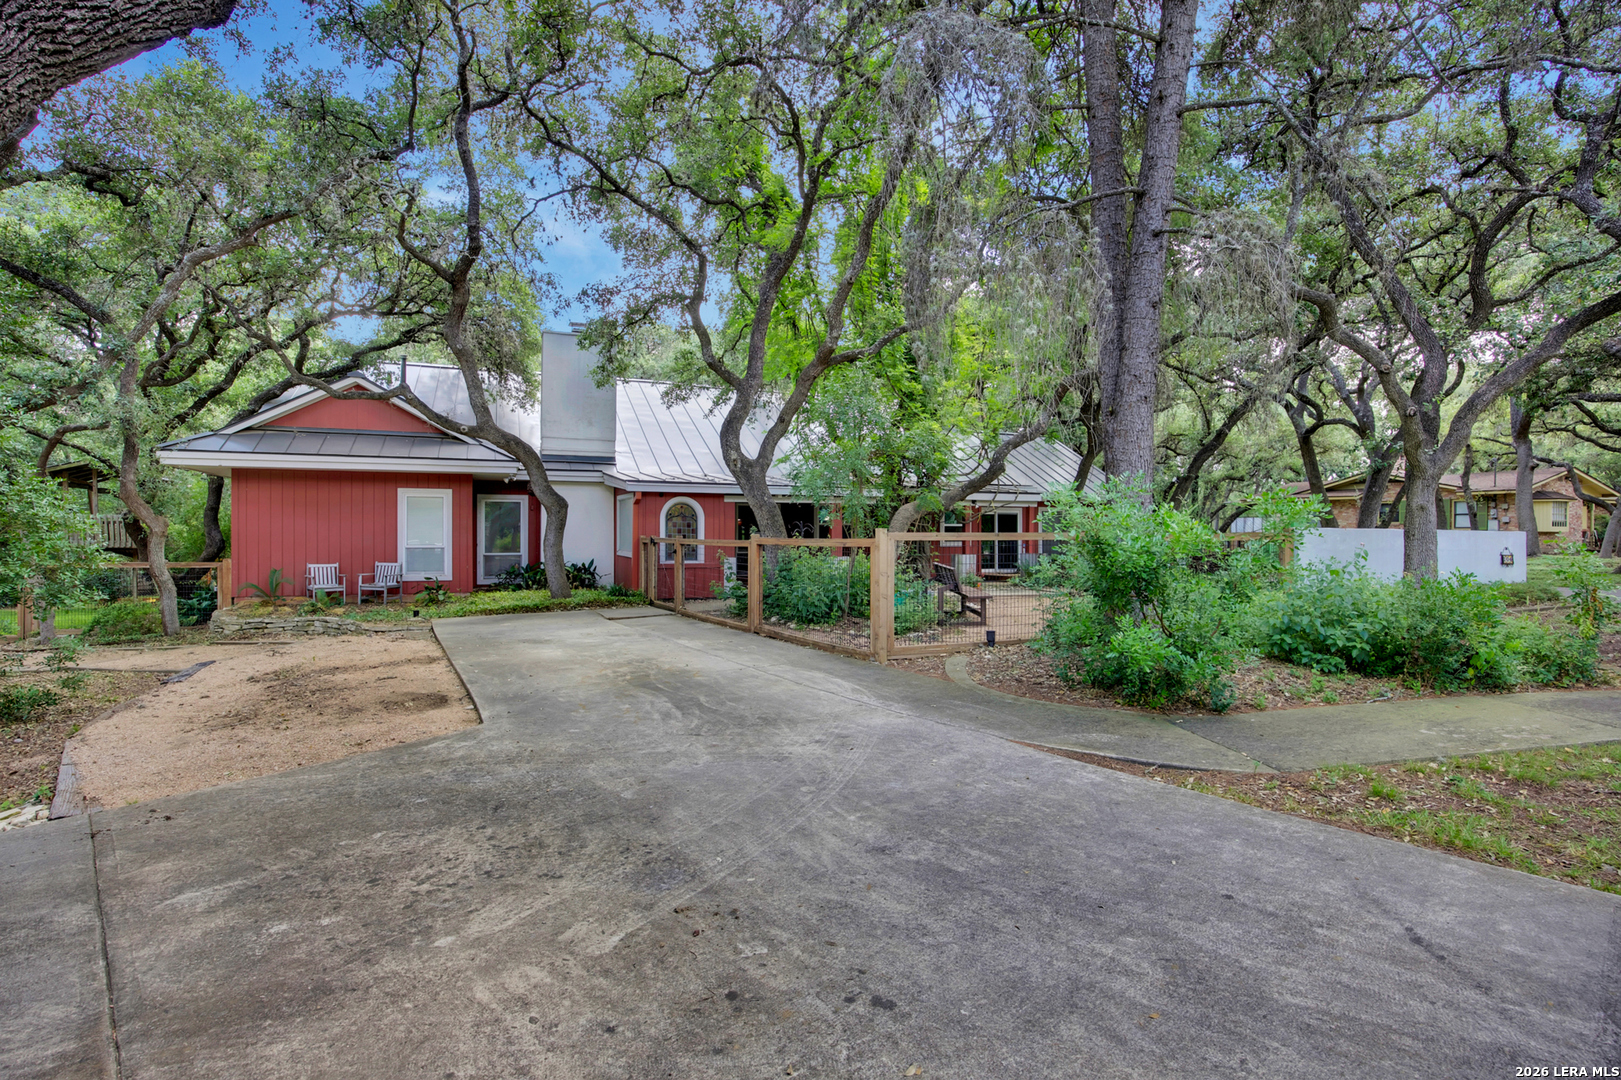
104 Wisteria, San Antonio, TX 78213
CASTLE HILLS · Bexar County
Key Facts
Description
Nestled beneath a canopy of mature trees, this one-of-a-kind property feels less like a house and more like a private Ranch Resort. Rich with character, craftsmanship, and warmth, every space tells a story while offering the comfort and functionality of thoughtful modern updates. Inside the Main Home of expansive 3,112 sqft, you'll find more than $200K in Renovations completed in 2020, including a Fully Renovated Kitchen with custom Pella Rotating Windows, custom cabinetry throughout the home, new office, full bathroom, and mudroom with a custom dog washing station. The light-filled sunroom is a favorite gathering space, overlooking the sparkling 30-ft resort-style pool, expansive entertaining deck, fire pit, and lush backyard surrounded by towering trees. The home's architectural details are truly remarkable. The entry and dining room feature reclaimed wood flooring, complemented by original stained-glass windows that create a warm, timeless ambiance. Spanish-inspired design elements, Saltillo tile, colorful Talavera accents, and a beautifully redesigned fireplace evoke the charm and soul of a Hacienda. Designed for effortless entertaining, the private walled front courtyard offers an outdoor kitchen and dining space just off the main kitchen, creating a secluded retreat set back from the street. Whether hosting friends or enjoying a quiet evening outdoors, it's a space you'll use year round. The Detached Casita adds additional 720sqft of living space and provides exceptional flexibility for multigenerational living, long-term guests, a home office, or rental potential, complete with spacious bedroom, living room, full bath and kitchenette. The expansive grounds offer something for everyone; a basketball court, tennis practice backboard, carpentry workshop, treehouse, bike storage, storage shed, mature landscaping, and countless spaces to relax or play. Throughout the home, custom built-in cabinetry provide abundant storage, while charming touches like the original phone booth add personality you simply won't find elsewhere. Additional updates include a New Metal Roof installed in 2018, 2015 HVAC Unites always professionally Serviced, offering peace of mind alongside the home's timeless appeal. A rare opportunity to own a property where resort-style living, architectural character and an expansive Lot in one of San Antonio's most central and desired locations.
Property Information
Property Type
Residential
Sub-Type
Single Family Residence
Style
One Story
Year Built
1955
Stories
1
Living Area
3,112 sq ft
Lot Size
0.79 acres
Days on Market
11
MLS® Listing#
1997499
Property Features
Interior
Appliances
Cooling
Heating
Flooring
Pool
Parking
Foundation
Roof
Windows
Sewer
Rooms
- Bedroom 213x14Main
- Bedroom 313x14Main
- Bedroom 415x14Main
- Kitchen20x15Main
- Living Room20x20Main
- Master Bathroom6x4Main
- Master Bedroom15x12Main
Schools
- Elementary:
- Castle Hills
- Middle:
- Nimitz
- High:
- Lee
- District:
- North East I.S.D.
Financial Details
HOA
None
Annual Taxes
$13,469
Tax year 2025
Parcel Number
057780220080
Directions
Inside Loop 410 near West Ave and NW Military Hwy.
Affordability Calculator
$141,980
Estimated monthly payment
$3,778/mo
Principal $567,920 · Est. interest $792,299 over 30 yrs
Neighborhood Market Statistics
How this home compares to active listings in San Antonio, TX
- $322,008
- Median Listing Price
- 60
- Median Days on Market
- 1,887
- Median Sq Ft
- $172
- Median Price / Sq Ft
- 10,969
- Active Listings
- This home’s price is 120% above the area median.
- Its price per sq ft is 33% above the area median.
Market statistics compiled from active EXIT Realty® and MLS listings in San Antonio, TX.
Location

Points of Interest in San Antonio, TX
Showing the San Antonio area map.
Nearby Schools
St. George Episcopal School
Secondary · 0.2 mi away
Antonian College Preparatory School
Secondary School · 0.4 mi away
The Christian School at Castle Hills
Elementary · 0.5 mi away
Castle Hills First Baptist School
School · 0.5 mi away
Castle Hills Elementary School
Elementary · 0.5 mi away
Inishfree School of Irish Dancing
School · 0.6 mi away
Cornerstone Christian Elementary School
Elementary · 0.7 mi away
Jackson Middle School
Secondary · 1.0 mi away
Audio Engineering Institute
School · 1.0 mi away
Larkspur Elementary School
Elementary · 1.1 mi away
Colonial Hills Elementary School
Elementary · 1.1 mi away
Kipp Somos Pri
Elementary · 1.1 mi away
Kipp Somos Collegiate
Secondary · 1.1 mi away
Montessori Schoolhouse
Elementary · 1.2 mi away
Jackson-Keller Elementary School
Elementary · 1.2 mi away
Holy Spirit Catholic School
School · 1.3 mi away
Eisenhower Middle School
Secondary · 1.3 mi away
International School of the Americas - North East Isd
Secondary · 1.5 mi away
Robert E. Lee High School
Secondary · 1.5 mi away
Nesa Visual Arts Program
School · 1.6 mi away
Commute Calculator
Nearby Homes



Similar Homes Nearby
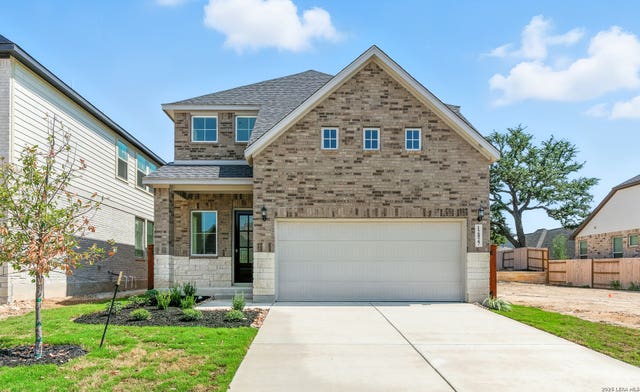

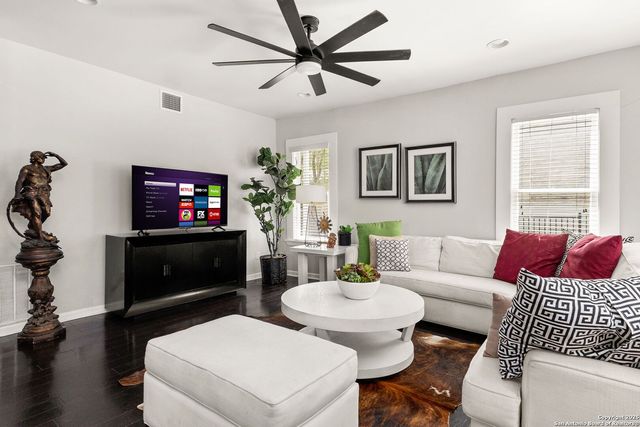

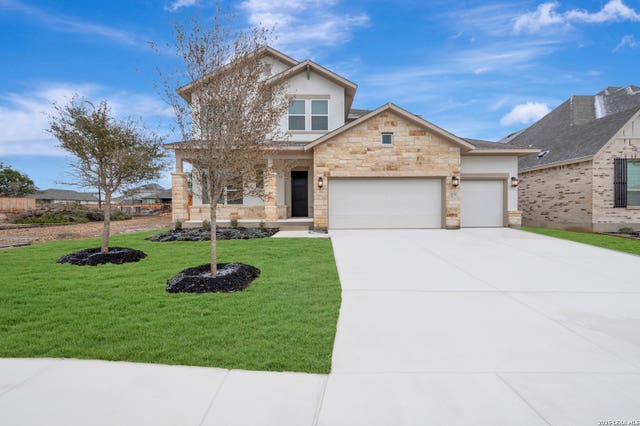
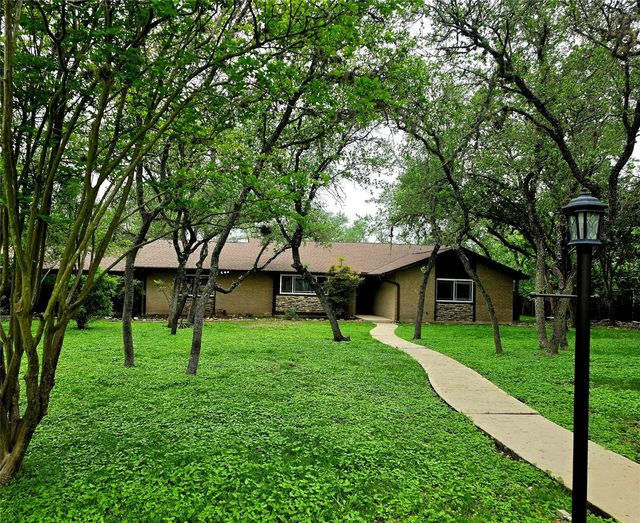
Similar Home Values
Comparable nearby listings and their asking prices.
| Address | Price | Beds | Baths | Sq Ft |
|---|---|---|---|---|
| 9421 Mattock, San Antonio, TX | $496,985 | 4 | 3 | 2,651 |
| 25530 WENTINK AVE, San Antonio, TX | $496,999 | 5 | 4 | 3,462 |
| 500 Kendall, San Antonio, TX | $497,000 | 3 | 4 | 2,322 |
| 122 Vitra Pl, San Antonio, TX | $497,000 | 3 | 2 | 1,784 |
| 11718 Warlock, San Antonio, TX | $497,990 | 4 | 4 | 2,701 |
| 817 Willow Creek CIR, San Marcos, TX | $498,000 | 4 | 3 | 2,601 |
Moving Cost Estimate
EXIT Agents in San Antonio



Listing Courtesy: Cibolo Creek Realty, LLC - (210) 373-7846 diegotavera3@gmail.com
Presented by: Diego Tavera