

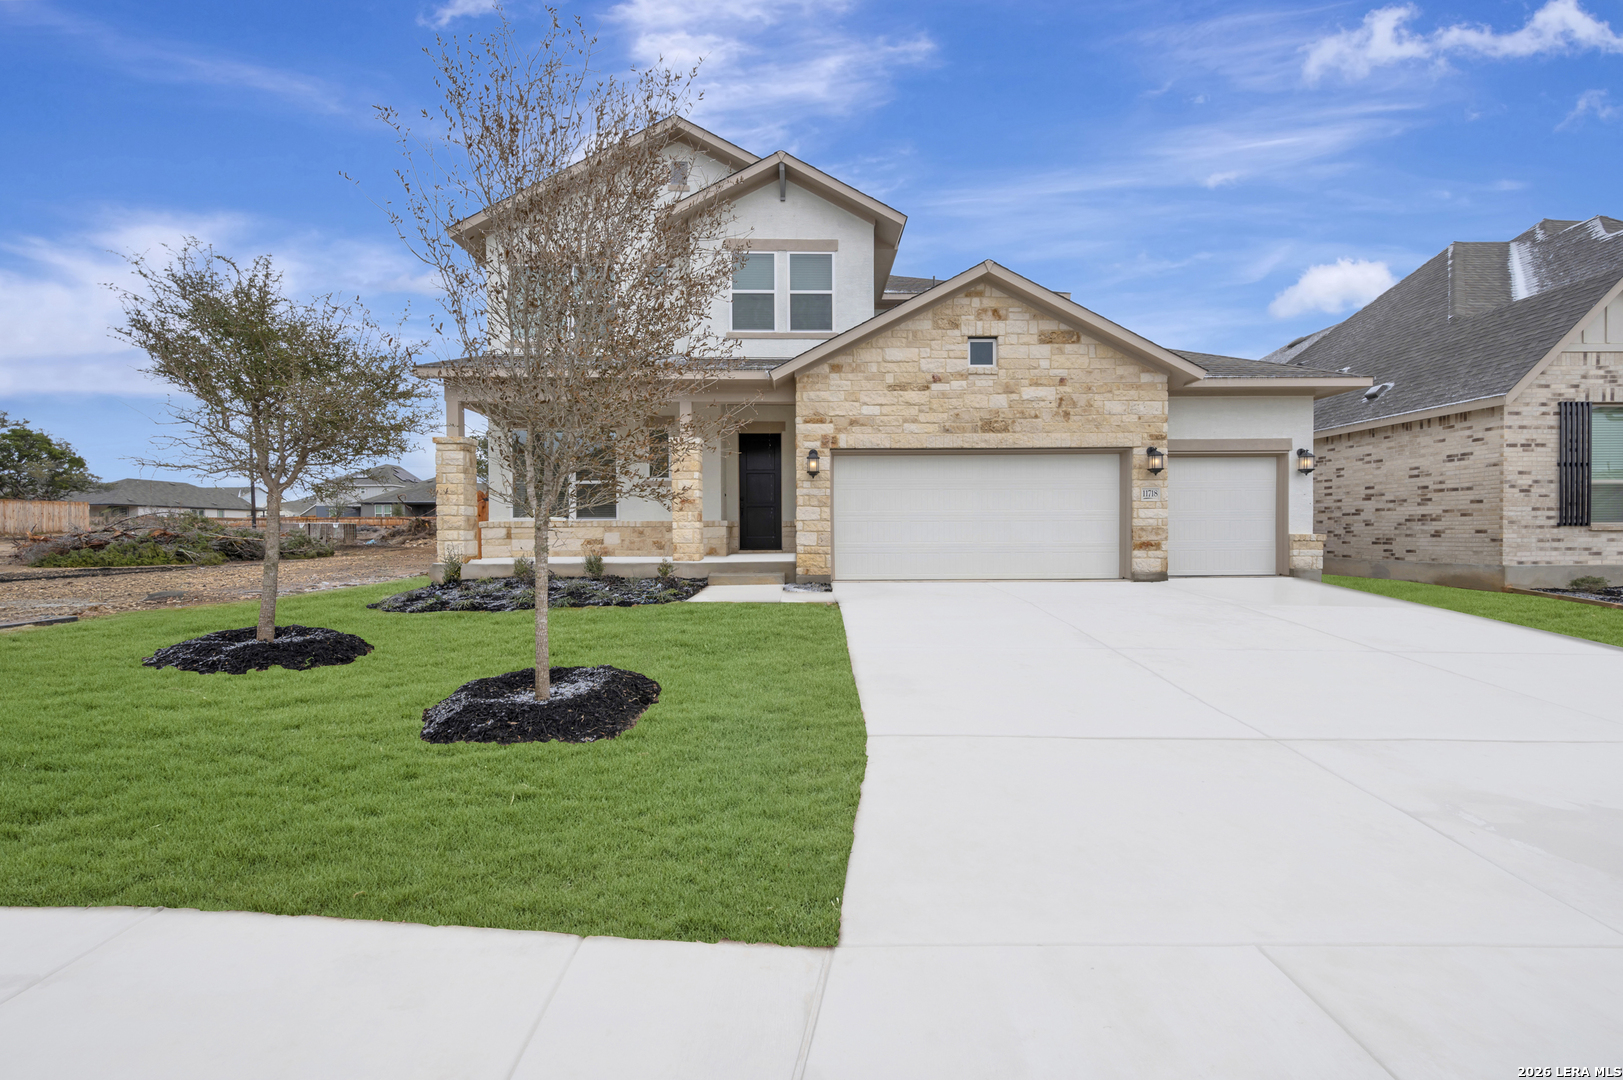
11718 Warlock, San Antonio, TX 78254
DAVIS RANCH · Bexar County
Key Facts
Description
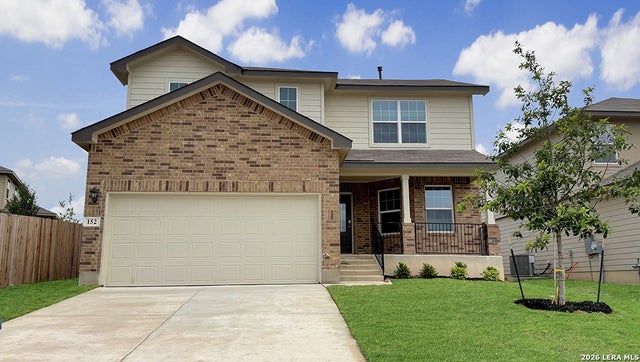
Build your family's future with the timeless comforts and top-quality craftsmanship in this incredible new home in Davis Ranch. Create a family movie theater or game night headquarters in the upstairs retreat and a home office or parlor in the downstairs study in this new construction home for sale in San Antonio, Texas. Each secondary bedroom provides ample privacy, a walk-in closet and a wonderful place to grow. The glamorous Owner's Retreat and en suite bathroom make it easy to end each day in luxury and start each morning refreshed. A tasteful kitchen rests at the heart of this David Weekley home, balancing impressive style with easy function, all while maintaining an open design that flows throughout the main level. Your open floor plan presents a sunlit space ready to fulfill your lifestyle and decor dreams.
Property Information
Property Type
Residential
Sub-Type
Single Family Residence
Style
Two Story
Year Built
2025
Stories
2
Living Area
2,701 sq ft
Lot Size
0.17 acres
Garage Spaces
3
Days on Market
233
MLS® Listing#
1918341
Property Features
Appliances
Cooling
Heating
Flooring
Parking
Construction
Foundation
Roof
Windows
Security
Rooms
- 11x13Second
- Bedroom 211x14Second
- Bedroom 312x12Second
- Bedroom 411x11Second
- Dining Room9x16Main
- Family Room17x16Main
- Kitchen12x19Main
- Master Bathroom10x10Main
- Master Bedroom15x19Main
- Office12x18Main
- Utility Room9x7Main
Schools
- Elementary:
- Tomlinson Elementary
- Middle:
- FOLKS
- High:
- Sotomayor High School
- District:
- Northside
Financial Details
HOA
$495 / Annually
LIFETIME HOA MANAGEMENT
Annual Taxes
$2
Tax year 2025
Directions
West on1604, exit Shaenfield, right turn on Shaenfield Rd., pass 1560 road turns into Galm Rd., turn right on Swayback Ranch, left on Dusty Boots Rd., right on Cactus Hills and model is on your right.
Affordability Calculator
$99,598
Estimated monthly payment
$2,651/mo
Principal $398,392 · Est. interest $555,792 over 30 yrs
Neighborhood Market Statistics
How this home compares to active listings in San Antonio, TX
- $322,008
- Median Listing Price
- 60
- Median Days on Market
- 1,887
- Median Sq Ft
- $172
- Median Price / Sq Ft
- 10,969
- Active Listings
- This home’s price is 55% above the area median.
- Its price per sq ft is 7% above the area median.
Market statistics compiled from active EXIT Realty® and MLS listings in San Antonio, TX.
Similar Homes Nearby
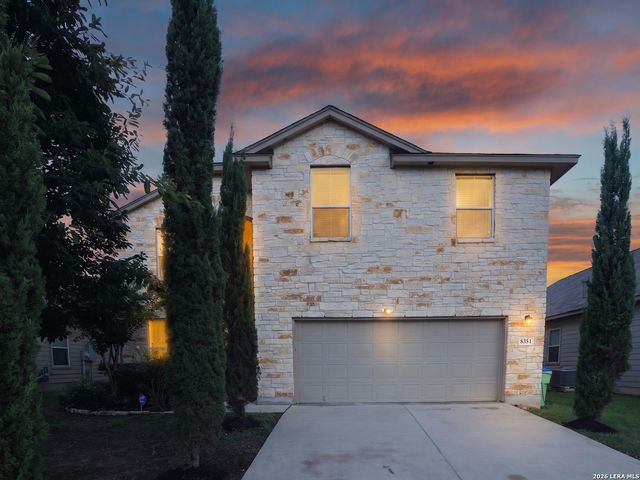


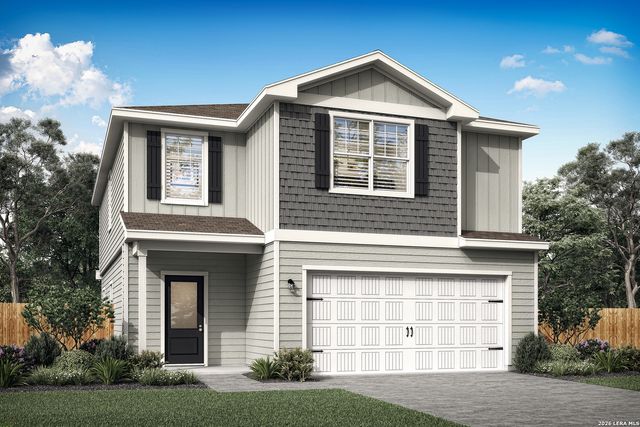
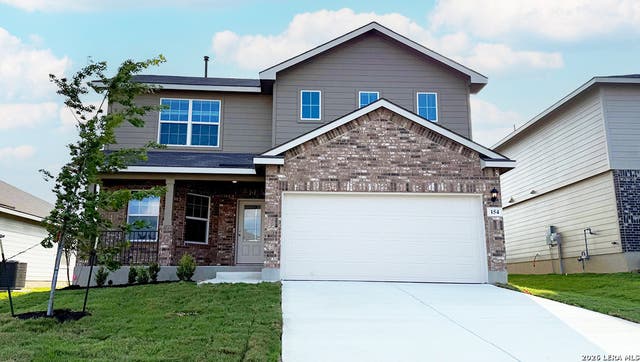
Similar Home Values
Comparable nearby listings and their asking prices.
| Address | Price | Beds | Baths | Sq Ft |
|---|---|---|---|---|
| 8351 Angelina Parke, San Antonio, TX | $348,800 | 4 | 3 | 2,360 |
| 427 Indigo, San Antonio, TX | $348,900 | 5 | 3 | 2,864 |
| 11518 Cardinal Creek, San Antonio, TX | $348,900 | 5 | 4 | 2,470 |
| 11531 Woodpecker Drive, San Antonio, TX | $348,900 | 5 | 4 | 2,470 |
| 154 Heron Reef, San Antonio, TX | $348,950 | 4 | 3 | 2,323 |
| 152 Sand Plover, San Antonio, TX | $348,950 | 4 | 3 | 2,323 |
Moving Cost Estimate

Listing Courtesy: David Weekley Homes, Inc. - (512) 821-8818 austininas@dwhomes.com
Presented by: Jimmy Rado