

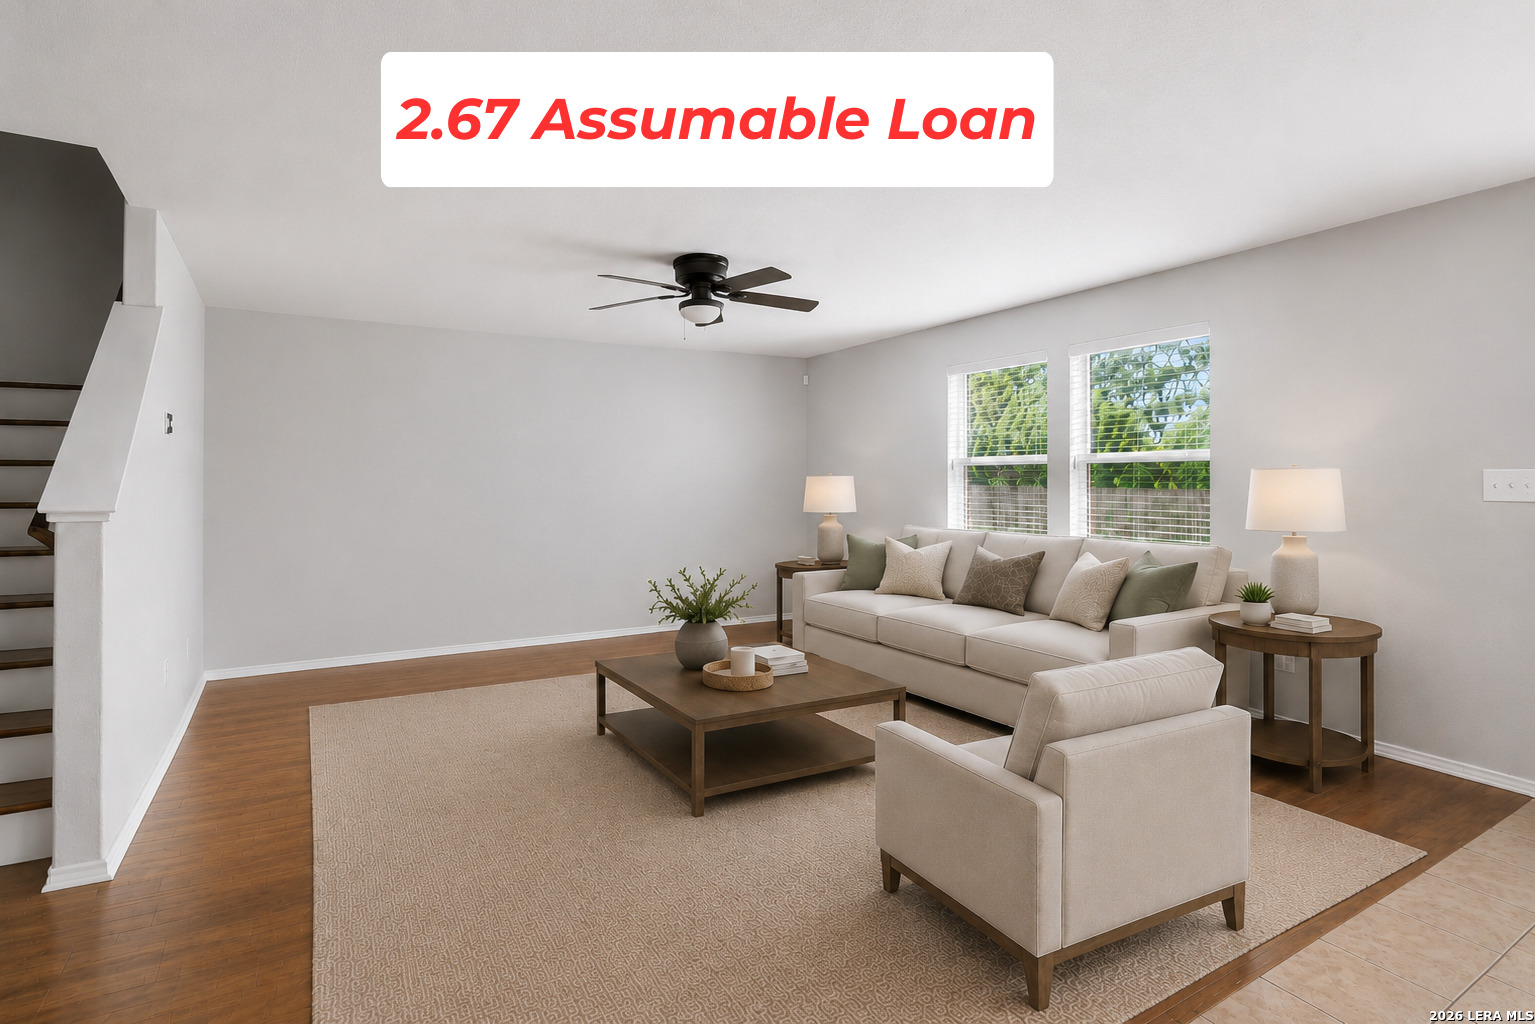
10127 ROUND RDG, San Antonio, TX 78254
SILVER CANYON · Bexar County
Key Facts
Description
2.67 Assumable Loan!! Welcome to this spacious 4-bedroom (BCAD lists as a 3 bedroom with an office which can be a first floor 4th bedroom), 2.5-bath home in the desirable Silver Canyon community! Designed with both comfort and functionality in mind, this home offers two generous living areas, providing plenty of space for entertaining, relaxing, or creating a separate game or media room. The open-concept kitchen features stainless steel appliances, a large center island, and abundant counter and cabinet space, making it the perfect gathering place for family and friends. Brand-new carpet in all of the bedrooms gives the home a fresh, move-in-ready feel. Featuring beautiful French doors and a convenient first-floor location, the versatile fourth bedroom offers exceptional flexibility. Whether you need a private home office, a hobby room, or a comfortable guest suite, this space easily adapts to fit your lifestyle while providing the perfect setting for working from home. Backing to a peaceful greenbelt with no rear neighbors, this home offers added privacy and a serene backdrop to enjoy from your backyard. Combined with its flexible floor plan, spacious living areas, and desirable location in Silver Canyon, this home is ready to welcome its next owners.
Property Information
Property Type
Residential
Sub-Type
Single Family Residence
Style
Two Story
Year Built
2016
Stories
2
Living Area
2,068 sq ft
Lot Size
0.12 acres
Garage Spaces
2
Days on Market
18
MLS® Listing#
1997368
Property Features
Interior
Appliances
Cooling
Heating
Flooring
Parking
Laundry
Patio
Fencing
Construction
Foundation
Roof
Windows
Security
Rooms
- 17x4Main
- Bedroom 210x13Main
- Bedroom 310x11Second
- Bedroom 410x10Second
- Dining Room12x9Main
- Family Room17x21Second
- Kitchen9x16Main
- Living Room16x18Main
- Master Bathroom9x8Second
- Master Bedroom16x13Second
- Utility Room5x5Second
Schools
- Elementary:
- Tomlinson Elementary
- Middle:
- FOLKS
- High:
- Sotomayor High School
- District:
- Northside
Financial Details
HOA
$200 / Annually
SILVER CANYON HOMEOWNERS ASSOCIATION
Annual Taxes
$5,522
Tax year 2025
Parcel Number
044508110290
Directions
Fm 1604 exit Shaenfield Rd. Shaenfield turns into Galm Rd. Turn Right on to Mill Park. Left on Silent Canyon and then right on Round Ridge.
Affordability Calculator
$55,800
Estimated monthly payment
$1,485/mo
Principal $223,200 · Est. interest $311,384 over 30 yrs
Neighborhood Market Statistics
How this home compares to active listings in San Antonio, TX
- $322,027
- Median Listing Price
- 64
- Median Days on Market
- 1,891
- Median Sq Ft
- $172
- Median Price / Sq Ft
- 10,903
- Active Listings
- This home’s price is 13% below the area median.
- Its price per sq ft is 22% below the area median.
Market statistics compiled from active EXIT Realty® and MLS listings in San Antonio, TX.
Location

Points of Interest in San Antonio, TX
Showing the San Antonio area map.
Nearby Schools
Tomlinson Elementary School
Elementary · 0.4 mi away
Dr John Folks Middle School
Secondary · 0.5 mi away
Franklin Elementary
Elementary · 0.8 mi away
The Mustard Seed Early Learning Center
School · 1.0 mi away
Fields Elementary
Elementary · 1.0 mi away
Sonia Sotomayor High School
Secondary · 1.3 mi away
Scarborough Elementary School
Elementary · 1.4 mi away
Nature Baby Special Needs/Infant Daycare Care & Respite
School · 1.6 mi away
Jefferson Middle School
Secondary · 1.7 mi away
Ward Elementary School
Elementary · 1.9 mi away
Krueger Elementary School
Elementary · 1.9 mi away
Kallison Elementary
Elementary · 2.4 mi away
SST Northwest
Elementary · 2.5 mi away
Legacy Traditional School - Alamo Ranch
Elementary · 2.7 mi away
School of Science and Technology - Hill Country
Secondary · 2.8 mi away
Taft High School
Secondary · 2.9 mi away
Pinnacle Montessori of Alamo Ranch
Elementary · 2.9 mi away
Communications Arts High School
Secondary · 2.9 mi away
Brauchle Elementary School
Elementary · 2.9 mi away
OConnor Sandra Day High School
Secondary · 3.0 mi away
Commute Calculator
Nearby Homes

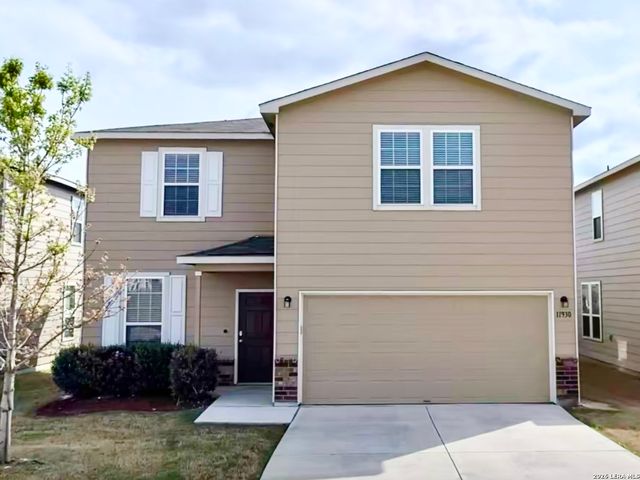
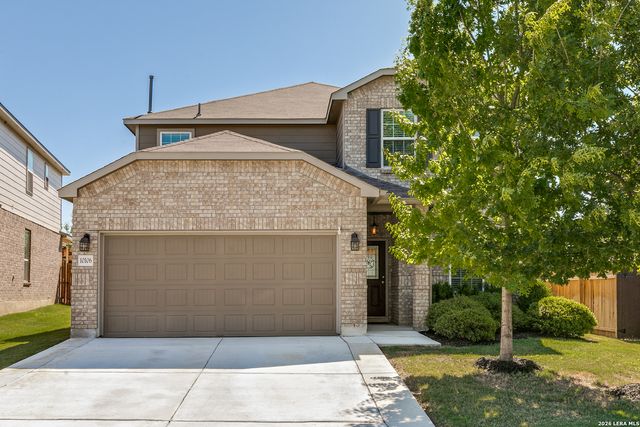
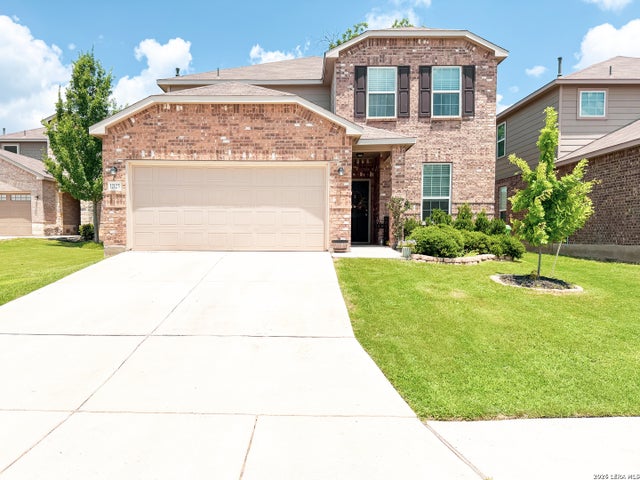

Similar Homes Nearby
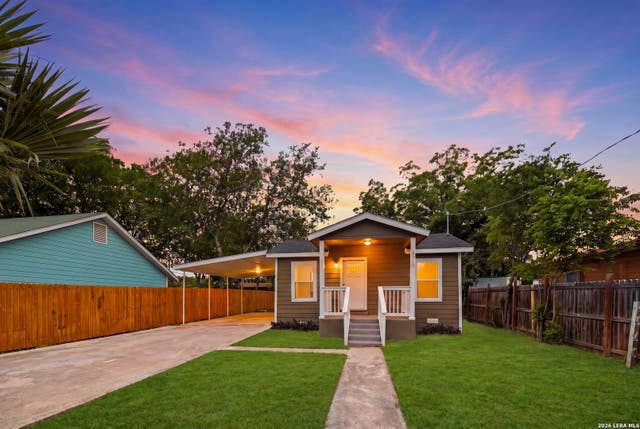
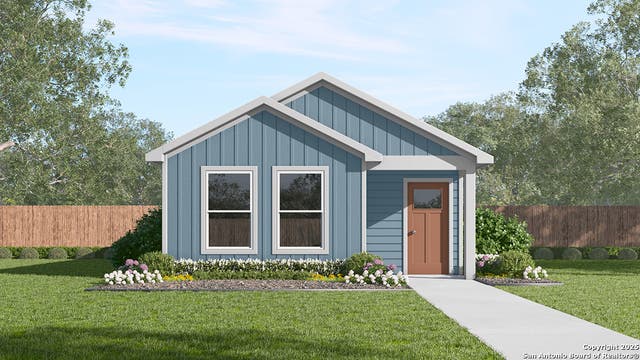
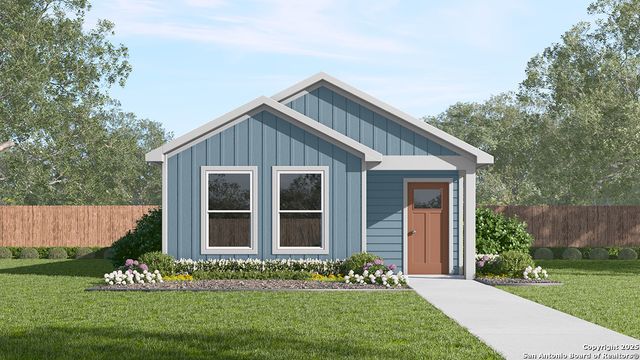


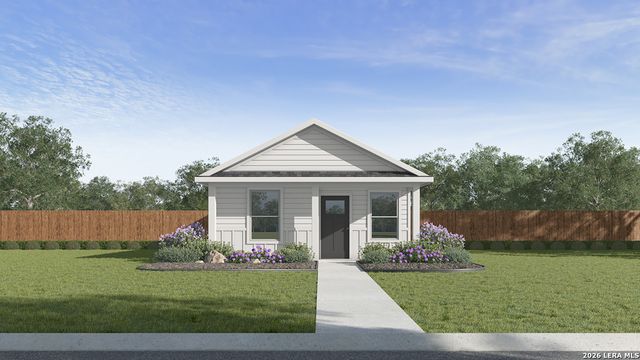
Similar Home Values
Comparable nearby listings and their asking prices.
| Address | Price | Beds | Baths | Sq Ft |
|---|---|---|---|---|
| 8723 Ludtke, San Antonio, TX | $195,900 | 3 | 2 | 870 |
| 2025 Giant Cactus, San Antonio, TX | $195,999 | 3 | 2 | 1,023 |
| 14868 Gold Lace Cactus, San Antonio, TX | $195,999 | 3 | 2 | 1,023 |
| 910 Absolon Farm, San Antonio, TX | $196,000 | 3 | 3 | 1,550 |
| 15022 Baycliff, San Antonio, TX | $196,000 | 3 | 2 | 1,529 |
| 14856 Gold Lace Cactus, San Antonio, TX | $196,314 | 3 | 2 | 1,002 |
Moving Cost Estimate
EXIT Agents in San Antonio



Listing Courtesy: eXp Realty - (210) 867-3186 mark.chambers@exprealty.com
Presented by: John Chambers