

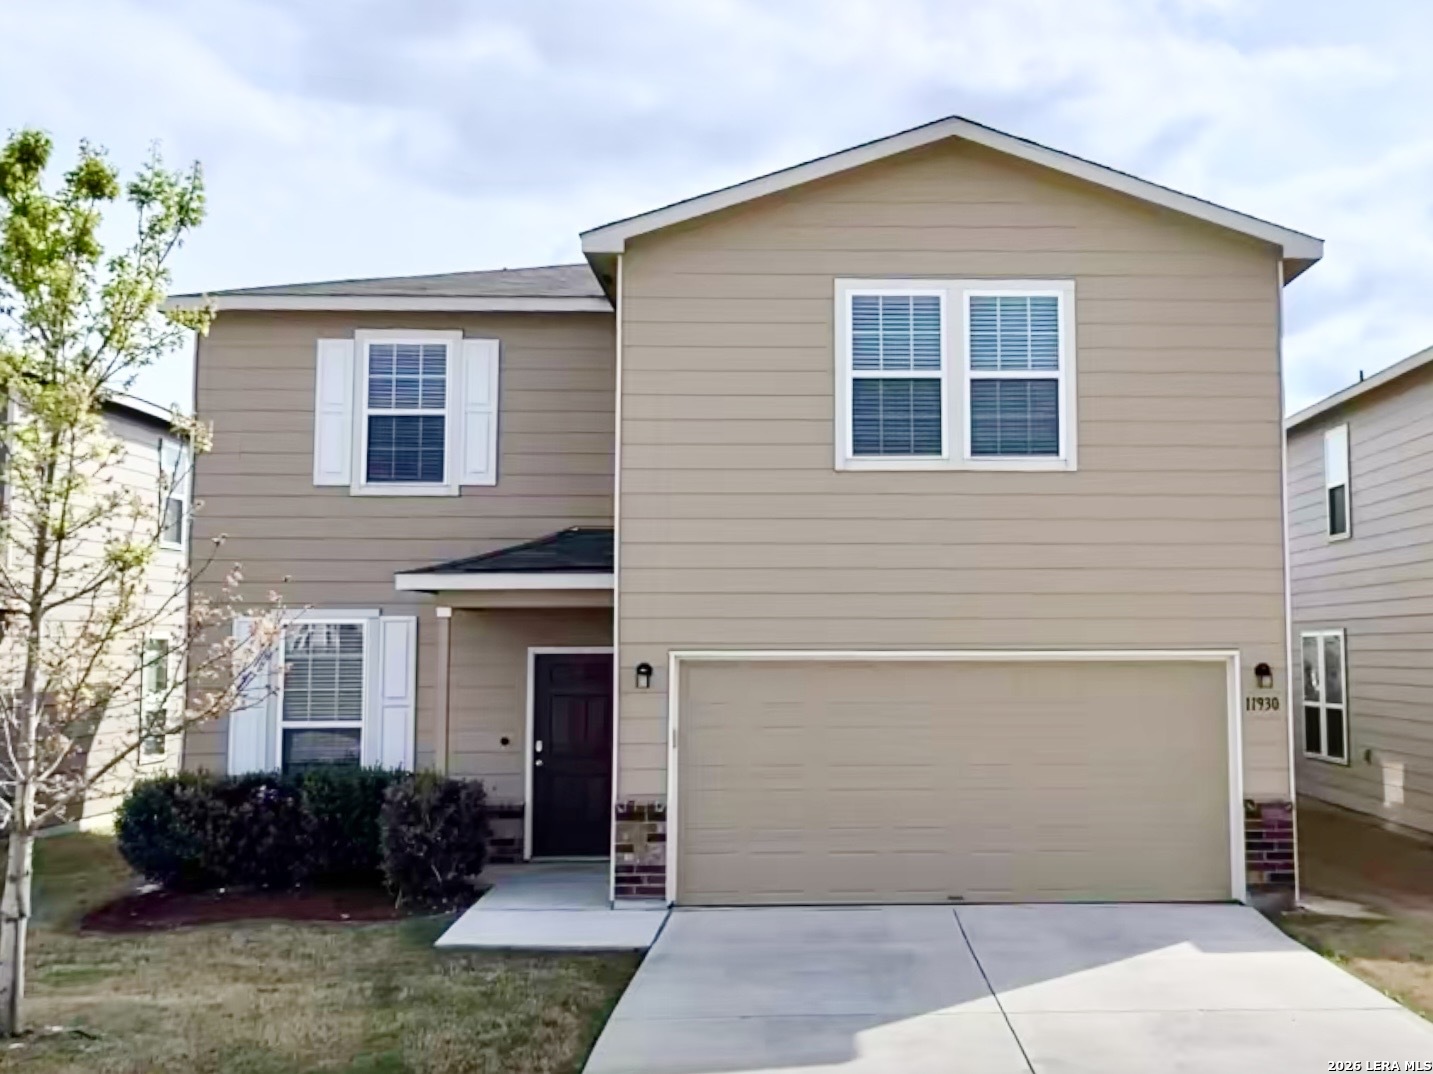
11930 Silent Cyn, San Antonio, TX 78254
SILVER CANYON · Bexar County
Key Facts
Description
Welcome to this spacious 4-bedroom, 2.5-bath home located in the vibrant city of San Antonio, TX. Schools are highly rated- in the coveted Northside Independent School District. This home is just minutes away from the beautiful Government Canyon State Natural Area, perfect for hiking enthusiasts. The house boasts an open floor plan with a large living area downstairs, a large living/game/study area upstairs, and a home office space with elegant French doors. The kitchen is equipped with a microwave, dishwasher, range/oven, and a convenient island. A pantry provides additional storage space. The primary bedroom, located on the first floor, features a large walk-in closet with shelves and an en-suite bathroom with a double vanity and separate tub/shower. The second bathroom upstairs also features a double vanity. The house also includes a laundry room with washer and dryer hookups, a covered patio/deck, and a large backyard with a privacy fence and irrigation system. The attached 2-car garage comes with a garage door opener. This home is perfect for those who value space, comfort, convenience, and proximity to excellent hiking and other outdoor opportunities.
Property Information
Property Type
Residential
Sub-Type
Single Family Residence
Style
Two Story / Contemporary
Year Built
2016
Stories
2
Living Area
2,441 sq ft
Lot Size
0.12 acres
Garage Spaces
2
Days on Market
50
MLS® Listing#
1958837
Property Features
Interior
Exterior
Appliances
Cooling
Heating
Flooring
Parking
Laundry
Patio
Fencing
Lot Features
Construction
Foundation
Roof
Windows
Security
Utilities
Rooms
- 18x4Main
- Bedroom 212x11Second
- Bedroom 312x12Second
- Bedroom 411x12Second
- Dining Room12x8Main
- Family Room20x19Second
- Kitchen13x12Main
- Living Room18x17Main
- Master Bathroom8x9Main
- Master Bedroom16x13Main
- Office10x12Main
- Utility Room5x6Second
Schools
- Elementary:
- Tomlinson Elementary
- Middle:
- FOLKS
- High:
- Sotomayor High School
- District:
- Northside
Financial Details
HOA
$250 / Annually
ALAMO MANAGEMENT GROUP
Annual Taxes
$5,897
Tax year 2025
Parcel Number
044508110190
Directions
Loop 1604 to Shanefield Rd. Go about 5 miles outside the loop on Shanefield Rd. (turns into Galm Rd.) Turn Right on Mill Park and then Left on Silent Canyon.
Affordability Calculator
$59,500
Estimated monthly payment
$1,583/mo
Principal $238,000 · Est. interest $332,031 over 30 yrs
Neighborhood Market Statistics
How this home compares to active listings in San Antonio, TX
- $322,027
- Median Listing Price
- 64
- Median Days on Market
- 1,891
- Median Sq Ft
- $172
- Median Price / Sq Ft
- 10,903
- Active Listings
- This home’s price is 8% below the area median.
- Its price per sq ft is 29% below the area median.
Market statistics compiled from active EXIT Realty® and MLS listings in San Antonio, TX.
Location

Points of Interest in San Antonio, TX
Showing the San Antonio area map.
Nearby Schools
Tomlinson Elementary School
Elementary · 0.4 mi away
Dr John Folks Middle School
Secondary · 0.4 mi away
Franklin Elementary
Elementary · 0.7 mi away
The Mustard Seed Early Learning Center
School · 0.9 mi away
Fields Elementary
Elementary · 1.0 mi away
Sonia Sotomayor High School
Secondary · 1.2 mi away
Scarborough Elementary School
Elementary · 1.3 mi away
Nature Baby Special Needs/Infant Daycare Care & Respite
School · 1.5 mi away
Jefferson Middle School
Secondary · 1.7 mi away
Ward Elementary School
Elementary · 1.8 mi away
Krueger Elementary School
Elementary · 1.9 mi away
Kallison Elementary
Elementary · 2.4 mi away
SST Northwest
Elementary · 2.4 mi away
Legacy Traditional School - Alamo Ranch
Elementary · 2.6 mi away
School of Science and Technology - Hill Country
Secondary · 2.8 mi away
Taft High School
Secondary · 2.8 mi away
Pinnacle Montessori of Alamo Ranch
Elementary · 2.8 mi away
Communications Arts High School
Secondary · 2.8 mi away
Brauchle Elementary School
Elementary · 2.8 mi away
OConnor Sandra Day High School
Secondary · 3.0 mi away
Commute Calculator
Nearby Homes

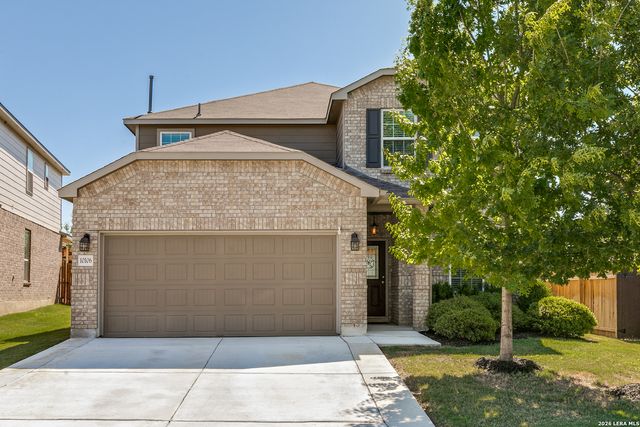


Similar Homes Nearby
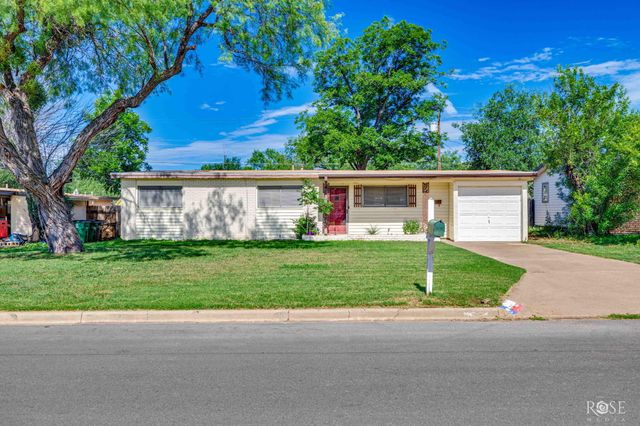

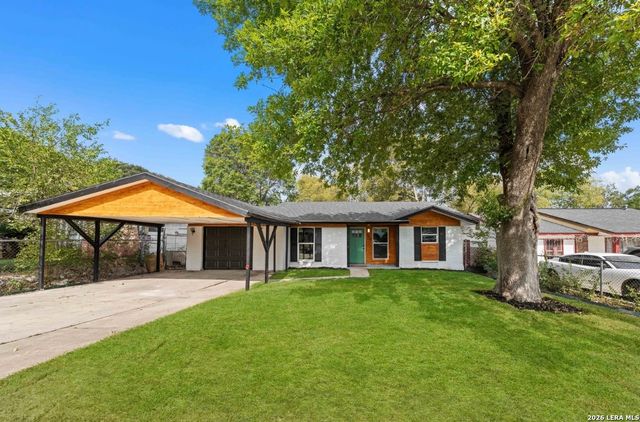
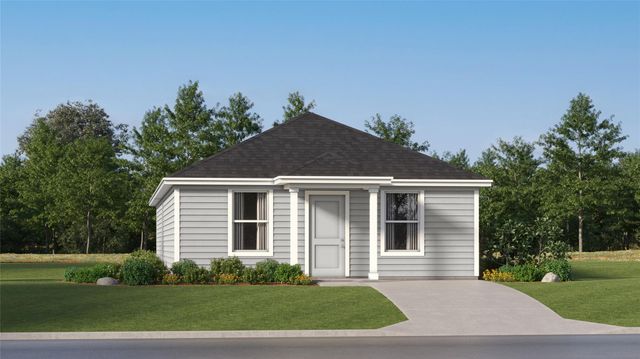


Similar Home Values
Comparable nearby listings and their asking prices.
| Address | Price | Beds | Baths | Sq Ft |
|---|---|---|---|---|
| 2105 S A & M Avenue, San Angelo, TX | $208,500 | 3 | 2 | 1,443 |
| 5027 Village Crst, San Antonio, TX | $208,500 | 3 | 1 | 1,032 |
| 6019 SANDWICK DR, San Antonio, TX | $208,800 | 4 | 2 | 1,129 |
| 225 Trinity River HOLW, San Marcos, TX | $208,999 | 4 | 2 | 1,500 |
| 213 Trinity River HOLW, San Marcos, TX | $208,999 | 4 | 2 | 1,500 |
| 14431 Elijah Path, San Antonio, TX | $208,999 | 4 | 2 | 1,575 |
Moving Cost Estimate
EXIT Agents in San Antonio



Listing Courtesy: Marshall Reddick Real Estate - (210) 386-3264 mark.martin@marshallreddick.com
Presented by: Mark Martin