

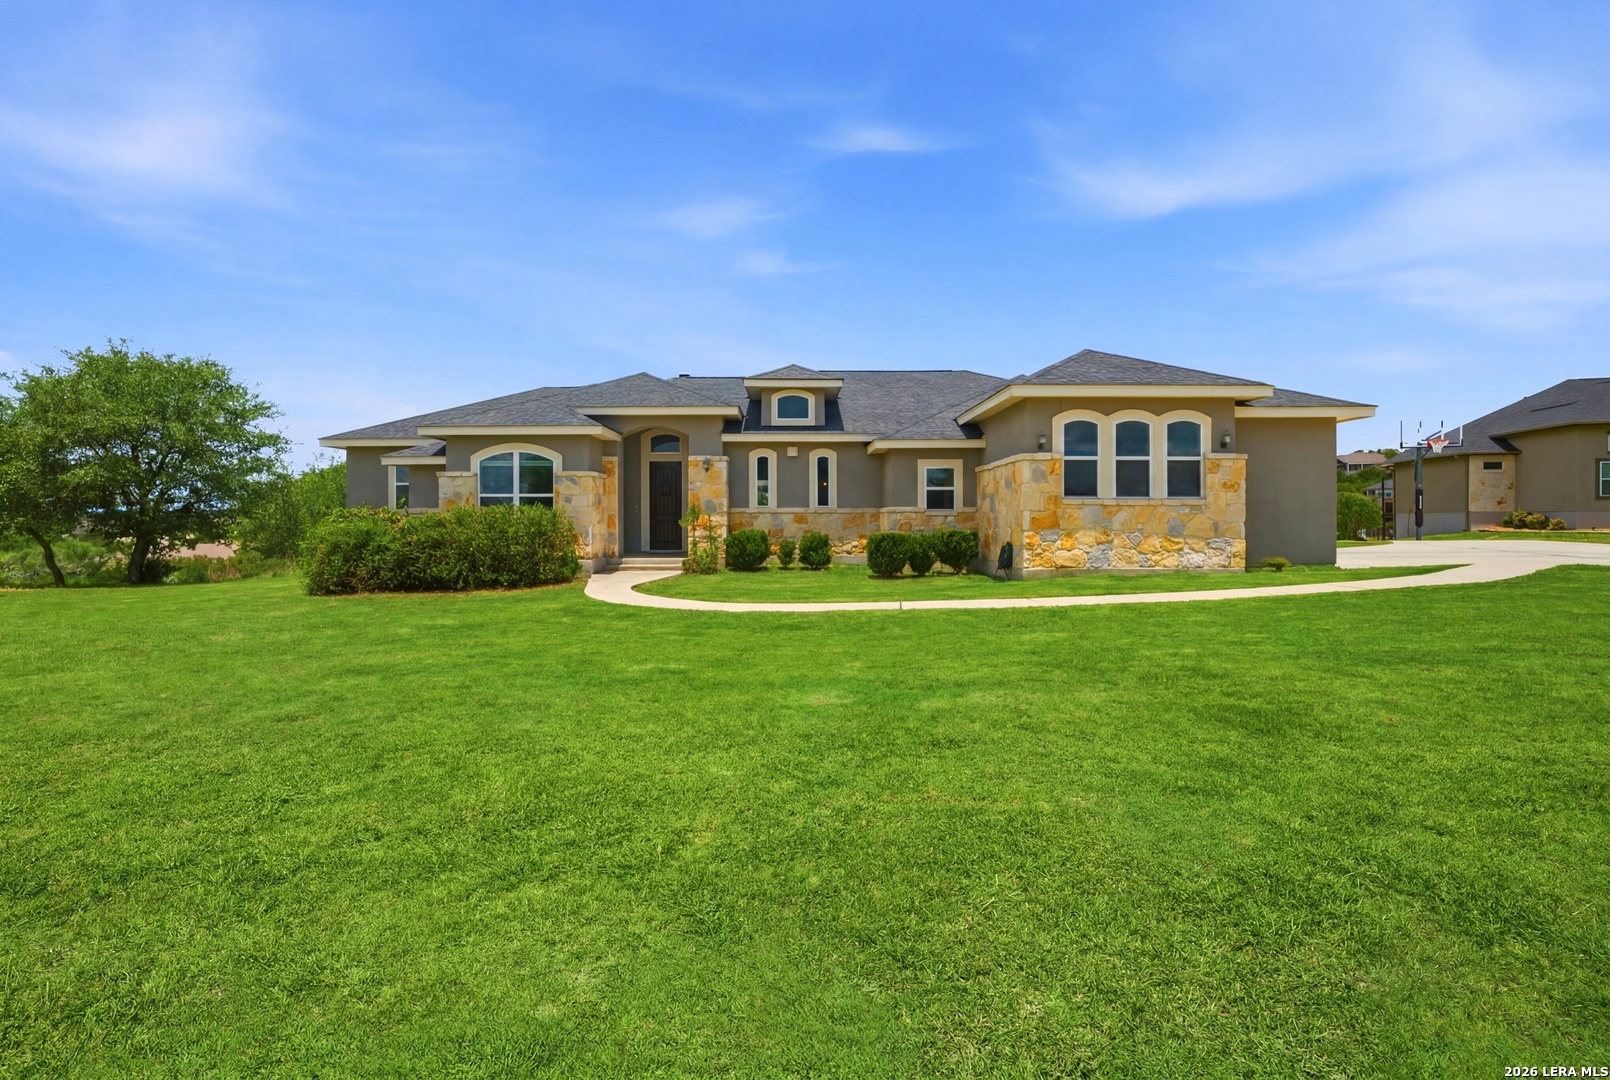
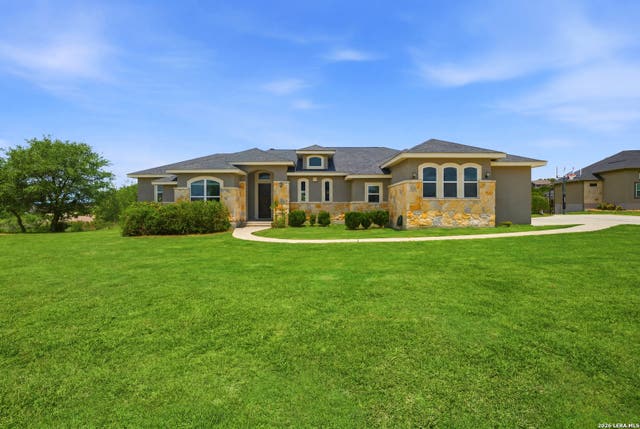
124 Merlin Ct, Spring Branch, TX 78070
MYSTIC SHORES 1 · Comal County
Key Facts
Description
Welcome to 124 Merlin Court in the highly sought-after Mystic Shores community of Spring Branch, Texas where Hill Country beauty meets elevated living. Nestled on an expansive 1.48-acre homesite, this exceptional property offers the perfect balance of privacy, comfort, and everyday luxury. From the moment you arrive, you'll appreciate the peaceful surroundings, mature landscape, and inviting curb appeal. Inside, discover thoughtfully designed living spaces filled with natural light with high ceilings, creating an ideal setting for both entertaining and relaxed daily living. The centerpiece of the living area is a stunning wood-burning stone fireplace, perfect for cozying up on cool evenings. The spacious layout flows effortlessly and offers flexibility for gathering, working from home, or simply enjoying quiet moments. Step outside and experience the true charm of Texas Hill Country living with ample outdoor space to unwind, host guests, or take in the breathtaking surroundings. Located on the north side of Canyon Lake, Mystic Shores residents enjoy lake access with boat ramps and lake-side parks, 2 community pools, sports courts, community boat, and RV storage, as well as nature preserves with walking and biking trails. If you've been searching for a place that feels like home the moment you arrive, 124 Merlin Court is one you won't want to miss.
Property Information
Property Type
Residential
Sub-Type
Single Family Residence
Style
One Story / Traditional
Year Built
2018
Stories
1
Living Area
2,328 sq ft
Lot Size
1.48 acres
Garage Spaces
2
Days on Market
11
MLS® Listing#
1996446
Property Features
Interior
Exterior
Appliances
Cooling
Heating
Flooring
Parking
Laundry
Patio
Lot Features
Construction
Foundation
Roof
Security
Sewer
Rooms
- 3x4Main
- 8x6Main
- Bedroom 211x14Main
- Bedroom 311x12Main
- Dining Room10x12Main
- Kitchen21x11Main
- Living Room18x20Main
- Master Bathroom16x15Main
- Master Bedroom18x15Main
- Office9x11Main
- Utility Room6x7Main
Schools
- Elementary:
- Rebecca Creek
- Middle:
- Mountain Valley
- High:
- Canyon Lake
- District:
- Comal
Financial Details
HOA
$414 / Annually
MYSTIC SHORES POA C/O AMG
Annual Taxes
$8,804
Tax year 2025
Parcel Number
360150011900
Directions
From FM 306, enter Mystic Shores on Mystic Shores Blvd. Continue through the community, following Mystic Shores Blvd to Merlin Ct. Turn onto Merlin Ct and proceed to 124 Merlin Ct near the end of the cul-de-sac.
Affordability Calculator
$130,000
Estimated monthly payment
$3,460/mo
Principal $520,000 · Est. interest $725,446 over 30 yrs
Neighborhood Market Statistics
How this home compares to active listings in Spring Branch, TX
- $402,158
- Median Listing Price
- 45
- Median Days on Market
- 2,512
- Median Sq Ft
- $164
- Median Price / Sq Ft
- 2,242
- Active Listings
- This home’s price is 62% above the area median.
- Its price per sq ft is 70% above the area median.
Market statistics compiled from active EXIT Realty® and MLS listings in Spring Branch, TX.
Location
- 124 Merlin Ct, Spring Branch, TX 78070
Points of Interest in Spring Branch, TX
Showing the Spring Branch area map.
Nearby Schools
Rebecca Creek Elementary School
Elementary · 0.7 mi away
Canyon Lake High School
Secondary · 5.0 mi away
Pharus School
School · 6.0 mi away
Startzville Elementary School
Elementary · 6.1 mi away
Smithson Valley Middle School
Secondary · 8.0 mi away
Trinity Charter School
Secondary · 8.1 mi away
Mountain Valley Elementary School
Elementary · 8.7 mi away
Jabberwocky Journey Learning Academy
School · 9.1 mi away
Mountain Valley Elementary School
Elementary · 9.3 mi away
Mt Valley Middle
Secondary · 9.3 mi away
Zweites Haus School of Wimberley
School · 9.3 mi away
Smithson Valley High School
Secondary · 9.3 mi away
Jacob's Well Elementary
Elementary · 11.1 mi away
Wimberley Junior High School
Secondary · 12.1 mi away
Wimberley Isd
Elementary · 12.1 mi away
Bracken Christian School
School · 12.2 mi away
Scudder Primary School
Elementary · 12.2 mi away
Spring Branch Middle
Secondary · 12.2 mi away
Arlon R Seay Elementary
Elementary · 12.3 mi away
Comal Independent School District
Elementary · 12.3 mi away
Commute Calculator
Nearby Homes
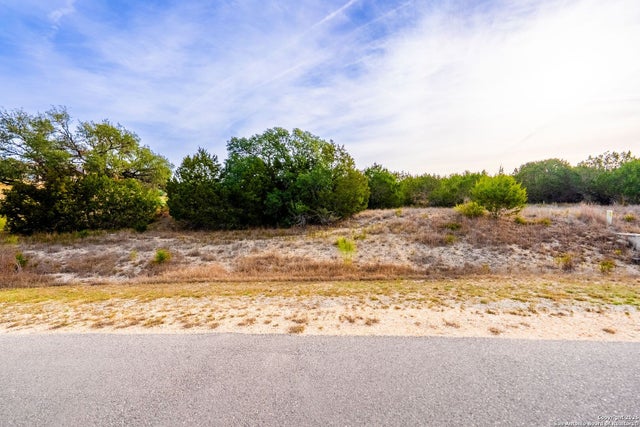


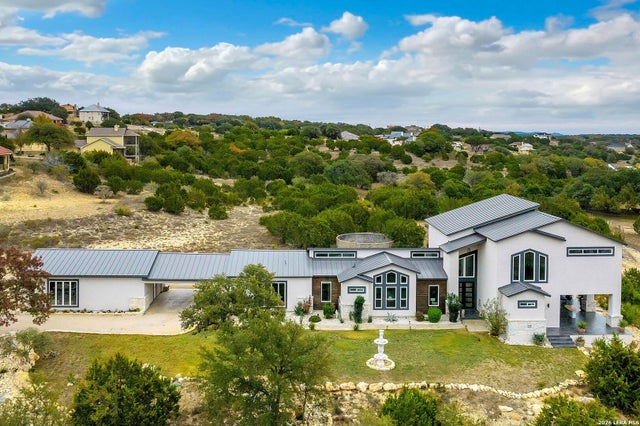

Similar Homes Nearby

Similar Home Values
Comparable nearby listings and their asking prices.
| Address | Price | Beds | Baths | Sq Ft |
|---|---|---|---|---|
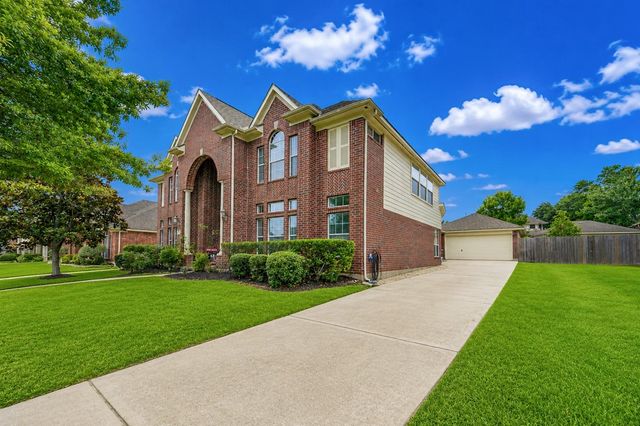
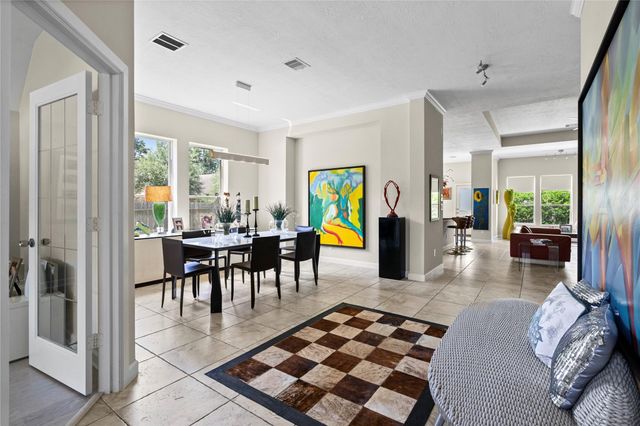
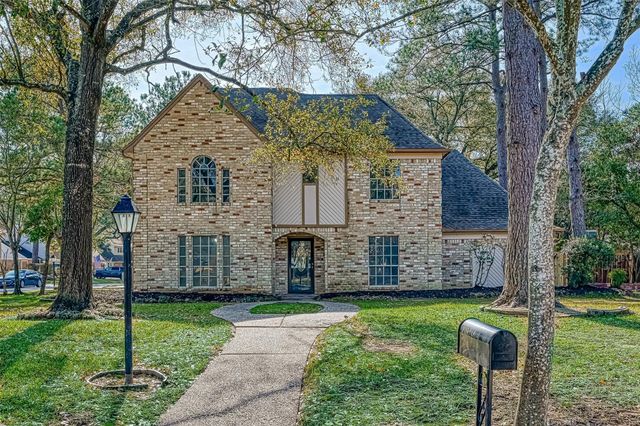
| 3314 Old Ironwood Drive, Spring, TX | $455,000 | 4 | 3 | 2,750 |
| 24811 Corbin Gate Drive, Spring, TX | $455,000 | 4 | 4 | 3,368 |
| 31503 Reston Cliff Court, Spring, TX | $455,000 | 3 | 3 | 2,515 |
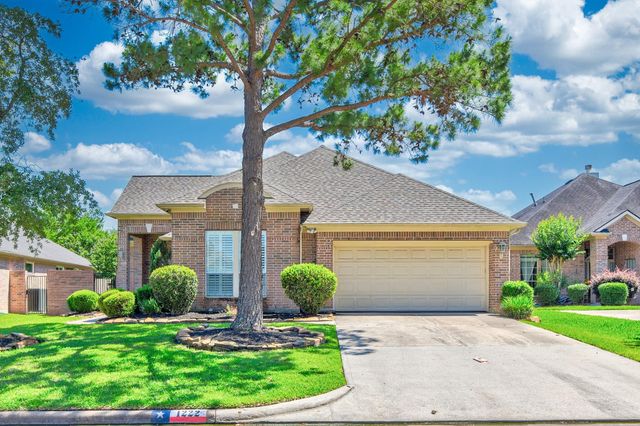
| 1222 Brinson Court, Spring, TX | $455,000 | 3 | 3 | 2,638 |
| 6503 Trailway Lane, Spring, TX | $455,000 | 4 | 3 | 3,269 |
| 315 Sonata Canyon, Spring Branch, TX | $455,000 | 4 | 4 | 2,659 |
Moving Cost Estimate
EXIT Agents in Spring Branch



Listing Courtesy: White Label Realty - (210) 306-0107 amie@thelfrg.com
Presented by: Amie Graham