

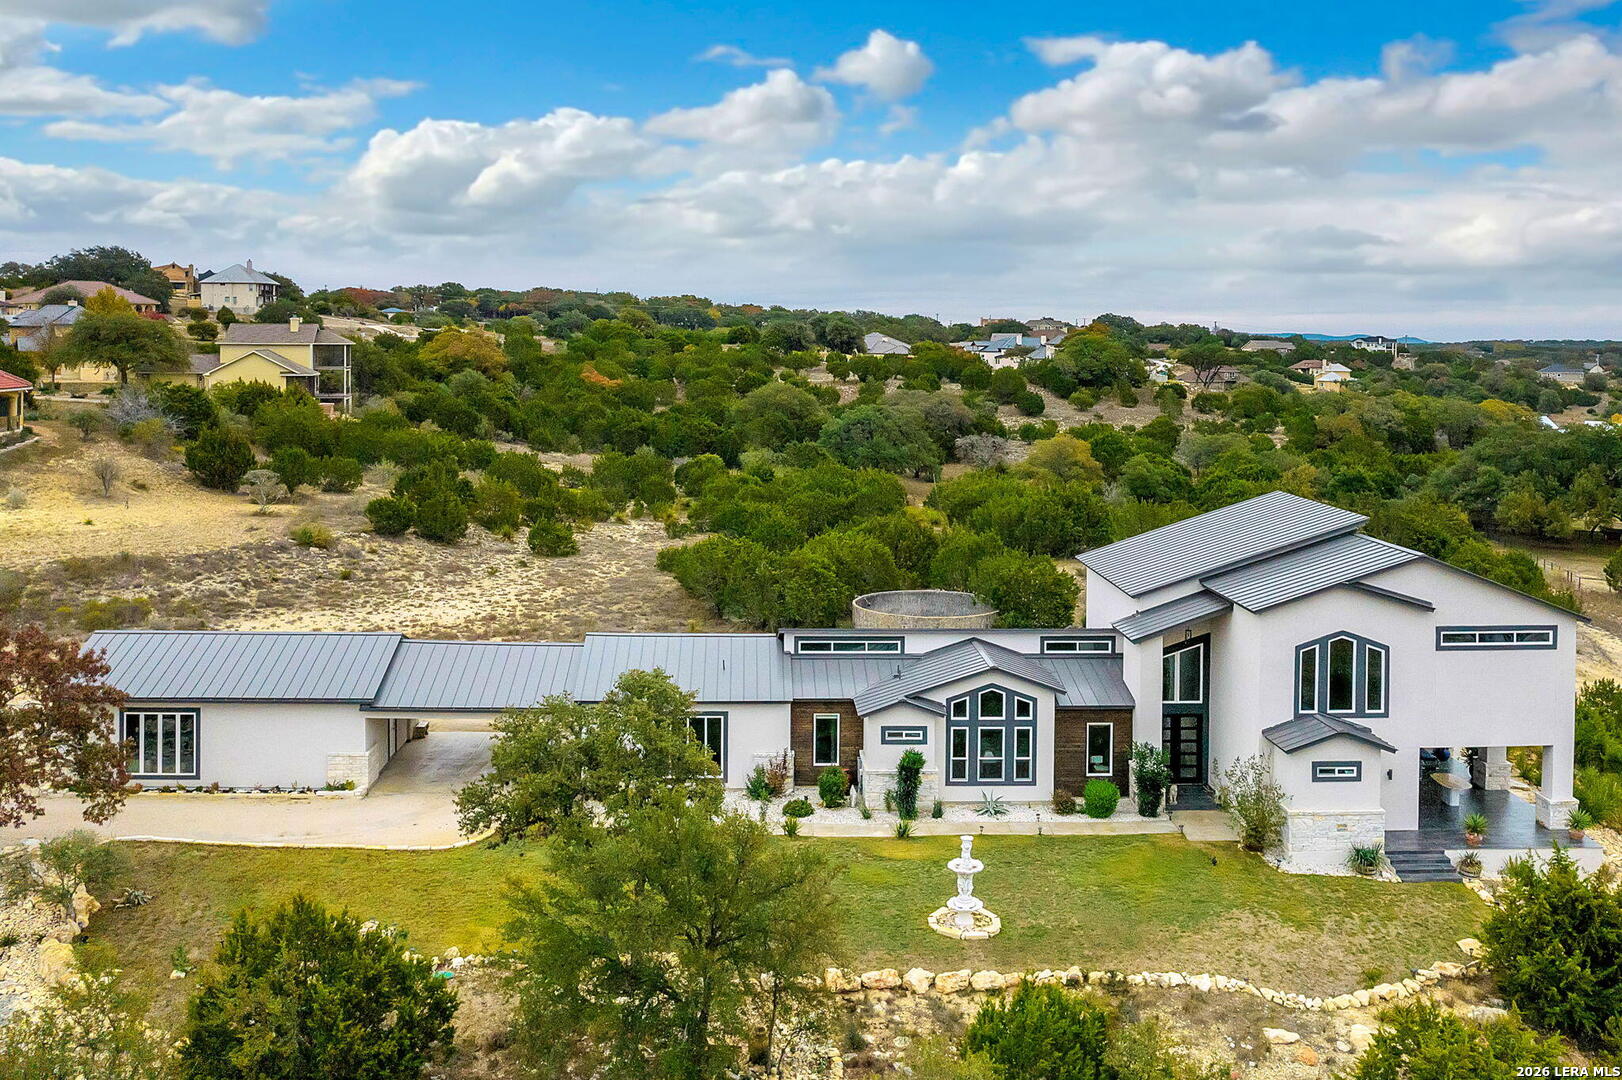
142 Wizard, Spring Branch, TX 78070
MYSTIC SHORES 1 · Comal County
Key Facts
Description
Stunning Custom Home with Breathtaking Views at Canyon Lake and Hill Country in desired Community "Mystic Shores" Experience the ultimate luxury living in this exceptional custom home, perfectly situated on 2.16 acres in the community of Mystic Shores. Take in the breathtaking Canyon Lake views and scenic Texas Hill Country vistas, creating a serene and private oasis. 3483 sqf Living Area, 6000 sqf under the roof Impressive Features: Open floor plan with porcelain floors throughout Soaring 22' ceilings and custom lighting Gourmet kitchen with high-quality granite countertops and custom cabinetry Surround sound system, including patio and garage 8' solid wood interior doors and ample storage Expansive covered patio, for outdoor entertaining 2-car garage with breezeway connecting to an oversized 4-car garage (possible for workshop or additional living space) Additional Upgrades: 6 wired outdoor security cameras for added peace of mind Dual AC units and water heaters for optimal efficiency Landscape sprinkler system for effortless yard maintenance Master Suite Oasis: Private balcony with stunning views Spacious master bedroom with ample natural light Community Amenities: Mystic Shores HOA do have resort-style living with 2 pools, basketball court, tennis and pickleball courts, playground, and Lake Sites Parks and Natural Reserve Park. Convenient boat ramps into Canyon Lake Minutes from shopping and dining Motivated Seller: Don't miss this incredible opportunity to own a piece of paradise in Mystic Shores.
Property Information
Property Type
Residential
Sub-Type
Single Family Residence
Style
Two Story / Other
Year Built
2020
Stories
2
Living Area
3,483 sq ft
Lot Size
2.16 acres
Garage Spaces
4
Days on Market
11
MLS® Listing#
1954285
Property Features
Interior
Exterior
Appliances
Cooling
Heating
Flooring
Parking
Laundry
Patio
Construction
Foundation
Roof
Windows
Security
Other Structures
Utilities
Sewer
Rooms
- Bedroom 216x13Main
- Bedroom 39x10Second
- Bedroom 49x10Second
- Dining Room9x10Main
- Kitchen16x16Main
- Living Room9x10Main
- Master Bathroom5x7Second
- Master Bedroom17x16Second
Schools
- Elementary:
- Arlon Seay
- Middle:
- Spring Branch
- High:
- Smithson Valley
- District:
- Comal
Financial Details
HOA
$417 / Annually
MYSTIC SHORES
Annual Taxes
$15,825
Tax year 2025
Parcel Number
360150010100
Directions
Drive east on Spring Branch Road. Left to US 281/US Highway 281. Right to FM 306. Right to Quest Ave. Right to Muse Drive. Left to Wizard Way. Property is on the left.
Affordability Calculator
$252,000
Estimated monthly payment
$6,706/mo
Principal $1,008,000 · Est. interest $1,406,250 over 30 yrs
Neighborhood Market Statistics
How this home compares to active listings in Spring Branch, TX
- $402,158
- Median Listing Price
- 45
- Median Days on Market
- 2,512
- Median Sq Ft
- $164
- Median Price / Sq Ft
- 2,242
- Active Listings
- This home’s price is 213% above the area median.
- Its price per sq ft is 120% above the area median.
Market statistics compiled from active EXIT Realty® and MLS listings in Spring Branch, TX.
Location
- 142 Wizard, Spring Branch, TX 78070
Points of Interest in Spring Branch, TX
Showing the Spring Branch area map.
Nearby Schools
Rebecca Creek Elementary School
Elementary · 0.8 mi away
Canyon Lake High School
Secondary · 5.1 mi away
Startzville Elementary School
Elementary · 6.0 mi away
Pharus School
School · 6.0 mi away
Smithson Valley Middle School
Secondary · 7.8 mi away
Trinity Charter School
Secondary · 8.1 mi away
Mountain Valley Elementary School
Elementary · 8.7 mi away
Jabberwocky Journey Learning Academy
School · 9.1 mi away
Smithson Valley High School
Secondary · 9.1 mi away
Mountain Valley Elementary School
Elementary · 9.3 mi away
Mt Valley Middle
Secondary · 9.3 mi away
Zweites Haus School of Wimberley
School · 9.4 mi away
Jacob's Well Elementary
Elementary · 11.2 mi away
Bracken Christian School
School · 12.0 mi away
Spring Branch Middle
Secondary · 12.1 mi away
Arlon R Seay Elementary
Elementary · 12.2 mi away
Comal Independent School District
Elementary · 12.2 mi away
Wimberley Junior High School
Secondary · 12.2 mi away
Wimberley Isd
Elementary · 12.3 mi away
Scudder Primary School
Elementary · 12.3 mi away
Commute Calculator
Nearby Homes


Similar Homes Nearby
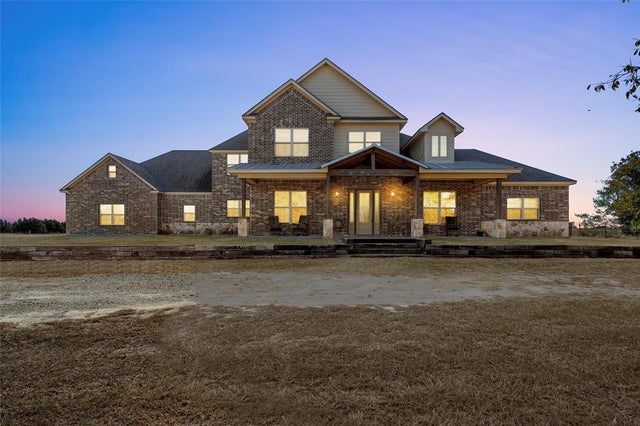
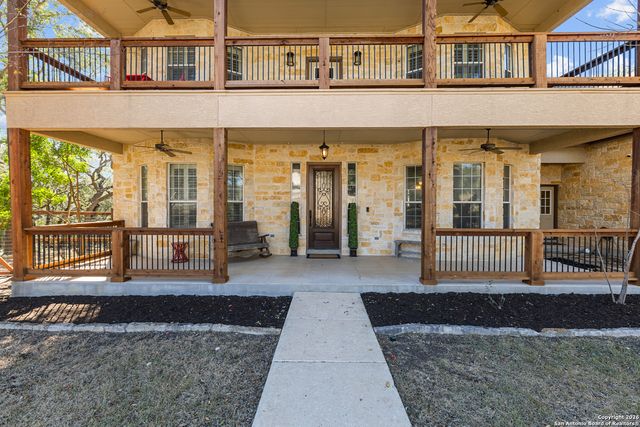
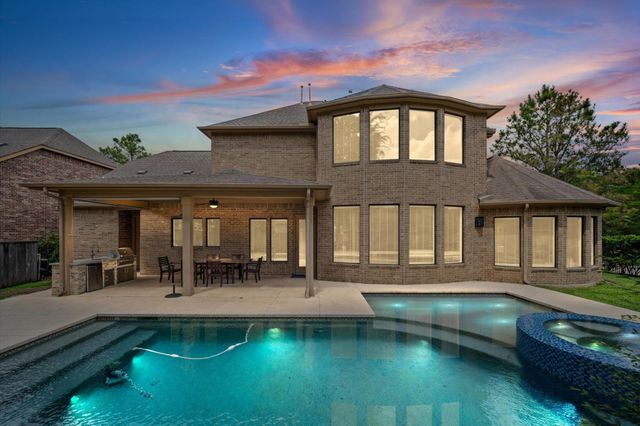
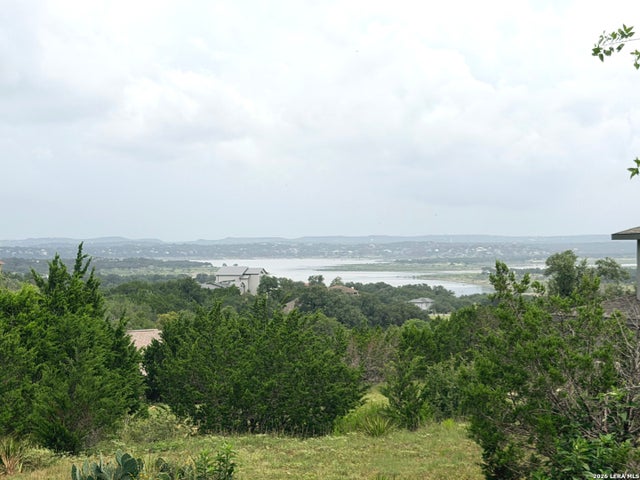
Similar Home Values
Comparable nearby listings and their asking prices.
| Address | Price | Beds | Baths | Sq Ft |
|---|---|---|---|---|
| 2370 Garrett Lane, China Spring, TX | $885,000 | 4 | 4 | 4,033 |
| 250 Misty Brook, Spring Branch, TX | $889,000 | 4 | 4 | 3,427 |
| 241 W Tupelo Green Circle, Spring, TX | $890,000 | 4 | 4 | 3,714 |
| 397 Secret Way, Spring Branch, TX | $895,000 | 3 | 3 | 2,534 |
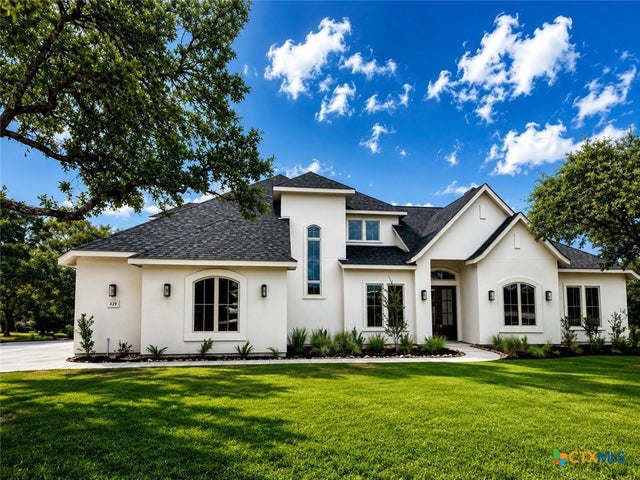
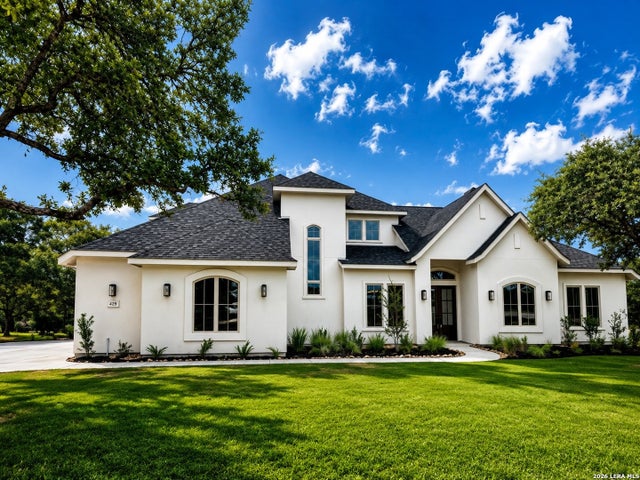
| 429 Eider Cv, Spring Branch, TX | $897,999 | 4 | 4 | 3,393 |
| 429 Eider Cove, Spring Branch, TX | $897,999 | 4 | 4 | 3,393 |
Moving Cost Estimate
EXIT Agents in Spring Branch



Listing Courtesy: Beycome Brokerage Realty LLC - (305) 570-1370 steve@beycome.com
Presented by: Steven Koleno