

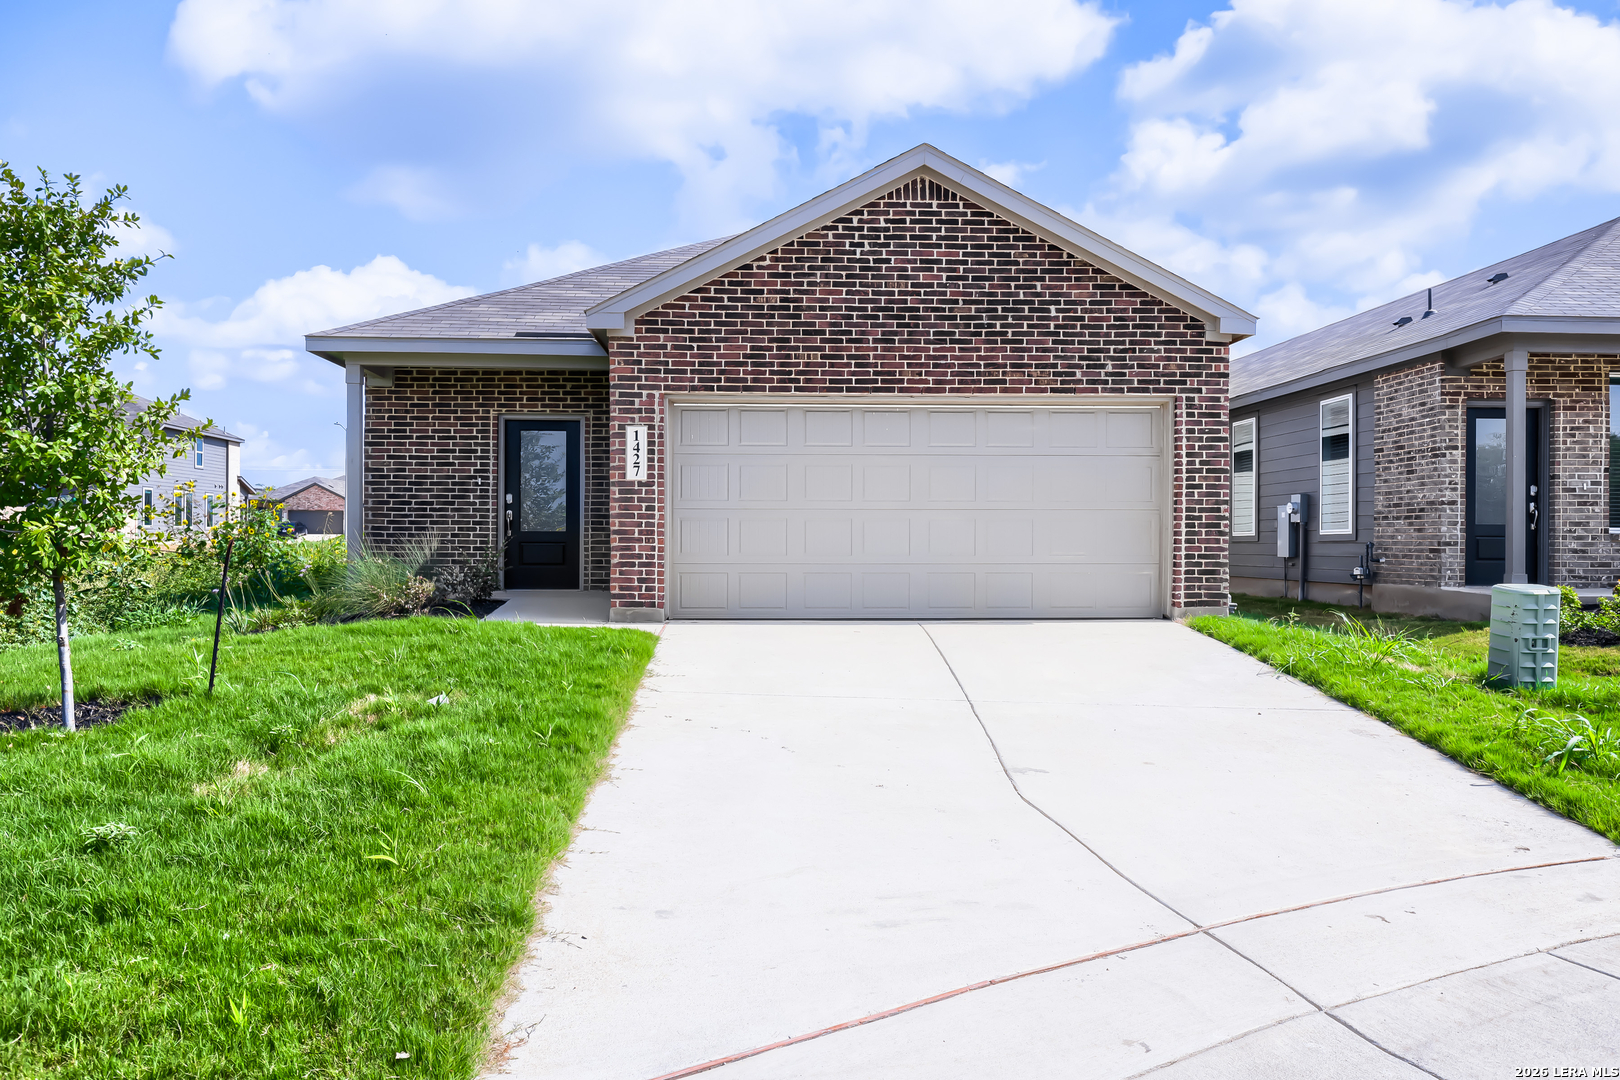
1427 Althea Bend, San Antonio, TX 78224
VIDA · Bexar County
Key Facts
Description
Welcome home to The Rio Floor Plan, a beautifully designed three-bedroom residence offering the ease and comfort of single-story living in the vibrant Vida/Heritage South community of San Antonio, Texas. Thoughtfully crafted for both relaxation and connection, the open-concept layout brings together the kitchen, dining, and living areas, creating a bright and inviting space where family and friends can gather with ease. A covered patio extends the living space outdoors, making it perfect for morning coffee, evening conversations, or weekend entertaining.Tucked away for added privacy, the three bedrooms provide a peaceful retreat from the main living areas. The spacious owner's suite is designed with comfort in mind, featuring a large walk-in shower, an expansive bathroom, and a generous walk-in closet.Ideally located next to Texas A&M University-San Antonio, this home offers the convenience of walkable access to nearby schools, new University healthcare facilities, shopping, dining, and everyday essentials. With its thoughtful design, welcoming atmosphere, and exceptional location, The Rio Floor Plan is a wonderful place to for a new home.
Property Information
Property Type
Residential Lease
Sub-Type
Single Family Residence
Style
One Story
Year Built
2024
Living Area
1,657 sq ft
Lot Size
0.11 acres
Garage Spaces
2
Days on Market
15
MLS® Listing#
1995923
Property Features
Interior
Appliances
Cooling
Heating
Flooring
Pool
Parking
Laundry
Construction
Foundation
Roof
Community
Utilities
Rooms
- Dining Room15x10Main
- Family Room15x13Main
- Kitchen8x16Main
Schools
- Elementary:
- Spicewood Park
- Middle:
- RESNIK
- High:
- Southwest
- District:
- Southwest I.S.D.
Directions
I-35 S to I-410 South. At Exit 48, head right on the ramp for SW Loop 410 toward Zarzamora St. Turn left onto Zarzamora St. Turn left onto Mitra Way to Welcome Center.
Affordability Calculator
$370
Estimated monthly payment
$10/mo
Principal $1,480 · Est. interest $2,065 over 30 yrs
Neighborhood Market Statistics
How this home compares to active listings in San Antonio, TX
- $322,003
- Median Listing Price
- 78
- Median Days on Market
- 1,865
- Median Sq Ft
- $167
- Median Price / Sq Ft
- 11,062
- Active Listings
- This home’s price is 99% below the area median.
- Its price per sq ft is 99% below the area median.
Market statistics compiled from active EXIT Realty® and MLS listings in San Antonio, TX.
Location
- 1427 Althea Bend, San Antonio, TX 78224
Points of Interest in San Antonio, TX
Showing the San Antonio area map.
Nearby Schools
Frank L. Madla Early College High School
Secondary School · 1.4 mi away
Gillette Elementary School
Elementary · 1.6 mi away
South San Antonio Independent School District
School · 1.6 mi away
South San Antonio Isd
School · 1.6 mi away
Alternative School
Secondary · 1.8 mi away
Bob Hope Elementary School
Elementary · 1.8 mi away
Spicewood Park Elementary
Elementary · 2.0 mi away
Palo Alto Elementary School
Elementary · 2.3 mi away
South San Isd
School · 2.3 mi away
Zamora Middle School
Secondary · 2.3 mi away
Benavidez Elementary School
Elementary · 2.4 mi away
Harlandale Independent School District
School · 2.5 mi away
Frank M Tejeda Academy
School · 2.5 mi away
Idea Ewing Halsell
Secondary · 2.5 mi away
McCollum High School
Secondary · 2.6 mi away
Hutchins Elementary
Elementary · 2.6 mi away
H W Schulze Elementary
Elementary · 2.6 mi away
Kingsborough Middle School
Secondary · 2.7 mi away
Schools
Elementary · 2.7 mi away
Harlandale Independent School District
School · 2.7 mi away
Commute Calculator
Nearby Homes
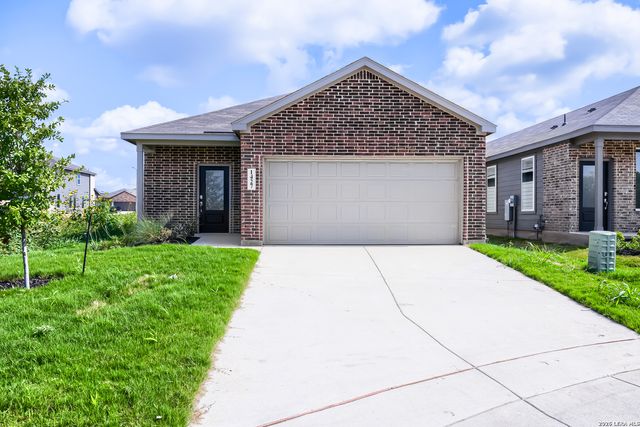

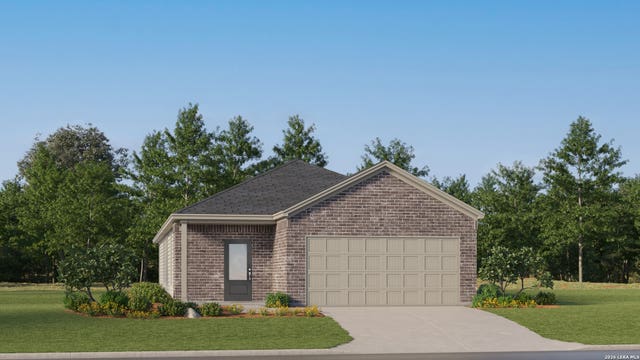
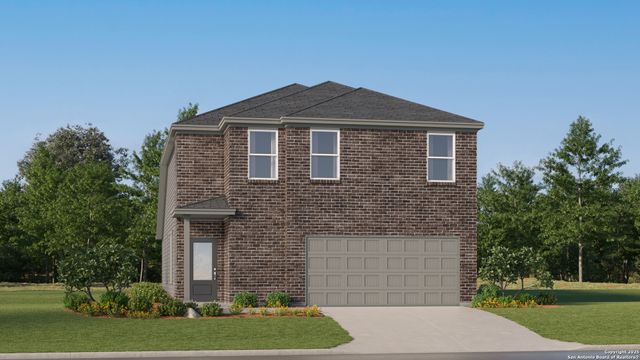


Similar Homes Nearby


Similar Home Values
Comparable nearby listings and their asking prices.
| Address | Price | Beds | Baths | Sq Ft |
|---|---|---|---|---|
| 2218 W Mistletoe Ave, San Antonio, TX | $1,295/mo | 2 | 1 | 1,224 |
| 14746 Southton basin, San Antonio, TX | $1,295/mo | 2 | 2 | 741 |
| 203 Eleanor, San Antonio, TX | $1,295/mo | 2 | 1 | 1,010 |
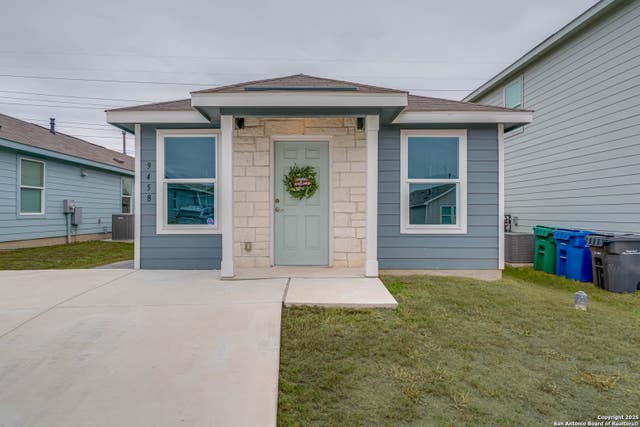
| 9458 Tarbutton Trail, San Antonio, TX | $1,295/mo | 3 | 2 | 1,007 |
| 169 BONNIE BND, San Antonio, TX | $1,295/mo | 3 | 3 | 1,242 |
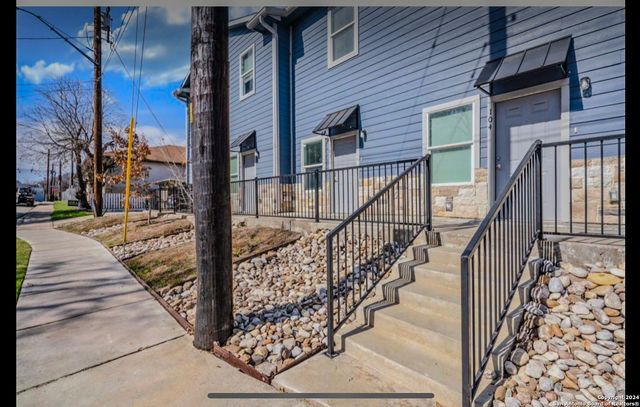
| 143 LUCAS ST 201, San Antonio, TX | $1,295/mo | 2 | 1 | 1,068 |
Moving Cost Estimate
EXIT Agents in San Antonio



Listing Courtesy: JB Goodwin, REALTORS - (210) 986-8378 xeniarohana@gmail.com
Presented by: Xenia Rohana