

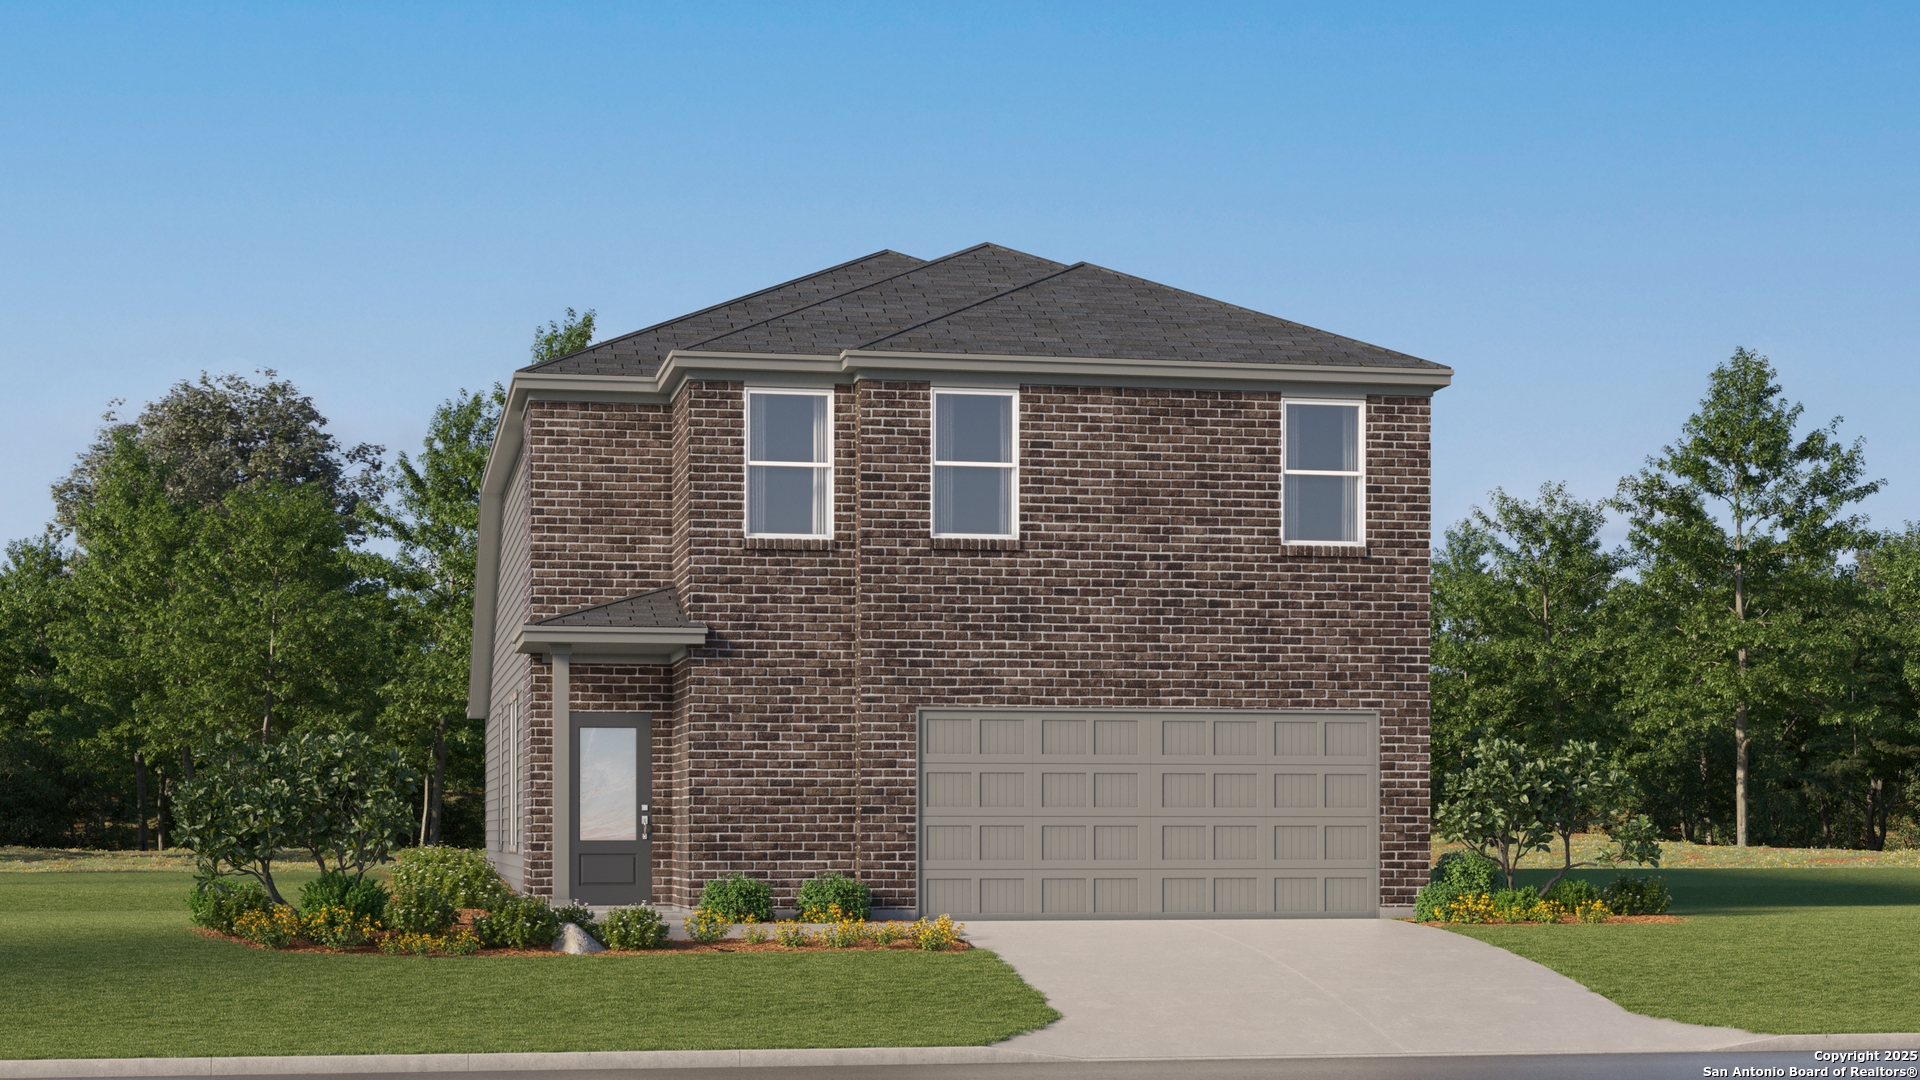
1438 Leticia Glen, San Antonio, TX 78224
UNKNOWN · Bexar County
Key Facts
Description
The Lucia - This new two-story home offers plenty of space to live and grow. An open-concept floorplan on the first level combines the kitchen, living and dining areas to maximize interior space, with a nearby covered patio for outdoor fun and leisure. The luxurious owner's suite is nestled into a private rear corner, complete with a spa-inspired bathroom and generous walk-in closet. A versatile loft shares the second floor with three additional bedrooms. Estimated Completion May 2026. The completion date, prices and features may vary and are subject to change. Please verify with Lennar directly. Photos are for illustrative purposes only.
Property Information
Property Type
Residential
Sub-Type
Single Family Residence
Style
Two Story
Year Built
2026
Stories
2
Living Area
2,149 sq ft
Lot Size
0.11 acres
Garage Spaces
2
Days on Market
100
MLS® Listing#
1952182
Property Features
Interior
Appliances
Cooling
Heating
Flooring
Laundry
Fencing
Construction
Foundation
Roof
Utilities
Rooms
- 14x12Second
- Bedroom 211x11Second
- Bedroom 311x12Second
- Bedroom 410x11Second
- Dining Room14x8Main
- Family Room14x14Main
- Kitchen15x12Main
- Master Bathroom1x1Main
- Master Bedroom14x12Main
Schools
- Elementary:
- Spicewood Park
- Middle:
- RESNIK
- High:
- Southwest
- District:
- Southwest I.S.D.
Financial Details
HOA
$33 / Monthly
VIDA MASTER COMMUNITY, INC.
Annual Taxes
$2
Tax year 2026
Directions
I-35 S to I-410 South. At Exit 48, head right on the ramp for SW Loop 410 toward Zarzamora St. Turn left onto Zarzamora St. Turn left onto Mitra Way to Welcome Center.
Affordability Calculator
$61,200
Estimated monthly payment
$1,629/mo
Principal $244,799 · Est. interest $341,517 over 30 yrs
Neighborhood Market Statistics
How this home compares to active listings in San Antonio, TX
- $322,003
- Median Listing Price
- 78
- Median Days on Market
- 1,865
- Median Sq Ft
- $167
- Median Price / Sq Ft
- 11,062
- Active Listings
- This home’s price is 5% below the area median.
- Its price per sq ft is 15% below the area median.
Market statistics compiled from active EXIT Realty® and MLS listings in San Antonio, TX.
Location
- 1438 Leticia Glen, San Antonio, TX 78224
Points of Interest in San Antonio, TX
Showing the San Antonio area map.
Nearby Schools
Frank L. Madla Early College High School
Secondary School · 1.4 mi away
South San Antonio Independent School District
School · 1.6 mi away
South San Antonio Isd
School · 1.6 mi away
Gillette Elementary School
Elementary · 1.6 mi away
Alternative School
Secondary · 1.7 mi away
Bob Hope Elementary School
Elementary · 1.8 mi away
Spicewood Park Elementary
Elementary · 1.9 mi away
Palo Alto Elementary School
Elementary · 2.2 mi away
South San Isd
School · 2.3 mi away
Zamora Middle School
Secondary · 2.3 mi away
Benavidez Elementary School
Elementary · 2.4 mi away
Idea Ewing Halsell
Secondary · 2.5 mi away
Harlandale Independent School District
School · 2.5 mi away
Frank M Tejeda Academy
School · 2.5 mi away
McCollum High School
Secondary · 2.6 mi away
Hutchins Elementary
Elementary · 2.6 mi away
H W Schulze Elementary
Elementary · 2.7 mi away
Kingsborough Middle School
Secondary · 2.7 mi away
Schools
Elementary · 2.7 mi away
Harlandale Independent School District
School · 2.7 mi away
Commute Calculator
Nearby Homes


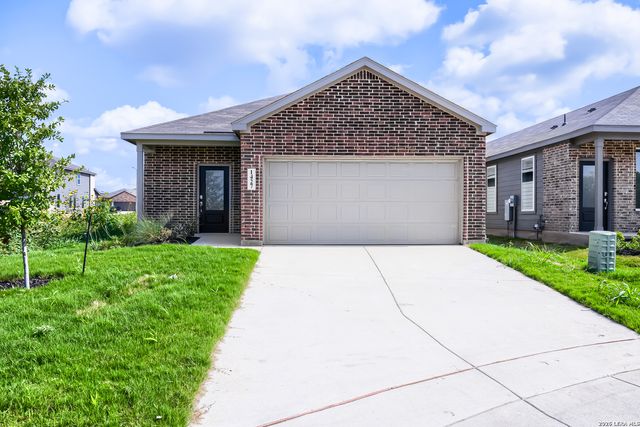
Similar Homes Nearby

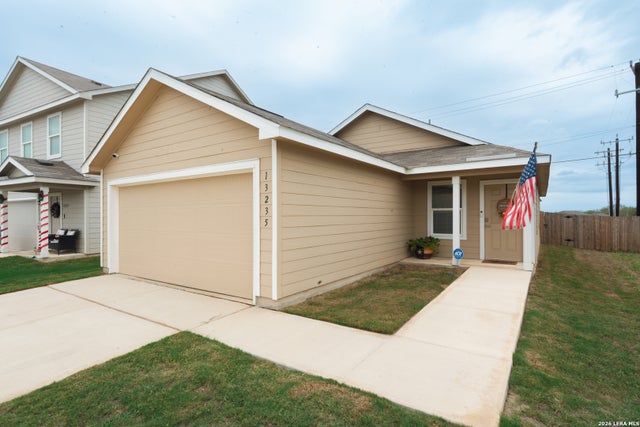
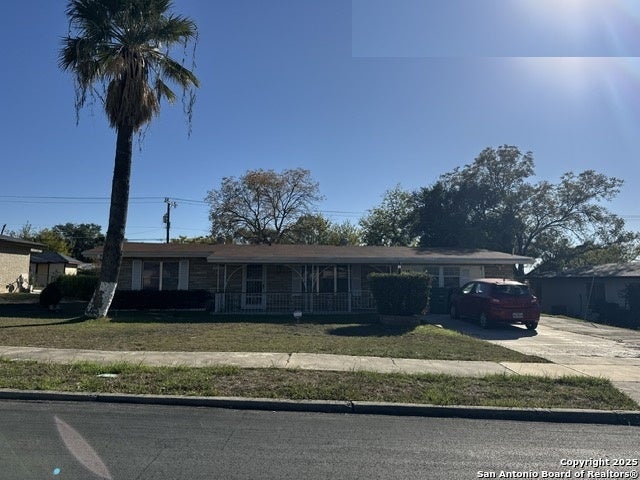
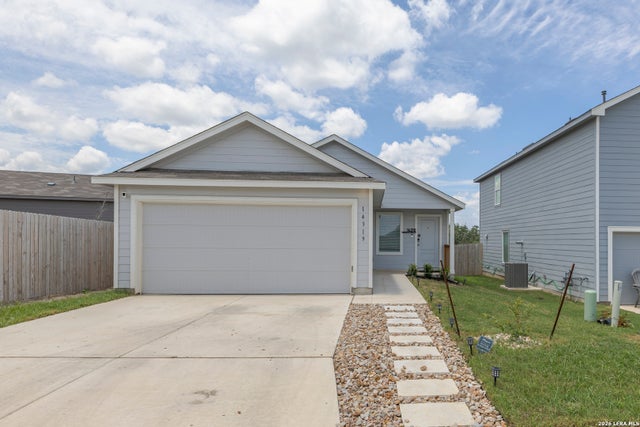
Similar Home Values
Comparable nearby listings and their asking prices.
| Address | Price | Beds | Baths | Sq Ft |
|---|---|---|---|---|
| 415 River Run Way, San Antonio, TX | $214,499 | 4 | 2 | 1,600 |
| 5812 Royal, San Antonio, TX | $214,500 | 3 | 3 | 1,998 |
| 4240 CHESTNUTHILL DR, San Antonio, TX | $214,800 | 3 | 2 | 1,252 |
| 13235 E Faxon, San Antonio, TX | $214,850 | 3 | 2 | 1,276 |
| 318 Rexford, San Antonio, TX | $214,900 | 3 | 2 | 1,168 |
| 14319 ENFIELD FLS, San Antonio, TX | $214,900 | 3 | 2 | 1,421 |
Moving Cost Estimate
EXIT Agents in San Antonio



Listing Courtesy: Marti Realty Group - (210) 660-1098 Chris@martirealtygroup.com
Presented by: Christopher Marti