

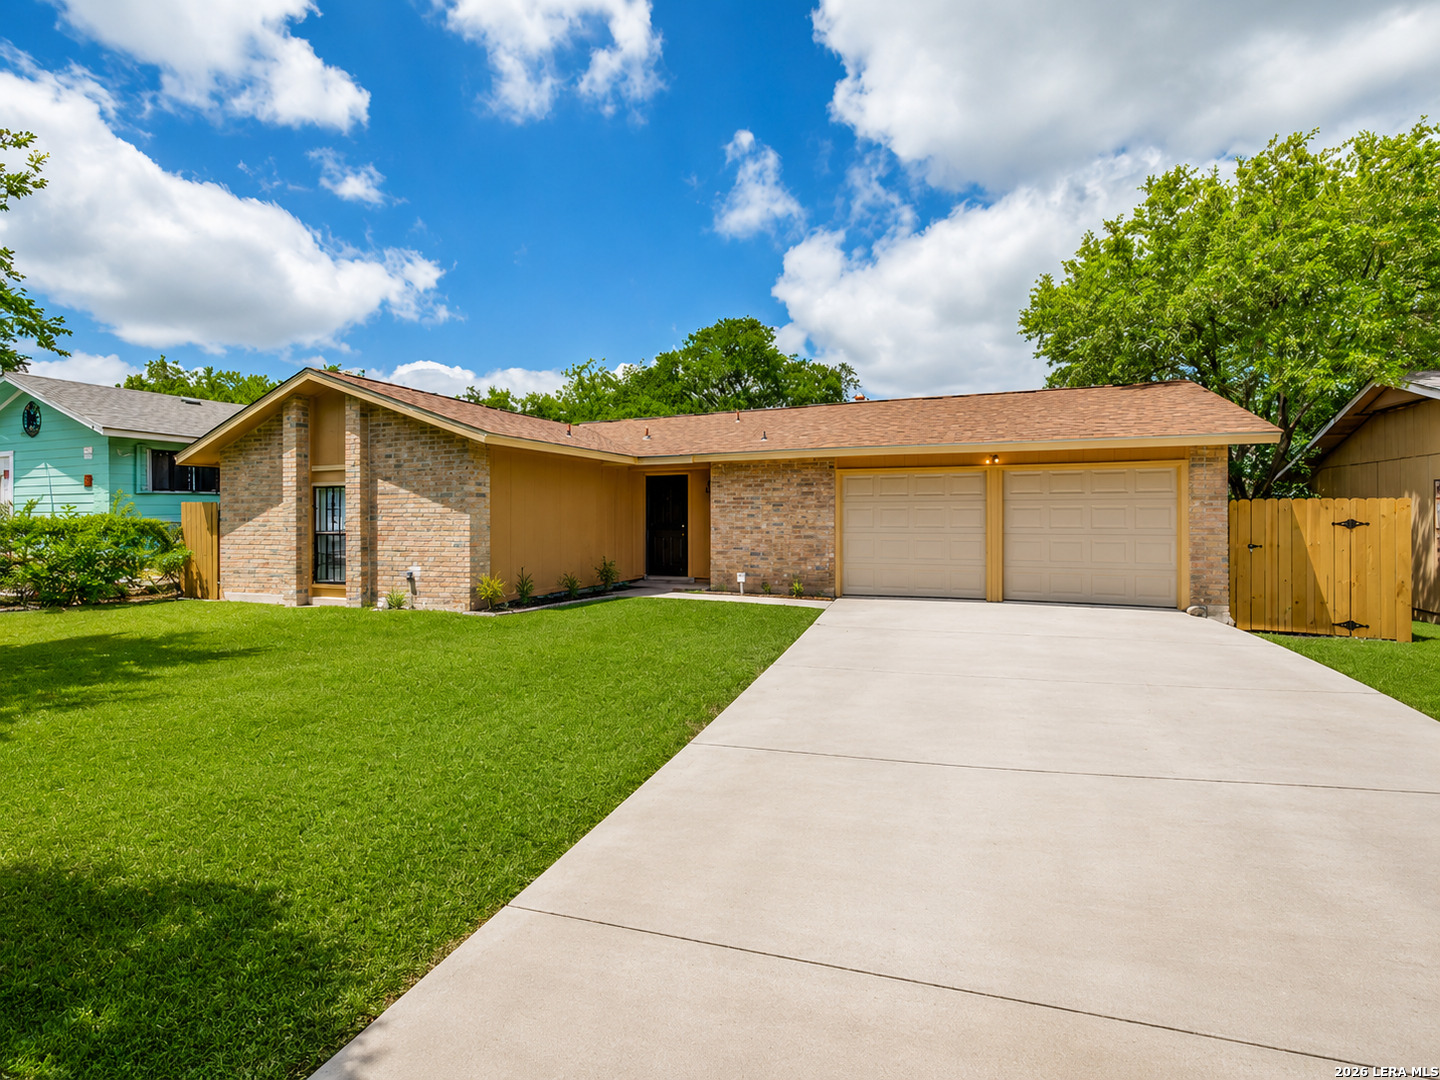
8711 Painted Tepee, San Antonio, TX 78242
INDIAN CREEK · Bexar County
Key Facts
Description
Move right into this beautifully maintained one-story home featuring 3 bedrooms, 1.5 bathrooms, and an oversized two-car garage with plenty of room for vehicles, storage, or hobbies. The updated kitchen shines with stainless steel appliances, while the refreshed bathrooms add modern appeal. Enjoy easy maintenance with no carpet throughout and ceiling fans in every room for year-round comfort. Central HVAC provides efficient heating and cooling, making this home truly move-in ready. Step outside to a huge backyard complete with a brand-new deck, perfect for entertaining family and friends, weekend BBQs, or simply relaxing outdoors. Conveniently located and meticulously cared for, this home offers comfort, functionality, and value all in one package. Schedule your private showing today.
Property Information
Property Type
Residential
Sub-Type
Single Family Residence
Style
One Story
Year Built
1978
Stories
1
Living Area
966 sq ft
Lot Size
0.17 acres
Garage Spaces
2
Days on Market
13
MLS® Listing#
1995586
Property Features
Interior
Exterior
Appliances
Cooling
Heating
Flooring
Parking
Laundry
Patio
Fencing
Construction
Foundation
Roof
Windows
Security
Utilities
Rooms
- Bedroom 210x10Main
- Bedroom 39x8Main
- Bedroom 49x7Main
- Kitchen9x8Main
- Living Room15x10Main
- Master Bathroom7x6Main
- Master Bedroom14x12Main
Schools
- Elementary:
- Call District
- Middle:
- Call District
- High:
- Call District
- District:
- Southwest I.S.D.
Financial Details
HOA
None
Annual Taxes
$3,656
Tax year 2025
Parcel Number
175220420030
Directions
Five Palms Dr to Gray Buffalo
Affordability Calculator
$32,500
Estimated monthly payment
$865/mo
Principal $130,000 · Est. interest $181,362 over 30 yrs
Neighborhood Market Statistics
How this home compares to active listings in San Antonio, TX
- $322,003
- Median Listing Price
- 78
- Median Days on Market
- 1,865
- Median Sq Ft
- $167
- Median Price / Sq Ft
- 11,062
- Active Listings
- This home’s price is 50% below the area median.
- Its price per sq ft is 1% above the area median.
Market statistics compiled from active EXIT Realty® and MLS listings in San Antonio, TX.
Location
- 8711 Painted Tepee, San Antonio, TX 78242
Points of Interest in San Antonio, TX
Showing the San Antonio area map.
Nearby Schools
Hidden Cove Elementary
Elementary · 0.3 mi away
Sky Harbour Elementary School
Elementary · 0.8 mi away
Indian Creek Elementary School
Elementary · 1.1 mi away
Christa McAuliffe Middle School
Elementary · 1.3 mi away
Idea Brackenridge
Secondary · 1.3 mi away
West Campus High School
Secondary · 1.5 mi away
Shekinah Radiance Academy
School · 1.6 mi away
Five Palms Elementary School
Elementary · 1.9 mi away
Medio Creek Elementary School
Elementary · 1.9 mi away
Neil Armstrong Elementary School
Elementary · 2.0 mi away
Gateway Church
School · 2.4 mi away
Frank Madla Elementary School
Elementary · 2.6 mi away
Depaul Children's Center
School · 2.7 mi away
Palo Alto Elementary School
Elementary · 2.8 mi away
Bob Hope Elementary School
Elementary · 2.8 mi away
South San Antonio Independent School District
Elementary · 3.0 mi away
Benavidez Elementary School
Elementary · 3.1 mi away
Resnik Middle School
Elementary · 3.1 mi away
SW Legacy High School
Secondary · 3.1 mi away
Southwest Legacy High School
Secondary · 3.1 mi away
Commute Calculator
Nearby Homes
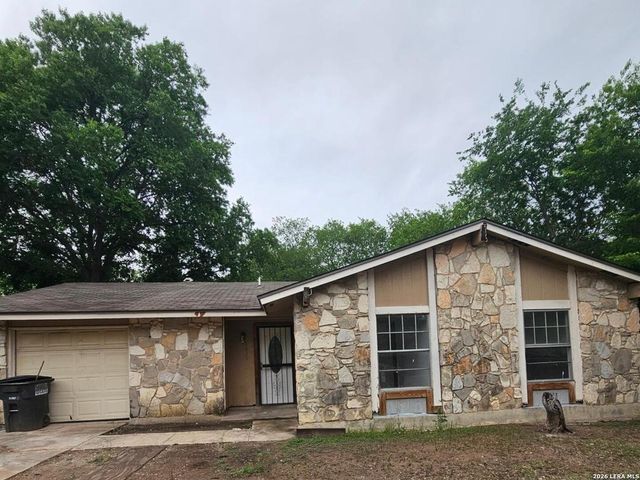
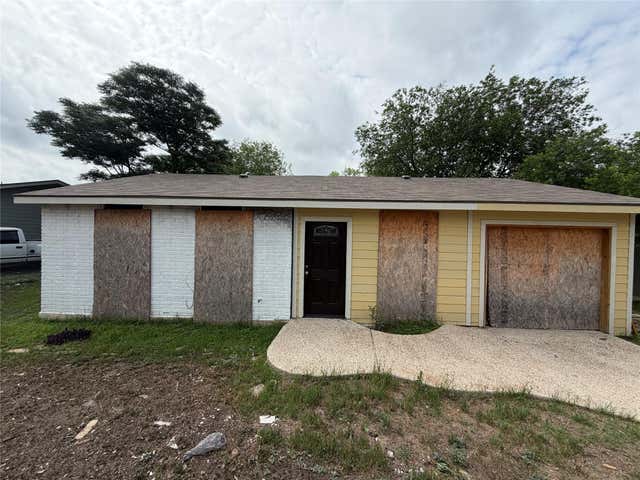
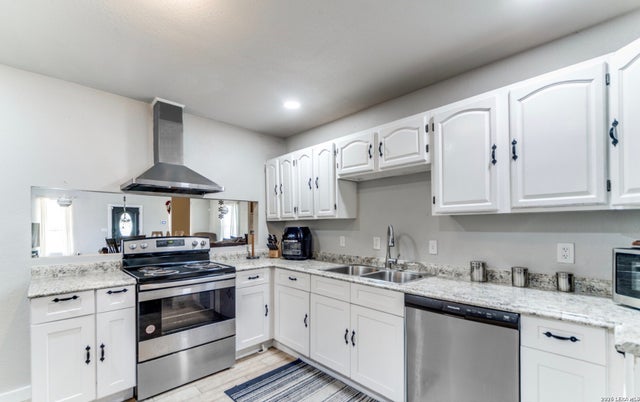
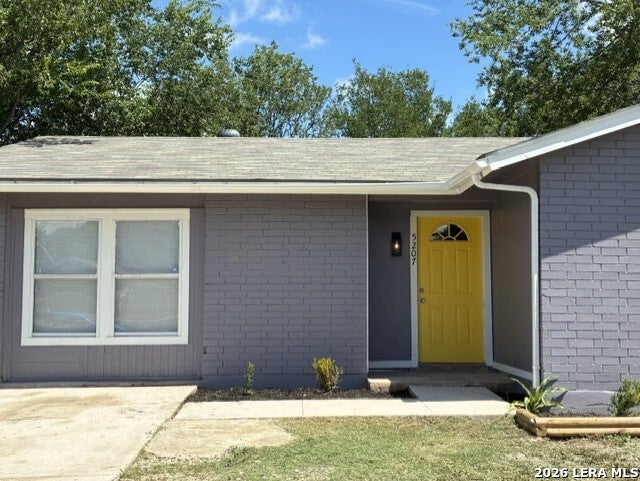
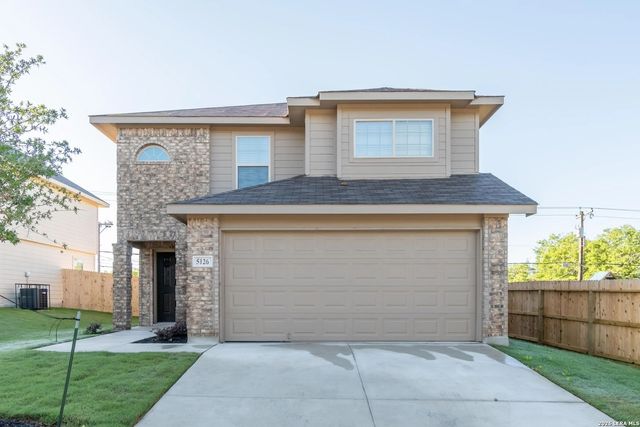
Similar Homes Nearby
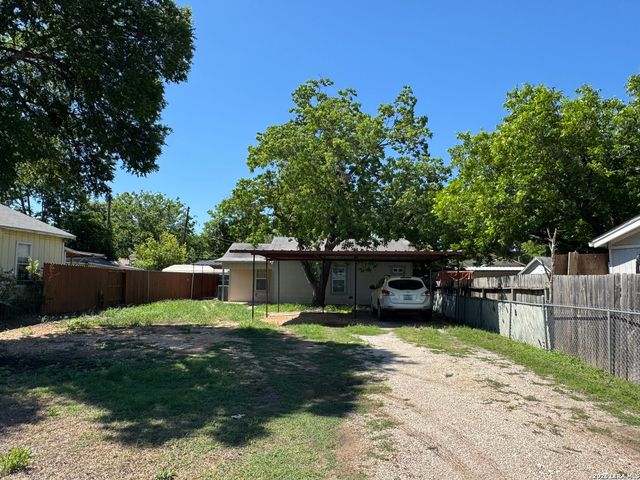


Similar Home Values
Comparable nearby listings and their asking prices.
| Address | Price | Beds | Baths | Sq Ft |
|---|---|---|---|---|
| 1806 Steves, San Antonio, TX | $114,900 | 2 | 1 | 880 |
| 12610 Uhr LN 318, San Antonio, TX | $114,900 | 2 | 2 | 1,115 |
| 1709 Delgado, San Antonio, TX | $114,900 | 4 | 1 | 1,490 |
| 3014 EL PASO ST, San Antonio, TX | $114,900 | 2 | 1 | 948 |
| 5322 Medical E208, San Antonio, TX | $114,988 | 2 | 2 | 1,027 |
| 115 LOY DR, San Antonio, TX | $114,990 | 2 | 1 | 1,087 |
Moving Cost Estimate
EXIT Agents in San Antonio



Listing Courtesy: Keller Williams City-View - (210) 287-9595 carolina@texasbeautifulhomes.com
Presented by: Carolina Garcia