

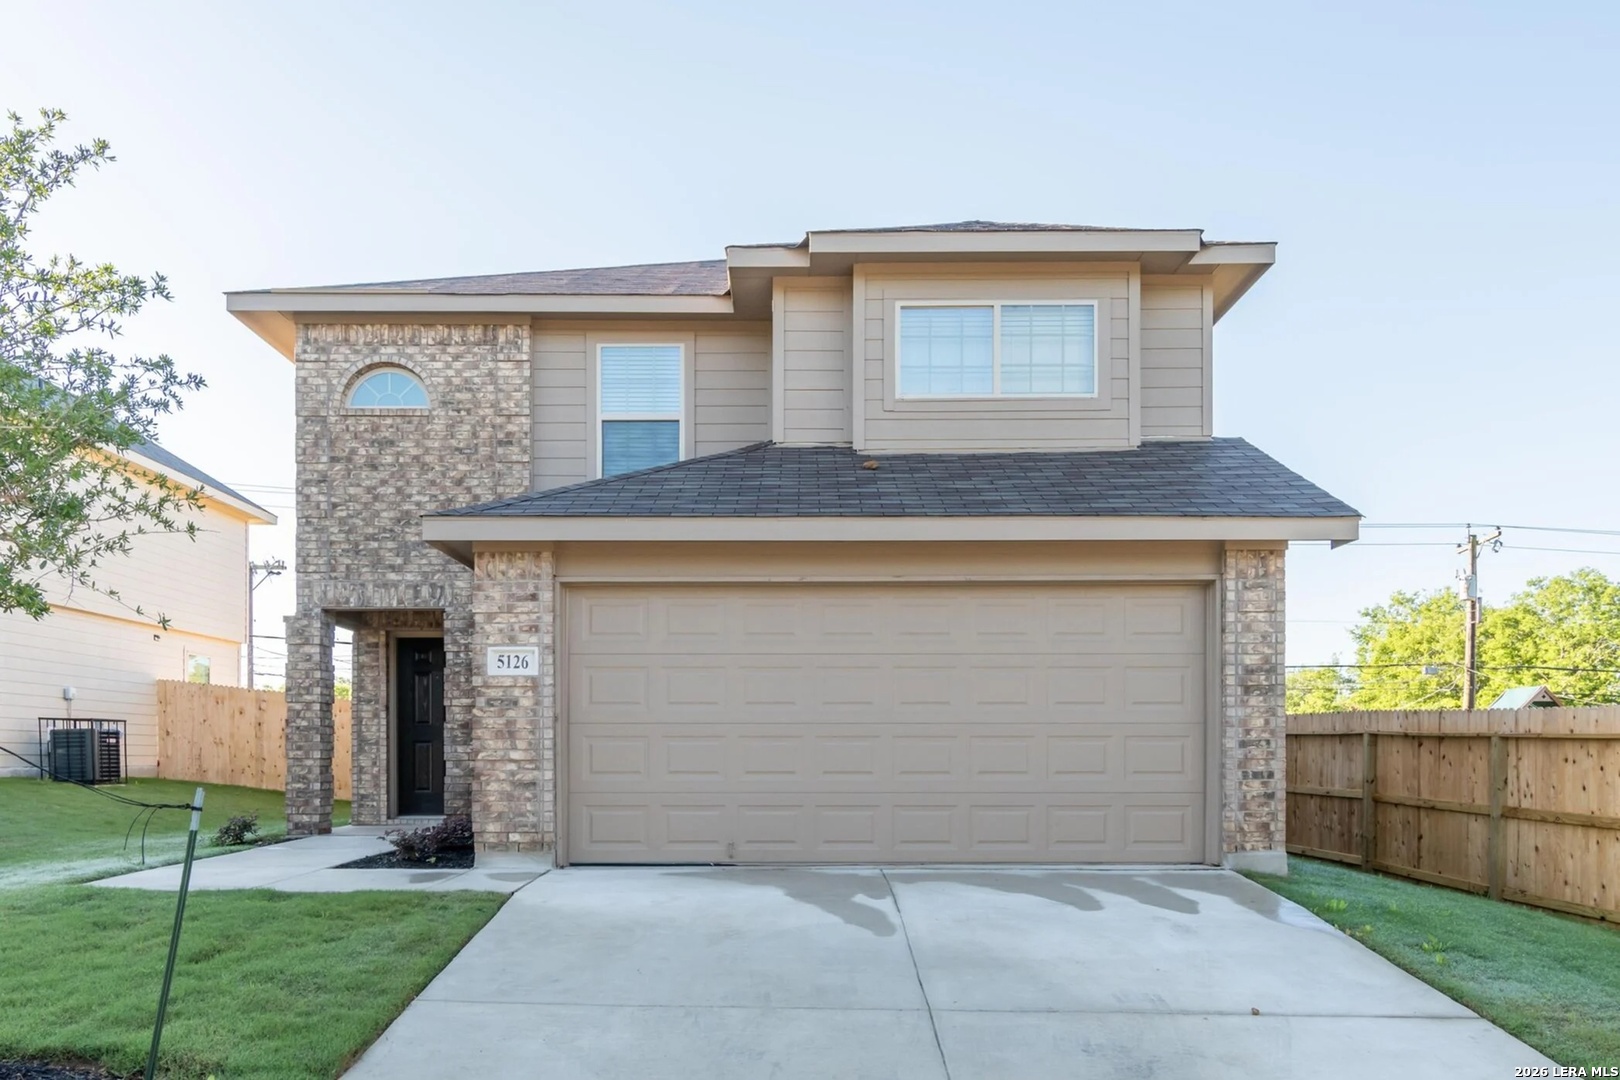
5126 War Horse, San Antonio, TX 78242
TESORO HILLS · Bexar County
Key Facts
Description
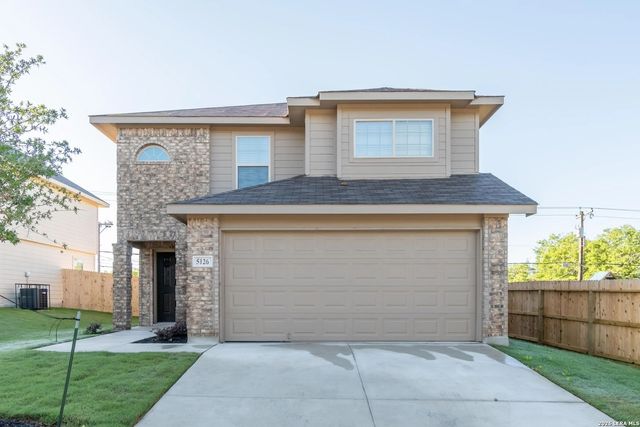
The Duffy III combines comfort and function in a spacious two-story layout. The main floor features an open-concept kitchen, dining, and family room-perfect for everyday living and entertaining-plus a convenient powder room and a covered front porch. Upstairs, all bedrooms are located for privacy, including a large primary suite with a walk-in closet and private bath. A flex room adds versatility, and the laundry area is nearby for convenience. Enjoy a fenced backyard, sprinkler system, and attached two-car garage. SimplyMaintained service is included for $100/month and covers lawn care and exterior pest control. Tesoro Hills is a welcoming, suburban-style neighborhood in southwest San Antonio with easy access to Loop 410 and I35, making commutes and errands simple. The community is part of Southwest ISD, offering access to local public schools. Residents enjoy nearby grocery stores, medical facilities, and daily conveniences. For weekend adventures, SeaWorld San Antonio is just a short drive away-offering entertainment and memorable outings. Photos are for illustrative purposes only and may show upgrades, and features that are not included. Actual homes may vary.
Property Information
Property Type
Residential Lease
Sub-Type
Single Family Residence
Style
Two Story
Year Built
2019
Living Area
1,539 sq ft
Lot Size
0.10 acres
Garage Spaces
2
Days on Market
1
MLS® Listing#
2000545
Property Features
Interior
Appliances
Cooling
Heating
Flooring
Pool
Construction
Foundation
Roof
Windows
Community
Rooms
- Bedroom 213x10Second
- Bedroom 312x10Second
- Dining Room10x10Main
- Kitchen9x10Main
- Living Room17x16Main
- Master Bathroom8x6Second
- Master Bedroom14x13Second
Schools
- Elementary:
- Hidden Cove
- Middle:
- Mc Auliffe Christa
- High:
- Legacy High School
- District:
- Southwest I.S.D.
Financial Details
Parcel Number
159830180140
Directions
Heading North on Loop 410, exit onto FM 2536 (Old Pearsall Rd) and take a right. Travel down about 0.7 miles and take a right onto Five Palms Drive, then turn left onto Sweet Maiden and a left onto Tesoro Hills.
Affordability Calculator
$300
Estimated monthly payment
$8/mo
Principal $1,200 · Est. interest $1,674 over 30 yrs
Neighborhood Market Statistics
How this home compares to active listings in San Antonio, TX
- $321,828
- Median Listing Price
- 80
- Median Days on Market
- 1,868
- Median Sq Ft
- $167
- Median Price / Sq Ft
- 11,061
- Active Listings
- This home’s price is 100% below the area median.
- Its price per sq ft is 99% below the area median.
Market statistics compiled from active EXIT Realty® and MLS listings in San Antonio, TX.
Location

Points of Interest in San Antonio, TX
Showing the San Antonio area map.
Nearby Schools
Hidden Cove Elementary
Elementary · 0.1 mi away
Sky Harbour Elementary School
Elementary · 0.8 mi away
Indian Creek Elementary School
Elementary · 0.8 mi away
Idea Brackenridge
Secondary · 1.0 mi away
West Campus High School
Secondary · 1.2 mi away
Christa McAuliffe Middle School
Elementary · 1.3 mi away
Shekinah Radiance Academy
School · 1.3 mi away
Five Palms Elementary School
Elementary · 1.6 mi away
Neil Armstrong Elementary School
Elementary · 1.8 mi away
Medio Creek Elementary School
Elementary · 1.9 mi away
Gateway Church
School · 2.1 mi away
Frank Madla Elementary School
Elementary · 2.3 mi away
Depaul Children's Center
School · 2.7 mi away
Palo Alto Elementary School
Elementary · 2.8 mi away
South San Antonio Independent School District
Elementary · 2.9 mi away
Sun Valley Elementary
Elementary · 2.9 mi away
Lackland Independent School District
School · 2.9 mi away
Virginia Allred Stacey Junior/Sr High School
Secondary · 2.9 mi away
Lackland Elementary
Elementary · 2.9 mi away
Bob Hope Elementary School
Elementary · 2.9 mi away
Commute Calculator
Nearby Homes
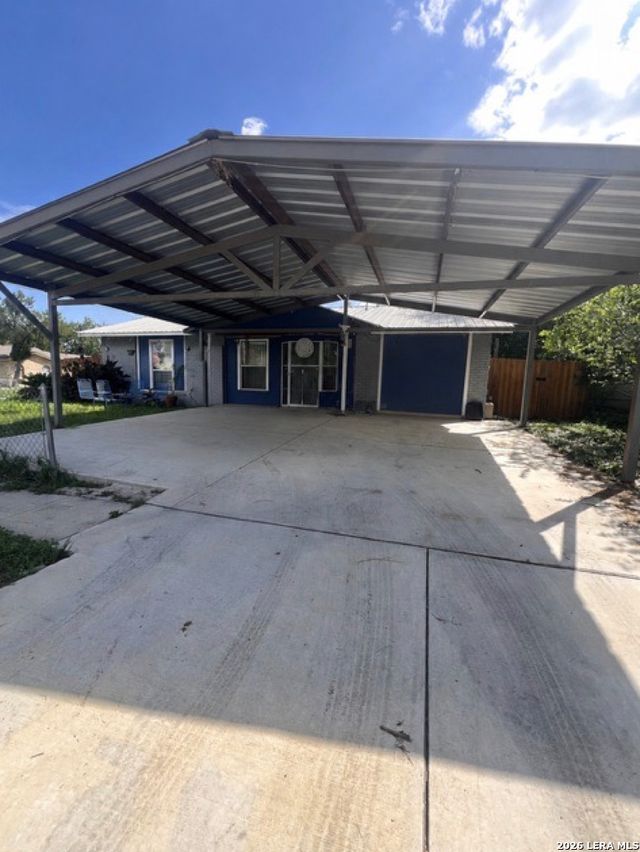
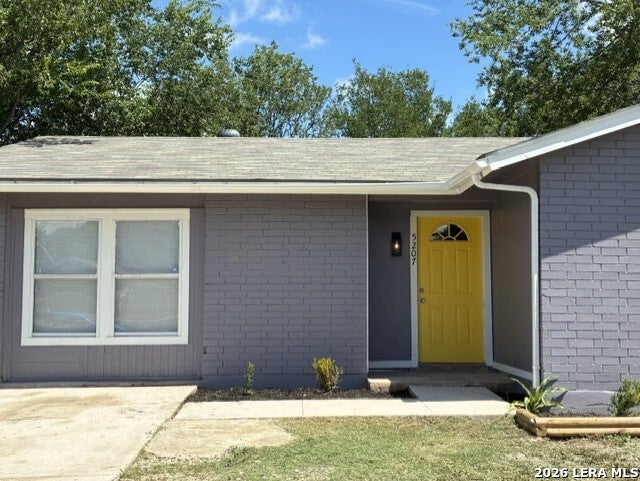
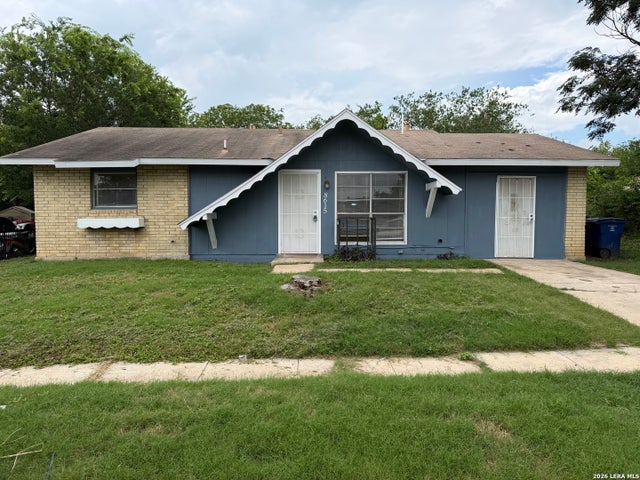
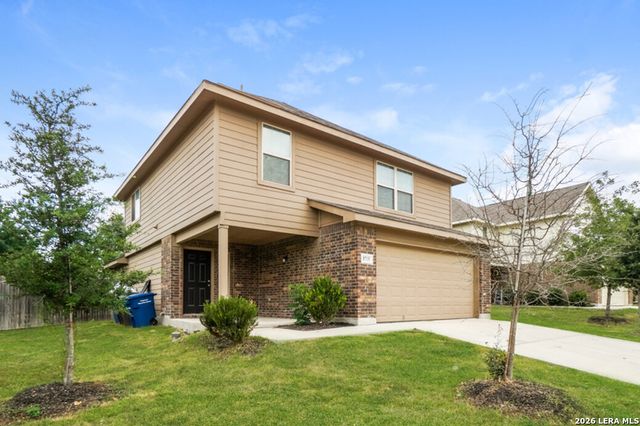

Similar Homes Nearby
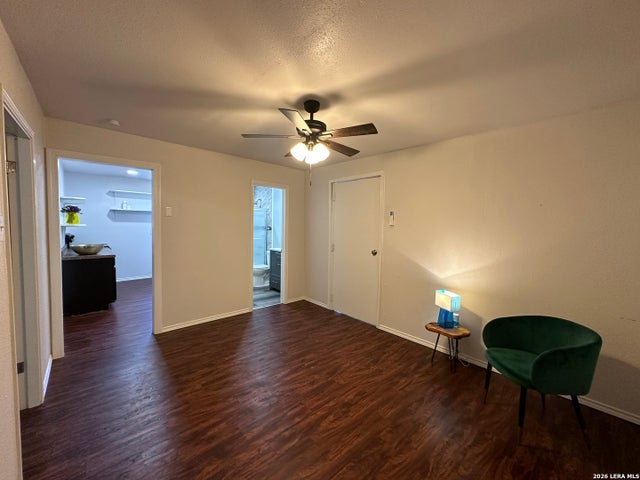
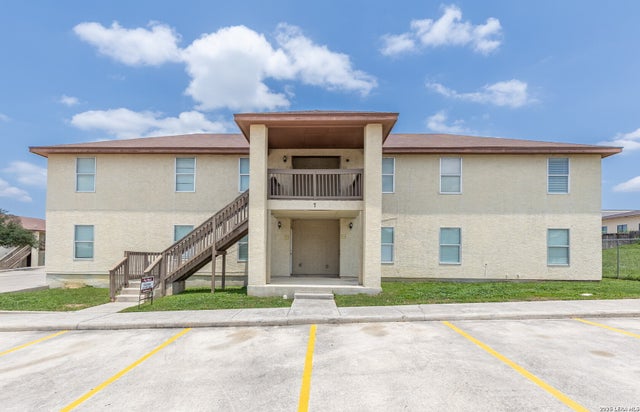


Similar Home Values
Comparable nearby listings and their asking prices.
| Address | Price | Beds | Baths | Sq Ft |
|---|---|---|---|---|
| 1619 Nolan B, San Antonio, TX | $1,050/mo | 2 | 1 | 700 |
| 6482 SPRING TIME ST 704, San Antonio, TX | $1,050/mo | 3 | 2 | 1,050 |
| 11610 VANCE JACKSON RD 506, San Antonio, TX | $1,050/mo | 2 | 1 | 926 |
| 631 E Ashby, San Antonio, TX | $1,050/mo | 2 | 1 | 3,420 |
| 205 Mockert, San Antonio, TX | $1,050/mo | 2 | 1 | 864 |
| 2016 W Olmos Dr, San Antonio, TX | $1,050/mo | 2 | 1 | 791 |
Moving Cost Estimate
EXIT Agents in San Antonio



Listing Courtesy: Camillo Rental Homes - (888) 376-0237 realtors@simplyrent.com
Presented by: Karen Chappell