

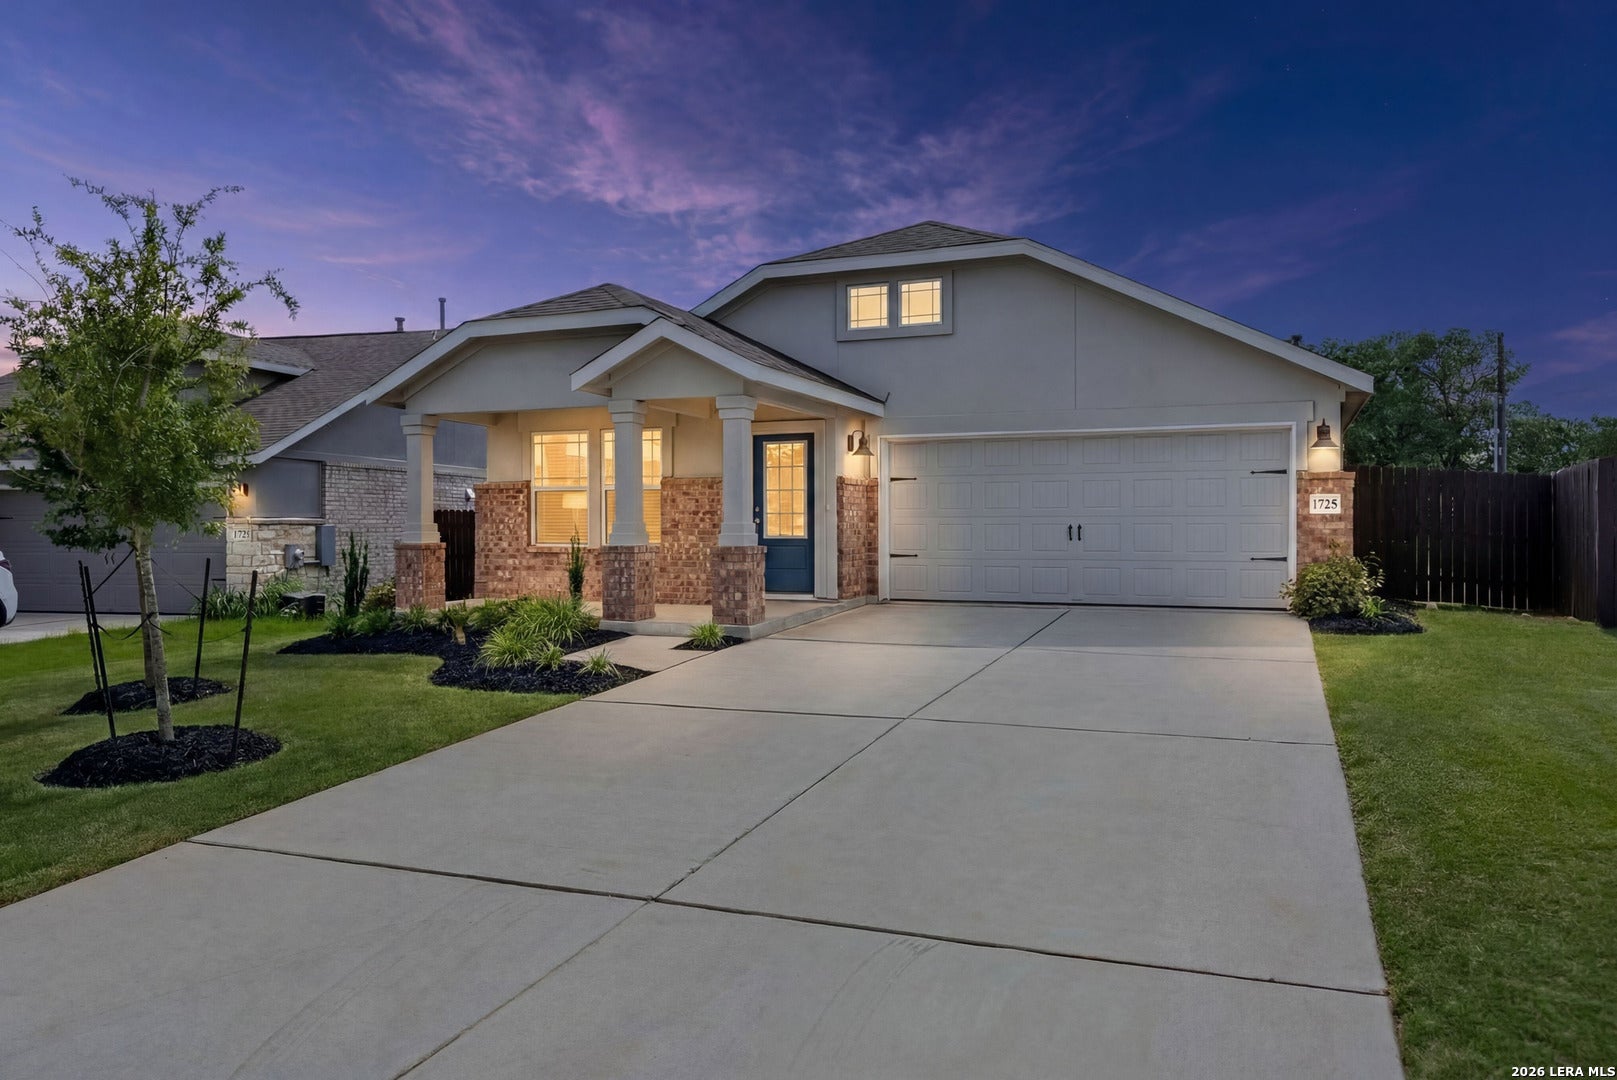
1725 CHAPEL RANCH RD, Georgetown, TX 78628
UNKNOWN · Williamson County
Key Facts
Description
Thoughtfully designed and never lived in, this Collins floor plan offers 1,777 square feet of clean, functional living space, giving you the perfect blend of comfort and convenience with no rear neighbors for added peace and privacy. Step inside and take in the stillness of a home that's completely untouched. Every finish is fresh, every surface pristine. The open layout features 3 bedrooms, 2 full bathrooms, and a flex room that is perfect as a home office, guest space, playroom, or cozy den. Whether you're working from home, creating, or just spreading out, the extra room gives you space to make the home work for your lifestyle. The kitchen comes fully equipped with stainless steel appliances and a refrigerator. All included to make move-in effortless. From weekday dinners to weekend brunches, you'll enjoy cooking and entertaining in a space that's both functional and welcoming. Blinds on all windows offer instant privacy and light control, while the included washer and dryer make laundry day that much easier. The two-car garage comes with a garage door opener for secure and simple access, and the full sprinkler system keeps your yard looking its best year-round with minimal effort. The primary suite is tucked away from the secondary bedrooms, offering a quiet retreat with ample space and a well-appointed en-suite bath. Natural light, neutral tones, and thoughtful layout choices make this home feel calm and balanced from the moment you step inside. Out back, the absence of rear neighbors gives you a rare sense of openness which is ideal for peaceful evenings on the patio or simply enjoying the view without interruption. Located in a newly developed community with easy access to daily essentials, this home offers a fresh, low-maintenance lifestyle that's ready to go on day one. If you're looking for a clean slate in a home that's move-in ready and designed for the way you live today, this Lennar Collins plan might just be the perfect fit. Schedule a tour and experience the feeling of brand-new living.
Property Information
Property Type
Residential Lease
Sub-Type
Single Family Residence
Style
One Story / Ranch
Year Built
2024
Living Area
1,778 sq ft
Garage Spaces
2
Days on Market
13
MLS® Listing#
1995333
Property Features
Interior
Appliances
Cooling
Heating
Flooring
Pool
Patio
Construction
Foundation
Roof
Community
Rooms
- Bedroom 213x12Main
- Bedroom 313x12Main
- Dining Room12x14Main
- Kitchen13x14Main
- Living Room29x14Main
- Master Bathroom10x8Main
- Master Bedroom15x13Main
- Utility Room6x6Main
Schools
- Elementary:
- Call District
- Middle:
- Call District
- High:
- Call District
- District:
- Liberty Hill ISD
Financial Details
Parcel Number
R655580
Directions
Take HWY 183 N towards HWY 29. Turn right onto W State Highway 29. Continue past Ronald Reagan Boulevard. Turn right at Lively Ranch Road.
Affordability Calculator
$450
Estimated monthly payment
$12/mo
Principal $1,800 · Est. interest $2,511 over 30 yrs
Neighborhood Market Statistics
How this home compares to active listings in Georgetown, TX
- $486,133
- Median Listing Price
- 64
- Median Days on Market
- 2,387
- Median Sq Ft
- $210
- Median Price / Sq Ft
- 1,486
- Active Listings
- This home’s price is 100% below the area median.
- Its price per sq ft is 99% below the area median.
Market statistics compiled from active EXIT Realty® and MLS listings in Georgetown, TX.
Location

Points of Interest in Georgetown, TX
Showing the Georgetown area map.
Nearby Schools
Rancho Sienna Elementary School
Elementary · 1.3 mi away
Primrose Schools
Elementary · 1.4 mi away
Goddard School
School · 1.8 mi away
Tarvin Elementary School
Elementary · 2.0 mi away
Cantera Montessori School of Silicon Valley
Elementary · 2.4 mi away
Santa Rita Middle School
Secondary · 2.9 mi away
Larkspur Elementary School Pta
Elementary · 3.1 mi away
North Elementary School
Elementary · 3.2 mi away
Larkspur Elementary
Elementary · 3.2 mi away
Santa Rita Elementary School
Elementary · 3.2 mi away
Parkside Elementary School
Elementary · 3.4 mi away
Rouse High School
Secondary · 3.6 mi away
Wiley Middle School
Secondary · 3.9 mi away
The Prep School of Journey Parkway
School · 3.9 mi away
Creative World School
Elementary · 3.9 mi away
Monta Jane Akin Elementary
Elementary · 4.1 mi away
Stiles Middle School
Elementary · 4.3 mi away
Leander Isd Community Relations
School · 4.4 mi away
Leander Kindercare
School · 4.5 mi away
Leander Extended Opportunity
Secondary · 4.5 mi away
Commute Calculator
Nearby Homes

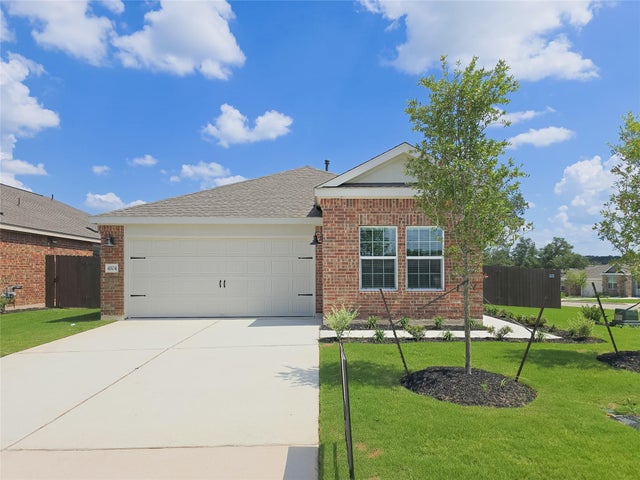
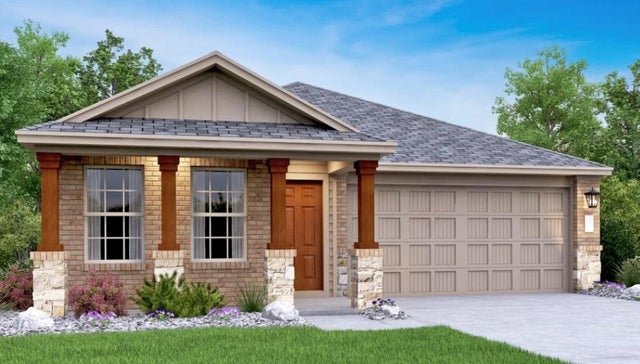
Similar Homes Nearby
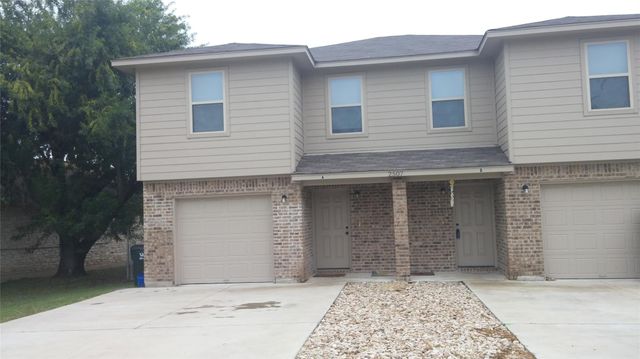

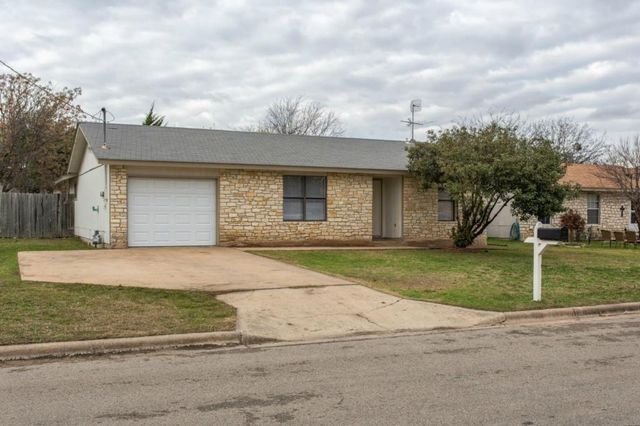
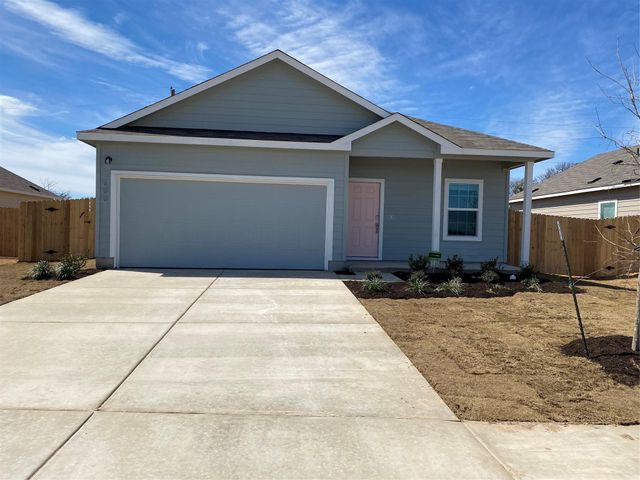
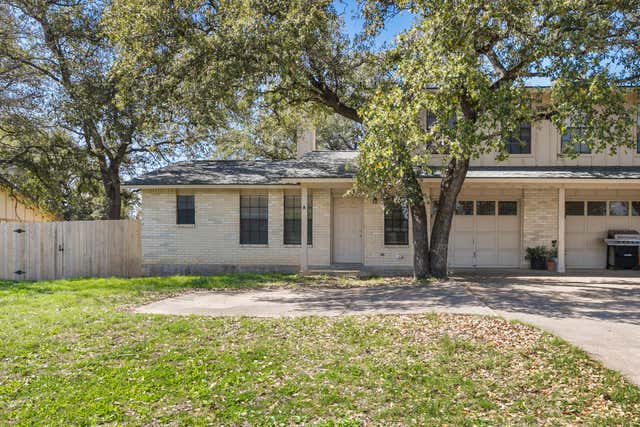

Similar Home Values
Comparable nearby listings and their asking prices.
| Address | Price | Beds | Baths | Sq Ft |
|---|---|---|---|---|
| 2507 Oak Ln LN A, Georgetown, TX | $1,595/mo | 3 | 3 | 1,150 |
| 2505 S Oak LN A, Georgetown, TX | $1,650/mo | 3 | 2 | 2,238 |
| 1505 Long Branch DR, Georgetown, TX | $1,650/mo | 3 | 2 | 1,260 |
| 600 Gabriels Bluff DR, Georgetown, TX | $1,675/mo | 3 | 2 | 1,056 |
| 3802 Foust TRL A, Georgetown, TX | $1,695/mo | 3 | 2 | 1,393 |
| 511 Algerita DR A, Georgetown, TX | $1,695/mo | 3 | 2 | 1,134 |
Moving Cost Estimate
EXIT Agents in Georgetown



Listing Courtesy: HomeLab, LLC - (210) 426-0511 christopher@homelabpm.com
Presented by: Christopher Wood