

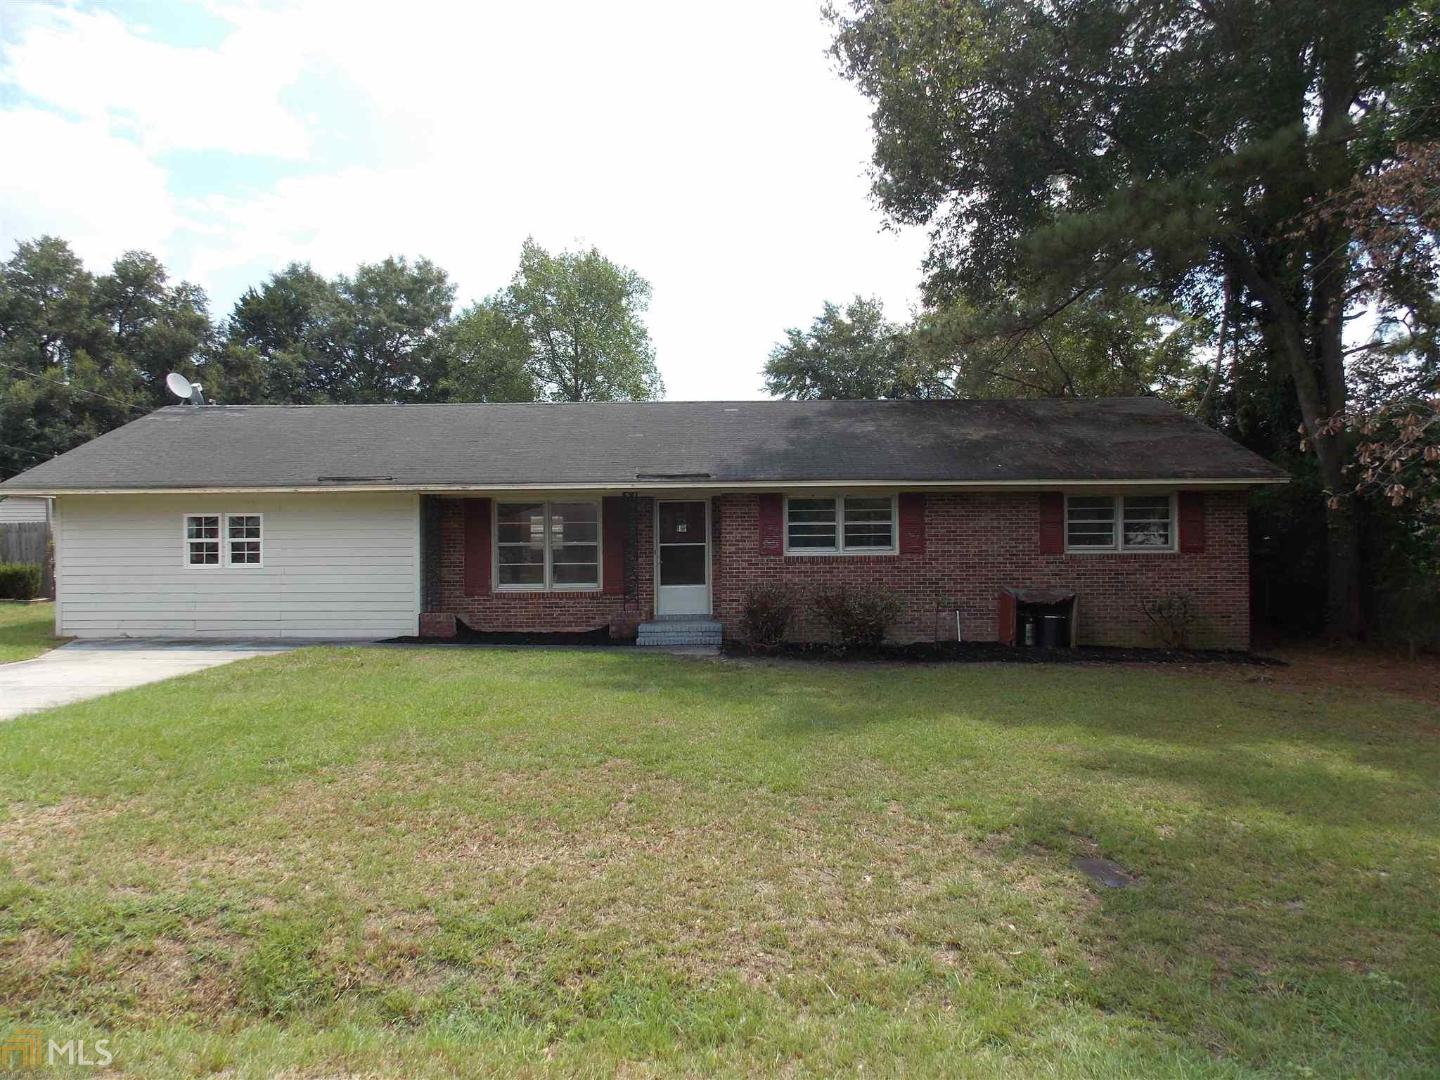
112 Prince Way, Statesboro, GA 30458
None · Bulloch County
Key Facts
Description
Brick, single level, 3 bed/1.5 bath home with approx 1,680 sq ft located in Statesboro off of Gentily Rd! Home features include living room open to kitchen, good sized dining room, large family room (enclosed garage) with storage/utility room, laundry room off kitchen with pantry, hall bath that connects to master bedroom, rear screened porch, large back yard with storage shed, etc! Property is convenient to GSU, East Georgia Regional Medical Center, shopping, dining and everything else that Statesboro has to offer! Call listing agent for more details! This is a Fannie Mae HomePath property.
Property Information
Property Type
Residential
Sub-Type
Single Family Residence
Style
Brick/Frame / Ranch
Year Built
1965
Stories
1
Living Area
1,680 sq ft
Lot Size
0.33 acres
Days on Market
102
MLS® Listing#
8656275
Property Features
Interior
Appliances
Cooling
Heating
Basement
Parking
Laundry
Patio
Fencing
Lot Features
Foundation
Other Structures
Community
Utilities
Water Source
Schools
- Elementary:
- Sallie Zetterower
- Middle:
- Langston Chapel
- High:
- Statesboro
Financial Details
Annual Taxes
$975
Tax year 2018
Parcel Number
S53 000048 000
Directions
Prince Way connects Gentilly Dr to Brannen St
Affordability Calculator
$14,980
Estimated monthly payment
$399/mo
Principal $59,920 · Est. interest $83,594 over 30 yrs
Neighborhood Market Statistics
How this home compares to active listings in Statesboro, GA
- $317,424
- Median Listing Price
- 63
- Median Days on Market
- 1,774
- Median Sq Ft
- $175
- Median Price / Sq Ft
- 348
- Active Listings
- This home’s price is 76% below the area median.
- Its price per sq ft is 75% below the area median.
Market statistics compiled from active EXIT Realty® and MLS listings in Statesboro, GA.
Location

Points of Interest in Statesboro, GA
Showing the Statesboro area map.
Nearby Schools
Sallie Zetterower Elementary School
Elementary · 0.3 mi away
Statesboro High School
Secondary · 0.7 mi away
Statesboro Steam
School · 1.3 mi away
CHTR Con Liberal Arts & Tech
Secondary · 1.3 mi away
Sallie Zetterower Elementary School
Elementary · 1.4 mi away
Mill Creek Elementary School
Elementary · 1.9 mi away
Trinity Christian School
Secondary · 2.0 mi away
Julia P Bryant Elementary School
Elementary · 2.1 mi away
Bulloch County Schools
Secondary · 2.2 mi away
Csra Eoa Head Start
School · 2.2 mi away
Mattie Lively Elementary School
Elementary · 2.6 mi away
Langston Chapel Middle School
Secondary · 3.4 mi away
Langston Chapel Elementary School
Elementary · 3.4 mi away
William James Middle School
Secondary · 4.6 mi away
Brooklet Elementary School
Elementary · 6.7 mi away
Southeast Bulloch Middle School
Secondary · 7.3 mi away
Southeast Bulloch High School
Secondary · 7.3 mi away
Nevils Elementary School
Elementary · 11.4 mi away
Portal Elementary School
Elementary · 11.7 mi away
Portal Middle High School
Secondary · 12.0 mi away
Commute Calculator
Nearby Homes

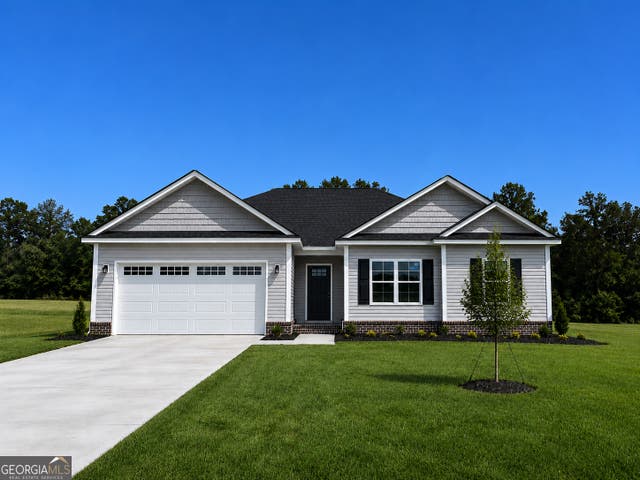
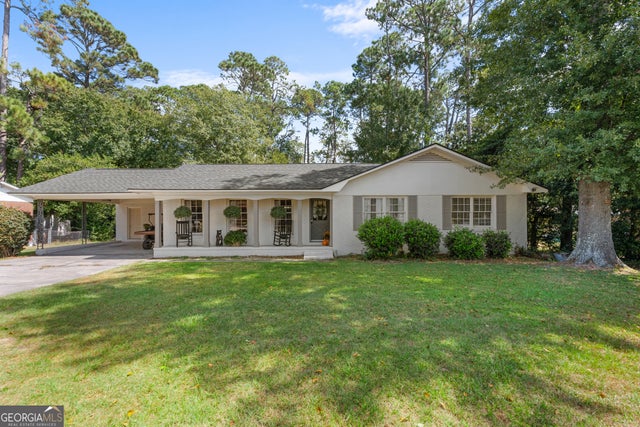
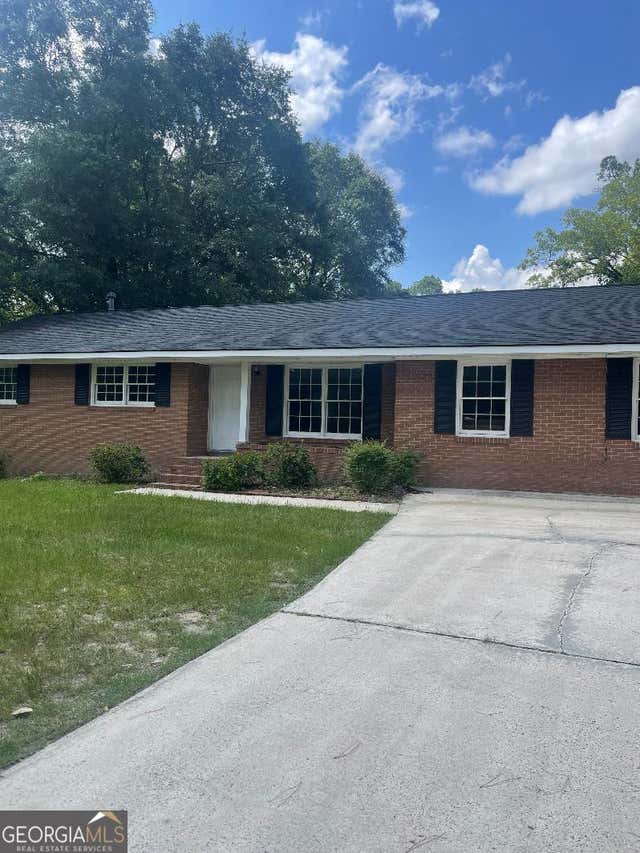
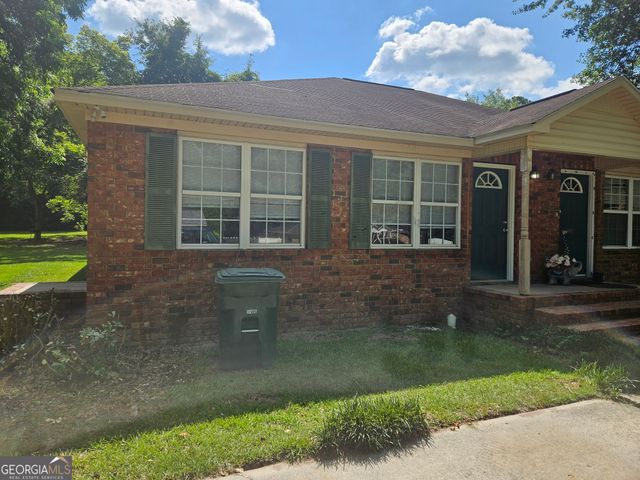
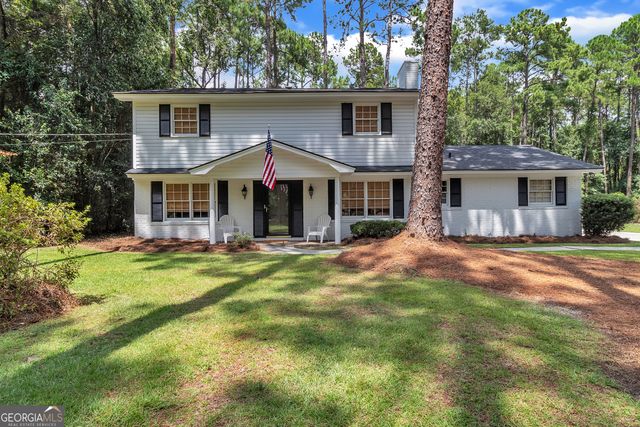
Similar Homes Nearby

Similar Home Values
Comparable nearby listings and their asking prices.
| Address | Price | Beds | Baths | Sq Ft |
|---|---|---|---|---|
| 4 Bay ST, Statesboro, GA | $79,900 | 3 | — | 898 |
Moving Cost Estimate
EXIT Agents in Statesboro


Listing Courtesy: Weichert Realtors-Webb & Associates - 9127649722